

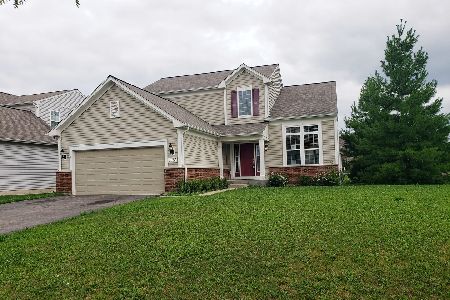
3590 Lexington Lane, Carpentersville, Illinois 60110
Subdivision > Winchester Glen


$283,500
|
Sold
|
|
| Status: | Closed |
| Sqft: | 1,972 |
| Cost/Sqft: | $147 |
| Beds: | 3 |
| Baths: | 3 |
| Year Built: | 2012 |
| Property Taxes: | $7,868 |
| Days On Market: | 2380 |
| Lot Size: | 0,26 |
Description
You won't want to look any further! This is it!!!! BEAUTIFUL* METICULOUSLY MAINTAINED* STYLISH COLORS THROUGHOUT* IMMACULATE CONDITION WITH A NICE SIZE PATIO AND FENCED IN YARD IN WINCHESTER GLEN* 2 STORY FOYER * HIGH CEILINGS IN LIVING ROOM *OPEN KITCHEN W/42" MAPLE CABINETS, UPGRADED COUNTERTOPS AND SS APPLAINCES * FAMILY ROOM OPEN TO KITCHEN AREA *LARGE MASTER BEDROOM W/ VAULTED CEILINGS AND DELUXE MASTER BATH * IRON RAILINGS *BACKSPLASH IN THE KITCHEN* NEUTRAL DECOR*114 ACRES DEDICATED TO PRESERVE AND 2 1/2 MILES OF WALKING PATHS* SOCCER ,BASEBALL & BASKET BALL FIELDS* ONLY 3 MILES TO I-90 AND HALF MILES TO RANDALL* MAKE THIS YOUR HOME TODAY
Property Specifics
| Single Family | |
| — | |
| Contemporary | |
| 2012 | |
| Full | |
| Vinyl Siding, Brick | |
| Asphalt | |
| — | |
| No | |
| 0.26 |
| Kane | |
| Winchester Glen | |
| 112 / Quarterly | |
| Other | |
| Public | |
| Public Sewer | |
| Central Air | |
| Natural Gas, Forced Air | |
| 10694872 | |
| 0212449003 |
Nearby Schools
| NAME: | DISTRICT: | DISTANCE: | |
|---|---|---|---|
|
Grade School
Liberty Elementary School |
300 | — | |
|
Middle School
Dundee Middle School |
300 | Not in DB | |
|
High School
Hampshire High School |
300 | Not in DB | |
Property History
| DATE: | EVENT: | PRICE: | SOURCE: |
|---|---|---|---|
| 9 Jun, 2020 | Sold | $283,500 | MRED MLS |
| 26 Apr, 2020 | Under contract | $289,990 | MRED MLS |
| 21 Apr, 2020 | Listed for sale | $289,990 | MRED MLS |


Room Specifics
All Bedroom Info:
Total Bedrooms: 3
Bedrooms Above Ground: 3
Bedrooms Below Ground: 0
Total Bedrooms: 3
Bedrooms Above Ground: 3
Bedrooms Below Ground: 0
Second Bedroom Info:
Dimensions: —
Location: —Dimensions: —
Floor Type: Carpet
Third Bedroom Info:
Dimensions: —
Location: —Dimensions: —
Floor Type: Carpet
Bathroom Info:
Full Bathrooms: 3
Partial Bathrooms: 1Full Bathrooms: 3
Bathroom Amenities: Double Sink, Soaking Tub
Bathroom in Basement: 0
Dining Room Info:
Dimensions: —
Location: —Dimensions: —
Floor Type: Carpet
Kitchen Info:
Dimensions: —
Location: —Dimensions: —
Floor Type: Hardwood
Features: Eating Area-Table Space
Laundry Room Info:
Dimensions: —
Location: —Dimensions: —
Floor Type: Vinyl
Living Room Info:
Dimensions: —
Location: —Dimensions: —
Floor Type: Carpet
Family Room Info:
Dimensions: —
Location: —Dimensions: —
Floor Type: Carpet
Additional Rooms Info:
Rooms: Foyer
Basement: FullRooms: Foyer
Other Specifics
| 2 | |
| Concrete Perimeter | |
| Garage | |
| — | |
| — | |
| — | |
| Deck | |
| — | |
| 56X118X58X41X118 | |
| Unfinished | |
| Full | |
| Vaulted/Cathedral Ceilings, Hardwood Floors, First Floor Laundry, Walk-In Closet(s) | |
| Range, Microwave, Dishwasher, Refrigerator, Disposal, Stainless Steel Appliance(s) | |
| Not in DB | |
| Park, Lake, Curbs, Sidewalks, Street Lights, Street Paved | |
| — | |
| — |
Tax History
| Year | Property Taxes |
|---|---|
| 2020 | $7,868 |
Contact Agent
Nearby Similar Homes
3104 Deerpath Lane, Carpentersville, Illinois 60110

For Sale
$500,000
4 beds / 2.1 baths / 2,470 ft2
Single Family / Built: 2006
36
3109 Erika Lane, Carpentersville, Illinois 60110

For Sale
$539,900
4 beds / 2.1 baths / 2,470 ft2
Single Family / Built: 2006
47
2369 Woodside Drive, Carpentersville, Illinois 60110

For Sale
$379,900
3 beds / 2.1 baths / 1,583 ft2
Single Family / Built: 1997
4
Nearby Sold Comparables
3588 Lexington Lane, Carpentersville, Illinois 60110

Sold
$272,000
3 beds / 2.1 baths / 1,875 ft2
Single Family / Built: 2010
2278
3594 Lexington Lane, Carpentersville, Illinois 60110

Sold
$294,900
4 beds / 2.1 baths / 2,291 ft2
Single Family / Built: 2011
3047
3586 Lexington Lane, Carpentersville, Illinois 60110
Sold
$264,900
3 beds / 2.1 baths / 2,057 ft2
Single Family / Built: 2012
3127
3586 Lexington Lane, Carpentersville, Illinois 60110
Sold
$355,000
3 beds / 2.1 baths / 2,057 ft2
Single Family / Built: 2012
1177
3589 Lexington Lane, Carpentersville, Illinois 60110
Sold
$324,900
4 beds / 2.1 baths / 3,072 ft2
Single Family / Built: 2013
2595
3517 Crestwood Lane, Carpentersville, Illinois 60110
Sold
$239,990
4 beds / 2.1 baths / 2,267 ft2
Single Family / Built: 2011
5537
Contact Agent
Listing Provided By
Brokerocity Inc
