

35W298 Park Avenue, St Charles, Illinois 60174


$360,000
|
Sold
|
|
| Status: | Closed |
| Sqft: | 3,080 |
| Cost/Sqft: | $117 |
| Beds: | 5 |
| Baths: | 4 |
| Year Built: | 1995 |
| Property Taxes: | $4,110 |
| Days On Market: | 2075 |
| Lot Size: | 0,63 |
Description
Original owner ready to downsize. Large 2 story with a finished walkout basement on heavily wooded lot. Generous room sizes throughout. Huge kitchen with breakfast bar and large eating area (original FamRm); 1st floor laundry. Walkout basement has 5th Bedroom with private bath, family room with gas fireplace; a RecRm/play area and an exercise room/den (currently storage). 4 bedrooms on second floor.
Property Specifics
| Single Family | |
| — | |
| — | |
| 1995 | |
| Full, Walkout | |
| Vinyl Siding | |
| Asphalt | |
| CUSTOM 2 STORY | |
| No | |
| 0.63 |
| Kane | |
| — | |
| — / Not Applicable | |
| None | |
| Private Well | |
| Septic-Private | |
| Central Air | |
| Natural Gas | |
| 11014131 | |
| 0910255026 |
Nearby Schools
| NAME: | DISTRICT: | DISTANCE: | |
|---|---|---|---|
|
Grade School
Anderson Elementary School |
303 | — | |
|
Middle School
Wredling Middle School |
303 | Not in DB | |
|
High School
St Charles North High School |
303 | Not in DB | |
Property History
| DATE: | EVENT: | PRICE: | SOURCE: |
|---|---|---|---|
| 3 May, 2021 | Sold | $360,000 | MRED MLS |
| 14 Mar, 2021 | Under contract | $360,000 | MRED MLS |
| 7 Mar, 2021 | Listed for sale | $360,000 | MRED MLS |


Room Specifics
All Bedroom Info:
Total Bedrooms: 5
Bedrooms Above Ground: 5
Bedrooms Below Ground: 0
Total Bedrooms: 5
Bedrooms Above Ground: 5
Bedrooms Below Ground: 0
Second Bedroom Info:
Dimensions: —
Location: —Dimensions: —
Floor Type: Carpet
Third Bedroom Info:
Dimensions: —
Location: —Dimensions: —
Floor Type: Carpet
Fourth Bedroom Info:
Dimensions: —
Location: —Dimensions: —
Floor Type: Carpet
Bathroom Info:
Full Bathrooms: 4
Partial Bathrooms: 1Full Bathrooms: 4
Bathroom Amenities: —
Bathroom in Basement: 1
Dining Room Info:
Dimensions: —
Location: —Dimensions: —
Floor Type: Carpet
Kitchen Info:
Dimensions: —
Location: —Dimensions: —
Floor Type: Hardwood
Features: Eating Area-Breakfast Bar, Pantry-Closet
Laundry Room Info:
Dimensions: —
Location: —Dimensions: —
Floor Type: Vinyl
Living Room Info:
Dimensions: —
Location: —Dimensions: —
Floor Type: Carpet
Family Room Info:
Dimensions: —
Location: —Dimensions: —
Floor Type: Carpet
Additional Rooms Info:
Rooms: Bedroom 5, Eating Area, Recreation Room, Exercise Room, Foyer, Walk In Closet
Basement: Full, WalkoutRooms: Bedroom 5, Eating Area, Recreation Room, Exercise Room, Foyer, Walk In Closet
Other Specifics
| 2 | |
| Concrete Perimeter | |
| Garage | |
| — | |
| — | |
| — | |
| Deck, Patio, Brick Paver Patio, Storms/Screens | |
| Irregular Lot, Wooded, Mature Trees | |
| 95.8X345X51.3X375 | |
| Unfinished | |
| Full | |
| Hardwood Floors, Wood Laminate Floors, First Floor Laundry, Walk-In Closet(s), Some Carpeting, Separate Dining Room | |
| Range, Dishwasher, Refrigerator, Washer, Dryer, Stainless Steel Appliance(s), Water Softener Owned | |
| Not in DB | |
| — | |
| — | |
| Gas Log |
Tax History
| Year | Property Taxes |
|---|---|
| 2021 | $4,110 |
Contact Agent
Nearby Similar Homes
7N035 Smith Street, South Elgin, Illinois 60177
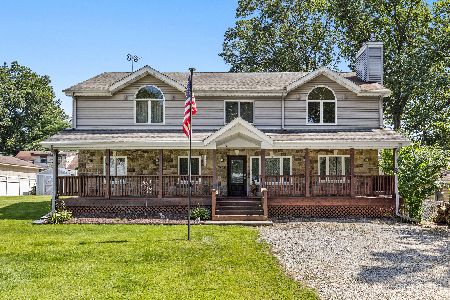
For Sale
$499,000
4 beds / 3.0 baths / 3,008 ft2
Single Family / Built: 1974
80
6N264 Weber Drive, St Charles, Illinois 60174
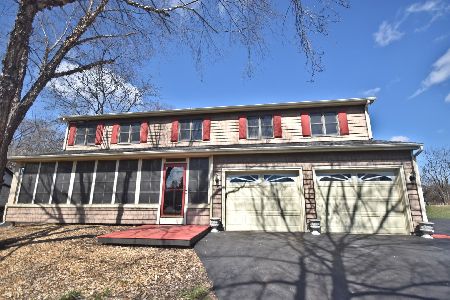
For Sale
$524,900
5 beds / 2.1 baths / 2,593 ft2
Single Family / Built: 1990
217
7N066 Woodlawn Avenue, St Charles, Illinois 60174
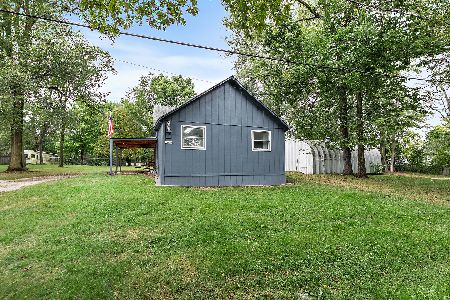
For Sale
$269,000
2 beds / 1.0 baths / 800 ft2
Single Family / Built: 1960
54
Nearby Sold Comparables
35W305 Park Avenue, St Charles, Illinois 60174
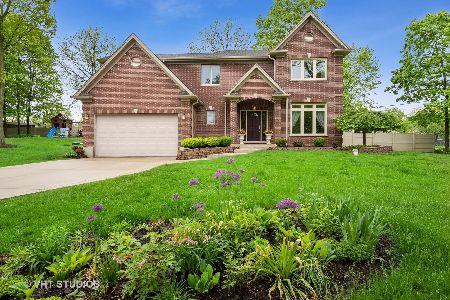
Sold
$449,000
4 beds / 2.1 baths / 2,267 ft2
Single Family / Built: 2003
1575
6N619 Tucker Avenue, St Charles, Illinois 60174

Sold
$249,000
3 beds / 2.0 baths / 1,449 ft2
Single Family / Built: 2000
2161
6N619 Salina Avenue, St Charles, Illinois 60174

Sold
$34,900
2 beds / 1.0 baths / 769 ft2
Single Family / Built: 1930
5058
6N609 Salina Avenue, St Charles, Illinois 60174
Sold
$250,000
2 beds / 1.0 baths / 1,087 ft2
Single Family / Built: 1950
842
35W336 Park Avenue, St Charles, Illinois 60174
Sold
$189,900
4 beds / 2.0 baths / 0 ft2
Single Family / Built: 1977
7056
35w333 Riverside Drive, St Charles, Illinois 60174
Sold
$238,000
5 beds / 2.1 baths / 3,523 ft2
Single Family / Built: 1940
4650
Contact Agent
Listing Provided By
Keller Williams Success Realty
