

36 35th Place, Steger, Illinois 60475
$125,000
|
Sold
|
|
| Status: | Closed |
| Sqft: | 1,016 |
| Cost/Sqft: | $127 |
| Beds: | 3 |
| Baths: | 2 |
| Year Built: | 1956 |
| Property Taxes: | $2,548 |
| Days On Market: | 3580 |
| Lot Size: | 0,12 |
Description
This completely rehabbed home is a knock out! 1016 square feet of living space on the main level an another approximately 900 square feet in the finished basement. The list of news goes on and on. New siding, windows, updated electral, plumbing and new hot water heater. Hot water baseboard heat that is very efficient and new central air. Beautifully refinished hardwood floors. The large eat in kitchen has been completely updated with ceramic tile floor, new cabinets, granite counter-tops, a custom backsplash and pantry. All new interior doos and trim throughout. New light fixtures. A finished basement with a huge family room, full new bathroom, 4th bedroom and large laundry room. New garage door and garage door opener. Absoutley nothing to do but move in.
Property Specifics
| Single Family | |
| — | |
| Ranch | |
| 1956 | |
| Full | |
| — | |
| No | |
| 0.12 |
| Will | |
| — | |
| 0 / Not Applicable | |
| None | |
| Public | |
| Public Sewer | |
| 09402691 | |
| 2315052170010000 |
Nearby Schools
| NAME: | DISTRICT: | DISTANCE: | |
|---|---|---|---|
|
Grade School
Parkview Elementary School |
194 | — | |
|
Middle School
Columbia Central School |
194 | Not in DB | |
Property History
| DATE: | EVENT: | PRICE: | SOURCE: |
|---|---|---|---|
| 18 Sep, 2009 | Sold | $135,000 | MRED MLS |
| 8 Feb, 2008 | Under contract | $140,000 | MRED MLS |
| 8 Feb, 2008 | Listed for sale | $140,000 | MRED MLS |
| 6 Jun, 2016 | Sold | $30,000 | MRED MLS |
| 6 May, 2016 | Under contract | $31,900 | MRED MLS |
| 26 Apr, 2016 | Listed for sale | $31,900 | MRED MLS |
| 8 May, 2017 | Sold | $125,000 | MRED MLS |
| 7 Feb, 2017 | Under contract | $129,000 | MRED MLS |
| 9 Dec, 2016 | Listed for sale | $129,000 | MRED MLS |
Room Specifics
Total Bedrooms: 4
Bedrooms Above Ground: 3
Bedrooms Below Ground: 1
Dimensions: —
Floor Type: Hardwood
Dimensions: —
Floor Type: Hardwood
Dimensions: —
Floor Type: Carpet
Full Bathrooms: 2
Bathroom Amenities: —
Bathroom in Basement: 1
Rooms: No additional rooms
Basement Description: Finished
Other Specifics
| 2 | |
| — | |
| Asphalt | |
| — | |
| Corner Lot | |
| 40X128 | |
| — | |
| None | |
| Hardwood Floors, First Floor Bedroom, First Floor Full Bath | |
| — | |
| Not in DB | |
| Street Lights, Street Paved | |
| — | |
| — | |
| — |
Tax History
| Year | Property Taxes |
|---|---|
| 2009 | $3,333 |
| 2016 | $2,692 |
| 2017 | $2,548 |
Contact Agent
Nearby Similar Homes
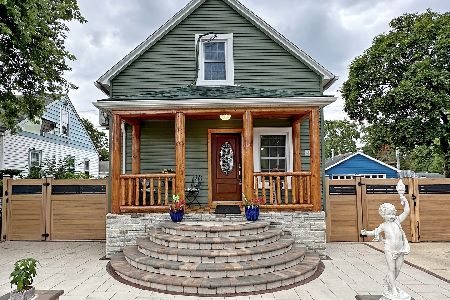
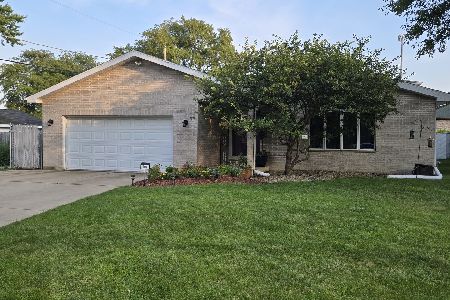
Nearby Sold Comparables

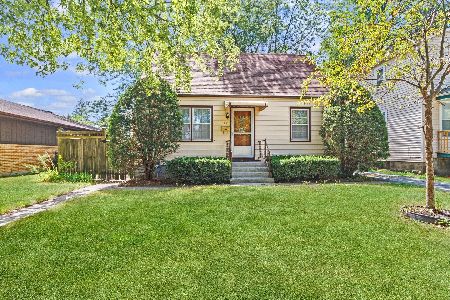

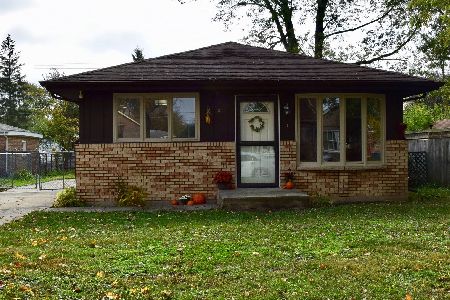
Contact Agent
Listing Provided By
Classic Realty Group, Inc.
