

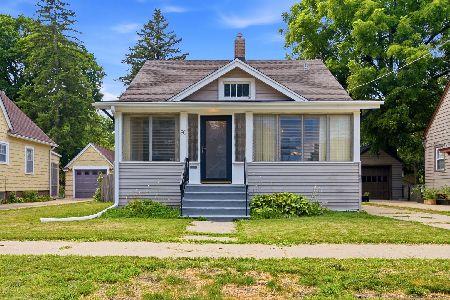
36 Commonwealth Avenue, Elgin, Illinois 60123


$250,000
|
Sold
|
|
| Status: | Closed |
| Sqft: | 1,421 |
| Cost/Sqft: | $176 |
| Beds: | 3 |
| Baths: | 2 |
| Year Built: | 1931 |
| Property Taxes: | $4,426 |
| Days On Market: | 1991 |
| Lot Size: | 0,14 |
Description
Hurry! Won't last! Truly Charming and Customized home for Today's Living. 3 BEDROOMS, 2 FULL BATHS Including a Beautiful 2nd Floor Master Suite with Walk-In Closet and private full bath. Nice Floor Plan With Gleaming Hardwood Floors. Inviting LIVING ROOM with Tons Of Natural Light and Separate dining room. Nice EAT-IN KITCHEN Featuring some built in cabinets with Crown Molding and Table Area With Booth Style Seating. Generously Sized Bedrooms. Updates Include Roof 5 years old, Furnace 2020, Interior Paint, exterior paint. 2nd Floor Windows. FULL BASEMENT with finished rec room. Beautiful Backyard with a screen in porch. Great location Only Minutes to Parks, Wing Park Golf, Schools, Metra, I90, Randall Rd Corridor/Shopping and More! Don't miss out!
Property Specifics
| Single Family | |
| — | |
| — | |
| 1931 | |
| Full | |
| Frame | |
| Asphalt | |
| — | |
| No | |
| 0.14 |
| Kane | |
| — | |
| — / Not Applicable | |
| None | |
| Public | |
| Public Sewer | |
| Central Air | |
| Natural Gas | |
| 11087014 | |
| 0614305016 |
Property History
| DATE: | EVENT: | PRICE: | SOURCE: |
|---|---|---|---|
| 15 Nov, 2013 | Sold | $145,000 | MRED MLS |
| 26 Oct, 2013 | Under contract | $150,000 | MRED MLS |
| 25 Oct, 2013 | Listed for sale | $150,000 | MRED MLS |
| 30 Jun, 2021 | Sold | $250,000 | MRED MLS |
| 15 May, 2021 | Under contract | $250,000 | MRED MLS |
| 13 May, 2021 | Listed for sale | $250,000 | MRED MLS |


Room Specifics
Total Bedrooms: 3
Bedrooms Above Ground: 3
Bedrooms Below Ground: 0
Dimensions: —
Floor Type: Hardwood
Dimensions: —
Floor Type: Hardwood
Full Bathrooms: 2
Bathroom Amenities: —
Bathroom in Basement: 0
Dimensions: —
Floor Type: Hardwood
Dimensions: —
Floor Type: Vinyl
Features: Eating Area-Table Space
Dimensions: —
Floor Type: Hardwood
Rooms: Enclosed Porch, Foyer, Recreation Room, Bonus Room
Other Specifics
| 1.5 | |
| — | |
| Garage | |
| — | |
| — | |
| — | |
| — | |
| — | |
| 47X130X47X130 | |
| — | |
| Full | |
| Hardwood Floors, First Floor Bedroom | |
| Range, Dishwasher, Refrigerator | |
| Not in DB | |
| — | |
| — | |
| — |
Tax History
| Year | Property Taxes |
|---|---|
| 2013 | $4,351 |
| 2021 | $4,426 |
Contact Agent
Nearby Similar Homes






Nearby Sold Comparables


Contact Agent
Listing Provided By
Inspire Realty Group LLC
