

36 Commonwealth Avenue, Elgin, Illinois 60123
Sorry, we are updating photos, please update this page in 15 minutes
$145,000
|
Sold
|
|
| Status: | Closed |
| Sqft: | 1,939 |
| Cost/Sqft: | $77 |
| Beds: | 3 |
| Baths: | 2 |
| Year Built: | 1913 |
| Property Taxes: | $4,351 |
| Days On Market: | 4748 |
| Lot Size: | 0,12 |
Description
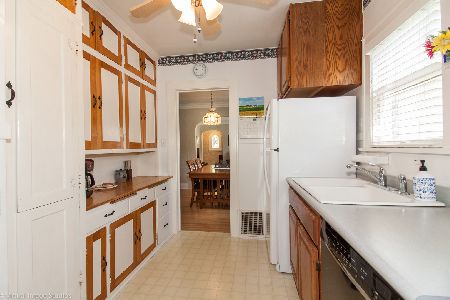
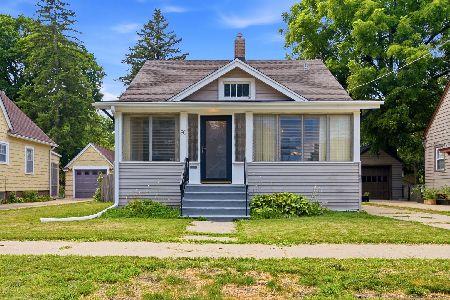
Lovingly restored American 4-square on pretty, tree lined street on Elgin's West side. Open front porch for those warm summer evenings. Beautiful hardwood floors, new kitchen with granite and stainless, large family room with fireplace. Three generous BR's on second floor. Third floor is nicely finished as another BR or playroom. Deck off of family room, perfect for grilling. Finished room in the basement.
Property Specifics
| Single Family | |
| — | |
| American 4-Sq. | |
| 1913 | |
| Full | |
| Cedar | |
| Asphalt | |
| — | |
| No | |
| 0.12 |
| Kane | |
| — | |
| 0 / Not Applicable | |
| None | |
| Public | |
| Public Sewer | |
| Central Air | |
| Natural Gas, Forced Air | |
| 08475033 | |
| 0614301025 |
Nearby Schools
| NAME: | DISTRICT: | DISTANCE: | |
|---|---|---|---|
|
High School
Larkin High School |
46 | Not in DB | |
Property History
| DATE: | EVENT: | PRICE: | SOURCE: |
|---|---|---|---|
| 15 Nov, 2013 | Sold | $145,000 | MRED MLS |
| 26 Oct, 2013 | Under contract | $150,000 | MRED MLS |
| 25 Oct, 2013 | Listed for sale | $150,000 | MRED MLS |
| 30 Jun, 2021 | Sold | $250,000 | MRED MLS |
| 15 May, 2021 | Under contract | $250,000 | MRED MLS |
| 13 May, 2021 | Listed for sale | $250,000 | MRED MLS |
Sorry, we are updating photos, please update this page in 15 minutes
Room Specifics
All Bedroom Info:
Total Bedrooms: 3
Bedrooms Above Ground: 3
Bedrooms Below Ground: 0
Total Bedrooms: 3
Bedrooms Above Ground: 3
Bedrooms Below Ground: 0
Second Bedroom Info:
Dimensions: —
Location: —Dimensions: —
Floor Type: Hardwood
Third Bedroom Info:
Dimensions: —
Location: —Dimensions: —
Floor Type: Hardwood
Bathroom Info:
Full Bathrooms: 2
Partial Bathrooms: 1Full Bathrooms: 2
Bathroom Amenities: —
Bathroom in Basement: 0
Dining Room Info:
Dimensions: —
Location: —Dimensions: —
Floor Type: Hardwood
Kitchen Info:
Dimensions: —
Location: —Dimensions: —
Floor Type: Hardwood
Living Room Info:
Dimensions: —
Location: —Dimensions: —
Floor Type: Hardwood
Family Room Info:
Dimensions: —
Location: —Dimensions: —
Floor Type: Carpet
Additional Rooms Info:
Rooms: Play Room, Recreation Room
Basement: FullRooms: Play Room, Recreation Room
Other Specifics
| 1 | |
| Concrete Perimeter | |
| Garage | |
| — | |
| — | |
| — | |
| Porch, Storms/Screens | |
| Wooded | |
| 40 X 132 | |
| Finished,Interior Stair | |
| None | |
| Hardwood Floors | |
| Range, Microwave, Dishwasher, Refrigerator, Washer, Dryer, Disposal, Stainless Steel Appliance(s) | |
| Not in DB | |
| — | |
| — | |
| — |
Tax History
| Year | Property Taxes |
|---|---|
| 2013 | $4,351 |
| 2021 | $4,426 |
Contact Agent
Nearby Similar Homes
115 Du Bois Avenue, Elgin, Illinois 60123

For Sale
$284,900
3 beds / 2.0 baths / 1,024 ft2
Single Family / Built: 1940
23
129 Dubois Avenue, Elgin, Illinois 60123

For Sale
$299,900
3 beds / 2.0 baths / 1,170 ft2
Single Family / Built: 1952
30
41 Hamilton Avenue, Elgin, Illinois 60123

For Sale
$455,000
4 beds / 2.1 baths / 2,780 ft2
Single Family / Built: —
23
952 Larkin Avenue, Elgin, Illinois 60123

For Sale
$269,900
3 beds / 1.0 baths / 0 ft2
Single Family / Built: 1900
8
164 Du Bois Avenue, Elgin, Illinois 60123

For Sale
$294,500
2 beds / 2.0 baths / 1,623 ft2
Single Family / Built: 1951
3
186 Du Bois Avenue, Elgin, Illinois 60123

For Sale
$455,000
5 beds / 2.1 baths / 4,592 ft2
Single Family / Built: 1930
11
Nearby Sold Comparables
36 Commonwealth Avenue, Elgin, Illinois 60123
Sold
$250,000
3 beds / 2.0 baths / 1,421 ft2
Single Family / Built: 1931
1991
30 Commonwealth Avenue, Elgin, Illinois 60123
Sold
$299,000
3 beds / 2.0 baths / 1,088 ft2
Single Family / Built: 1914
93
30 Commonwealth Avenue, Elgin, Illinois 60123

Sold
$79,900
3 beds / 2.0 baths / 1,088 ft2
Single Family / Built: 1925
4343
26 Commonwealth Avenue, Elgin, Illinois 60123
Sold
$105,000
4 beds / 2.0 baths / 1,765 ft2
Single Family / Built: 1939
4167
26 Commonwealth Avenue, Elgin, Illinois 60123
Sold
$189,900
4 beds / 3.0 baths / 1,765 ft2
Single Family / Built: 1939
3738
26 Commonwealth Avenue, Elgin, Illinois 60123

Sold
$259,900
4 beds / 3.0 baths / 1,765 ft2
Single Family / Built: 1939
1947
Contact Agent
Listing Provided By
Fox Valley Real Estate
