

36 Crooked Creek Drive, Yorkville, Illinois 60560
Subdivision > Crooked Creek Woods
Sorry, we are updating photos, please update this page in 15 minutes
$230,000
|
Sold
|
|
| Status: | Closed |
| Sqft: | 2,688 |
| Cost/Sqft: | $102 |
| Beds: | 3 |
| Baths: | 4 |
| Year Built: | 1986 |
| Property Taxes: | $9,048 |
| Days On Market: | 4827 |
| Lot Size: | 0,00 |
Description
Custom built all brick ranch style home in prestigious Crooked Creek Woods. Bank owned. Huge vaulted family room with fireplace. Kitchen with island and large breakfast room. Formal dining room. Master bedroom with trayed ceiling and large walk in closet. Finished basement with fireplace. Huge screened porch. 1st floor laundry. 3 car garage. Beautiful wooded acre lot. Sold in as-is condition.
Property Specifics
| Single Family | |
| — | |
| Ranch | |
| 1986 | |
| Full | |
| Brick | |
| — | |
| — | |
| No | |
| — |
| Kendall | |
| Crooked Creek Woods | |
| 0 / Not Applicable | |
| None | |
| Private Well | |
| Septic-Private | |
| Central Air | |
| Natural Gas, Forced Air | |
| 08415509 | |
| 0504177012 |
Nearby Schools
| NAME: | DISTRICT: | DISTANCE: | |
|---|---|---|---|
|
High School
Yorkville High School |
115 | Not in DB | |
Property History
| DATE: | EVENT: | PRICE: | SOURCE: |
|---|---|---|---|
| 31 Dec, 2013 | Sold | $230,000 | MRED MLS |
| 29 Oct, 2013 | Under contract | $275,000 | MRED MLS |
| — | Last price change | $299,900 | MRED MLS |
| 8 Aug, 2013 | Listed for sale | $299,900 | MRED MLS |
| 16 Sep, 2021 | Sold | $489,900 | MRED MLS |
| 12 Aug, 2021 | Under contract | $489,900 | MRED MLS |
| 5 Aug, 2021 | Listed for sale | $489,900 | MRED MLS |
Sorry, we are updating photos, please update this page in 15 minutes
Room Specifics
All Bedroom Info:
Total Bedrooms: 3
Bedrooms Above Ground: 3
Bedrooms Below Ground: 0
Total Bedrooms: 3
Bedrooms Above Ground: 3
Bedrooms Below Ground: 0
Second Bedroom Info:
Dimensions: —
Location: —Dimensions: —
Floor Type: Carpet
Third Bedroom Info:
Dimensions: —
Location: —Dimensions: —
Floor Type: Carpet
Bathroom Info:
Full Bathrooms: 4
Partial Bathrooms: 1Full Bathrooms: 4
Bathroom Amenities: Separate Shower, Double Sink, Soaking Tub
Bathroom in Basement: 1
Dining Room Info:
Dimensions: —
Location: —Dimensions: —
Floor Type: Carpet
Kitchen Info:
Dimensions: —
Location: —Dimensions: —
Floor Type: Ceramic Tile
Features: Eating Area-Table Space, Island, Pantry-Closet
Laundry Room Info:
Dimensions: —
Location: —Dimensions: —
Floor Type: Vinyl
Family Room Info:
Dimensions: —
Location: —Dimensions: —
Floor Type: Carpet
Additional Rooms Info:
Rooms: Sun Room
Basement: FullRooms: Sun Room
Other Specifics
| 3 | |
| Concrete Perimeter | |
| Garage | |
| — | |
| — | |
| — | |
| Patio, Porch Screened, Storms/Screens | |
| Wooded | |
| 160X285X161X267 | |
| — | |
| Full | |
| Vaulted/Cathedral Ceilings, First Floor Bedroom, First Floor Laundry, First Floor Full Bath | |
| Double Oven, Dishwasher | |
| Not in DB | |
| Street Lights, Street Paved | |
| — | |
| Wood Burning |
Tax History
| Year | Property Taxes |
|---|---|
| 2013 | $9,048 |
| 2021 | $10,727 |
Contact Agent
Nearby Similar Homes
1165 Timber Oak Court, Yorkville, Illinois 60560
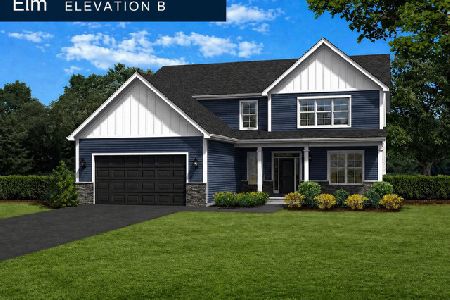
For Sale
$540,990
4 beds / 2.1 baths / 3,273 ft2
Single Family / Built: 2026
182
1162 Timber Oak Court, Yorkville, Illinois 60560
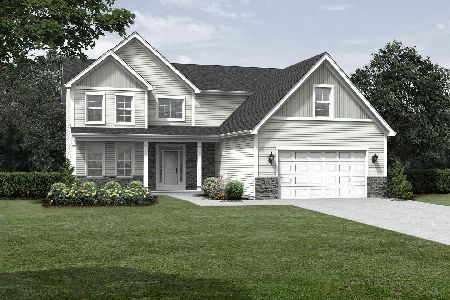
For Sale
$527,990
4 beds / 2.1 baths / 3,001 ft2
Single Family / Built: 2026
336
1085 Timber Oak Lane, Yorkville, Illinois 60560
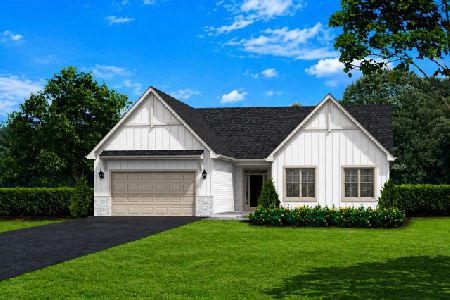
For Sale
$479,900
3 beds / 2.0 baths / 1,752 ft2
Single Family / Built: 2026
182
97 Crooked Creek Drive, Yorkville, Illinois 60560
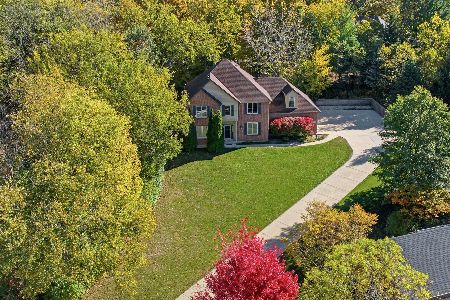
For Sale
$599,000
6 beds / 3.1 baths / 4,996 ft2
Single Family / Built: 1995
3
1045 Timber Oak Lane, Yorkville, Illinois 60560
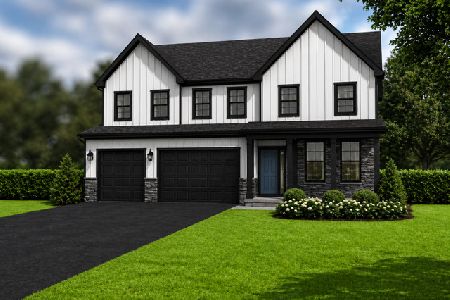
For Sale
$572,990
4 beds / 3.1 baths / 3,797 ft2
Single Family / Built: 2026
182
1025 Timber Oak Lane, Yorkville, Illinois 60560
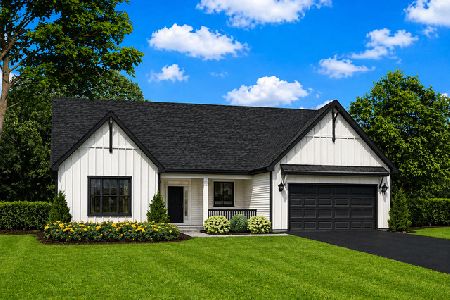
For Sale
$529,990
3 beds / 2.0 baths / 2,250 ft2
Single Family / Built: 2026
168
Nearby Sold Comparables
36 Crooked Creek Drive, Yorkville, Illinois 60560

Sold
$489,900
3 beds / 2.1 baths / 2,823 ft2
Single Family / Built: 1986
1908
32 Crooked Creek Drive, Yorkville, Illinois 60560

Sold
$279,900
4 beds / 2.1 baths / 2,552 ft2
Single Family / Built: 1976
4191
35 Crooked Creek Drive, Yorkville, Illinois 60560
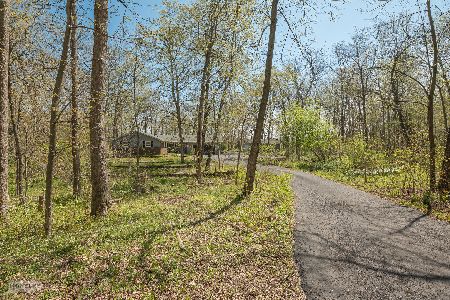
Sold
$399,900
3 beds / 3.0 baths / 1,608 ft2
Single Family / Built: 1972
1277
47 Wooden Bridge Drive, Yorkville, Illinois 60560
Sold
$239,700
3 beds / 2.0 baths / 1,830 ft2
Single Family / Built: 1975
2532
47 Wooden Bridge Drive, Yorkville, Illinois 60560
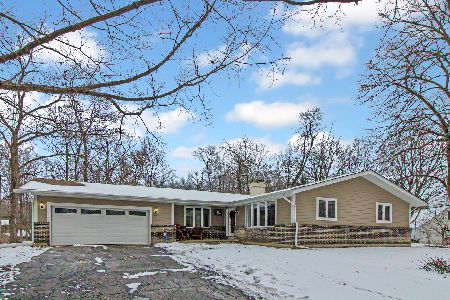
Sold
$275,000
3 beds / 2.0 baths / 1,836 ft2
Single Family / Built: 1975
1741
55 Wooden Bridge Drive, Yorkville, Illinois 60560
Sold
$177,900
3 beds / 2.1 baths / 1,900 ft2
Single Family / Built: 1972
3717
Contact Agent
Listing Provided By
Coldwell Banker Residential
