

360 Kensington Drive, Oswego, Illinois 60543
Subdivision > Farmington Lakes
Sorry, we are updating photos, please update this page in 15 minutes
$217,500
|
Sold
|
|
| Status: | Closed |
| Sqft: | 2,656 |
| Cost/Sqft: | $86 |
| Beds: | 5 |
| Baths: | 3 |
| Year Built: | 2003 |
| Property Taxes: | $7,146 |
| Days On Market: | 4418 |
| Lot Size: | 0,18 |
Description
This is a lot of house for the money! Beautiful kitchen has Butler Pantry, 42" cabinets, dbl oven, lots of counter space & storage. Wood mantle over family room fireplace. Luxury Master Bath has sep shower & water closet. 1st flr bedrm would be great office or playrm. 1st floor laundry room, upgraded trim, 6 panel doors, private yard, no homes behind lot! Just 1 block to pond & paths. Traditional sale- quick close ok
Property Specifics
| Single Family | |
| — | |
| — | |
| 2003 | |
| Partial | |
| Vinyl Siding | |
| Asphalt | |
| — | |
| No | |
| 0.18 |
| Kendall | |
| Farmington Lakes | |
| 325 / Annual | |
| Other | |
| Public | |
| Public Sewer | |
| Central Air | |
| Natural Gas, Forced Air | |
| 08746121 | |
| 0303356004 |
Nearby Schools
| NAME: | DISTRICT: | DISTANCE: | |
|---|---|---|---|
|
Grade School
Long Beach Elementary School |
308 | — | |
|
Middle School
Thompson Junior High School |
308 | Not in DB | |
|
High School
Oswego East High School |
308 | Not in DB | |
Property History
| DATE: | EVENT: | PRICE: | SOURCE: |
|---|---|---|---|
| 6 Mar, 2015 | Sold | $217,500 | MRED MLS |
| 8 Feb, 2015 | Under contract | $227,500 | MRED MLS |
| 6 Oct, 2014 | Listed for sale | $227,500 | MRED MLS |
Sorry, we are updating photos, please update this page in 15 minutes
Room Specifics
All Bedroom Info:
Total Bedrooms: 5
Bedrooms Above Ground: 5
Bedrooms Below Ground: 0
Total Bedrooms: 5
Bedrooms Above Ground: 5
Bedrooms Below Ground: 0
Second Bedroom Info:
Dimensions: —
Location: —Dimensions: —
Floor Type: Carpet
Third Bedroom Info:
Dimensions: —
Location: —Dimensions: —
Floor Type: Carpet
Fourth Bedroom Info:
Dimensions: —
Location: —Dimensions: —
Floor Type: Carpet
Bathroom Info:
Full Bathrooms: 3
Partial Bathrooms: 1Full Bathrooms: 3
Bathroom Amenities: Separate Shower, Double Sink
Bathroom in Basement: 0
Dining Room Info:
Dimensions: —
Location: —Dimensions: —
Floor Type: Carpet
Kitchen Info:
Dimensions: —
Location: —Dimensions: —
Floor Type: Vinyl
Features: Eating Area-Breakfast Bar, Eating Area-Table Space, Pantry-Butler, Pantry-Closet
Living Room Info:
Dimensions: —
Location: —Dimensions: —
Floor Type: Carpet
Family Room Info:
Dimensions: —
Location: —Dimensions: —
Floor Type: Carpet
Additional Rooms Info:
Rooms: Bedroom 5, Breakfast Room, Utility Room-1st Floor
Basement: PartialRooms: Bedroom 5, Breakfast Room, Utility Room-1st Floor
Other Specifics
| 2 | |
| Concrete Perimeter | |
| Garage | |
| — | |
| — | |
| — | |
| Patio | |
| Landscaped | |
| 68X116X76X119 | |
| — | |
| Full | |
| Vaulted/Cathedral Ceilings, First Floor Bedroom | |
| Double Oven, Range, Microwave, Dishwasher, Refrigerator, Washer, Dryer, Disposal | |
| Not in DB | |
| Sidewalks, Street Lights, Street Paved | |
| — | |
| Gas Log, Gas Starter |
Tax History
| Year | Property Taxes |
|---|---|
| 2015 | $7,146 |
Contact Agent
Nearby Similar Homes
188 Blazing Star Trail, Oswego, Illinois 60543

For Sale
$549,755
5 beds / 3.0 baths / 2,907 ft2
Single Family / Built: 2025
134
185 Blazing Star Trail, Oswego, Illinois 60543
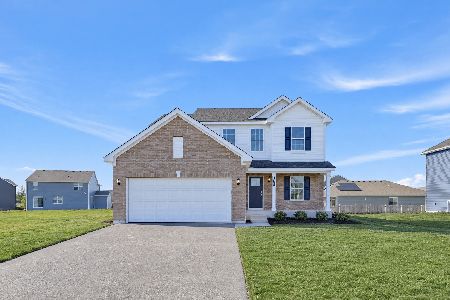
For Sale
$444,035
3 beds / 2.1 baths / 2,163 ft2
Single Family / Built: 2026
5
181 Blazing Star Trail, Oswego, Illinois 60543
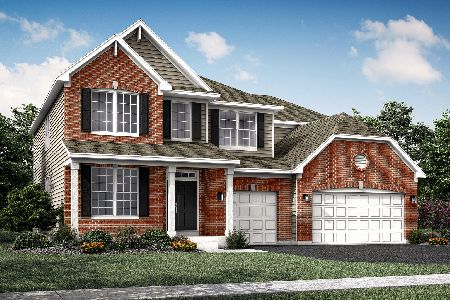
For Sale
$539,090
4 beds / 2.1 baths / 3,143 ft2
Single Family / Built: 2025
91
Nearby Sold Comparables
362 Kensington Drive, Oswego, Illinois 60543

Sold
$299,900
3 beds / 2.1 baths / 2,243 ft2
Single Family / Built: 2003
7091
362 Kensington Drive, Oswego, Illinois 60543
Sold
$249,999
3 beds / 2.1 baths / 2,300 ft2
Single Family / Built: 2003
4842
362 Kensington Drive, Oswego, Illinois 60543
Sold
$279,000
3 beds / 2.1 baths / 2,304 ft2
Single Family / Built: 2003
2447
361 Kensington Drive, Oswego, Illinois 60543
Sold
$149,900
3 beds / 3.1 baths / 1,744 ft2
Single Family / Built: 2003
5305
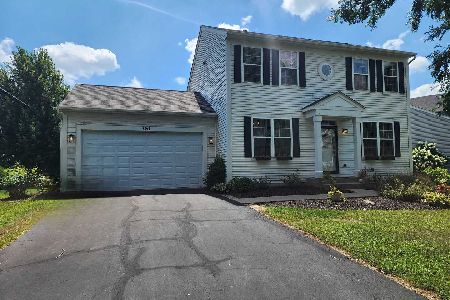
356 Kensington Drive, Oswego, Illinois 60543
Sold
$239,900
3 beds / 2.1 baths / 2,243 ft2
Single Family / Built: 2003
3881
Contact Agent
Listing Provided By
Coldwell Banker The Real Estate Group
