

360 Newport Road, Hoffman Estates, Illinois 60169
Sorry, we are updating photos, please update this page in 15 minutes
$300,000
|
Sold
|
|
| Status: | Closed |
| Sqft: | 1,850 |
| Cost/Sqft: | $162 |
| Beds: | 3 |
| Baths: | 3 |
| Year Built: | 1964 |
| Property Taxes: | $7,381 |
| Days On Market: | 3090 |
| Lot Size: | 0,21 |
Description
Dreams Do Come True! This Lovely Split Really Shines ~ Wide Open Floor Plan ~ Completely Remodeled Kitchen with All Stainless Appliances, Granite Counters and 42" Maple Cabinetry ~ Expansive Living Room Featuring a Cozy Gas Fireplace ~ Tons of Hardwood Floors ~ Gorgeous Front Door (2017) ~ Patio Doors and Most Windows Are Newer (2014) ~ Baths Remodeled ~ Just Freshly Painted In Warm Neutral Colors ~ Two Patios ~ Bright Lower Level Family Room with Huge Picture Windows and Sliding Door to Yard ~ Architectural Roof ~ 2 Car Attached Garage ~ This Is The ONE!
Property Specifics
| Single Family | |
| — | |
| — | |
| 1964 | |
| Partial, Walkout | |
| Vinyl Siding, Brick | |
| Asphalt | |
| — | |
| No | |
| 0.21 |
| Cook | |
| — | |
| 0 / Not Applicable | |
| None | |
| Public | |
| Public Sewer | |
| Central Air | |
| Natural Gas, Forced Air | |
| 09949667 | |
| 07101100190000 |
Nearby Schools
| NAME: | DISTRICT: | DISTANCE: | |
|---|---|---|---|
|
Grade School
Winston Churchill Elementary Sch |
54 | — | |
|
Middle School
Eisenhower Junior High School |
54 | Not in DB | |
|
High School
Hoffman Estates High School |
211 | Not in DB | |
Property History
| DATE: | EVENT: | PRICE: | SOURCE: |
|---|---|---|---|
| 29 Jun, 2018 | Sold | $300,000 | MRED MLS |
| 17 May, 2018 | Under contract | $299,900 | MRED MLS |
| 14 May, 2018 | Listed for sale | $299,900 | MRED MLS |
Sorry, we are updating photos, please update this page in 15 minutes
Room Specifics
All Bedroom Info:
Total Bedrooms: 3
Bedrooms Above Ground: 3
Bedrooms Below Ground: 0
Total Bedrooms: 3
Bedrooms Above Ground: 3
Bedrooms Below Ground: 0
Second Bedroom Info:
Dimensions: —
Location: —Dimensions: —
Floor Type: Hardwood
Third Bedroom Info:
Dimensions: —
Location: —Dimensions: —
Floor Type: Hardwood
Bathroom Info:
Full Bathrooms: 3
Partial Bathrooms: 1Full Bathrooms: 3
Bathroom Amenities: —
Bathroom in Basement: 1
Dining Room Info:
Dimensions: —
Location: —Dimensions: —
Floor Type: Hardwood
Kitchen Info:
Dimensions: —
Location: —Dimensions: —
Floor Type: Ceramic Tile
Features: Eating Area-Table Space
Living Room Info:
Dimensions: —
Location: —Dimensions: —
Floor Type: Hardwood
Family Room Info:
Dimensions: —
Location: —Dimensions: —
Floor Type: Ceramic Tile
Additional Rooms Info:
Rooms: No additional rooms
Basement: Partial, WalkoutRooms: No additional rooms
Other Specifics
| 2 | |
| — | |
| Garage | |
| — | |
| — | |
| — | |
| Patio | |
| — | |
| 72X140X72X138 | |
| — | |
| Full | |
| Hardwood Floors | |
| Range, Microwave, Dishwasher, Refrigerator, Disposal, Stainless Steel Appliance(s) | |
| Not in DB | |
| — | |
| — | |
| Gas Log |
Tax History
| Year | Property Taxes |
|---|---|
| 2018 | $7,381 |
Contact Agent
Nearby Similar Homes
1965 Larchmont Road, Hoffman Estates, Illinois 60169
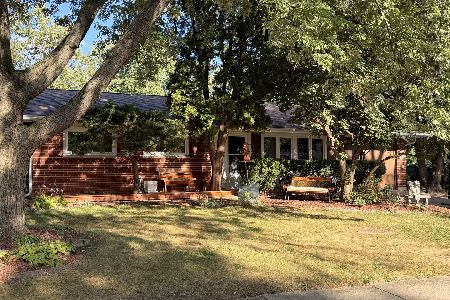
For Sale
$319,900
3 beds / 1.0 baths / 1,073 ft2
Single Family / Built: 1963
46
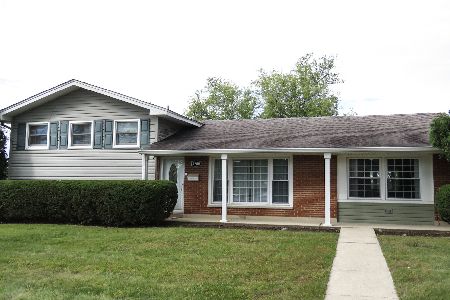
501 Lafayette Lane, Hoffman Estates, Illinois 60169

For Sale
$479,900
5 beds / 2.0 baths / 2,400 ft2
Single Family / Built: 1978
96
1680 Pierce Road, Hoffman Estates, Illinois 60169
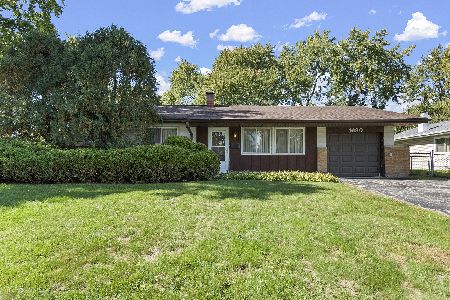
For Sale
$349,900
3 beds / 1.1 baths / 1,297 ft2
Single Family / Built: 1962
17
Nearby Sold Comparables

345 Newport Road, Hoffman Estates, Illinois 60169

Sold
$389,900
4 beds / 2.0 baths / 1,828 ft2
Single Family / Built: 1964
1458

395 Lafayette Lane, Hoffman Estates, Illinois 60169

Sold
$139,900
3 beds / 1.0 baths / 1,073 ft2
Single Family / Built: 1963
6141
Contact Agent
Listing Provided By
Coldwell Banker Residential Brokerage
