

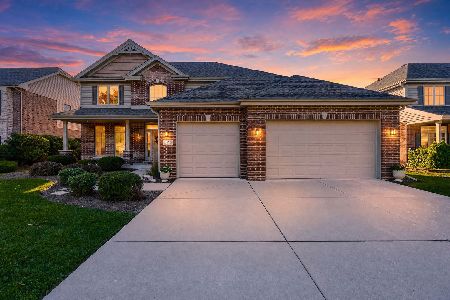
360 Stonegate Road, Bolingbrook, Illinois 60440
Subdivision > Stonegate Village
Sorry, we are updating photos, please update this page in 15 minutes
$258,064
|
Sold
|
|
| Status: | Closed |
| Sqft: | 3,189 |
| Cost/Sqft: | $68 |
| Beds: | 4 |
| Baths: | 3 |
| Year Built: | 2005 |
| Property Taxes: | $8,002 |
| Days On Market: | 3851 |
| Lot Size: | 0,25 |
Description
Multiple offers received! Highest & Best offers due by 9 am April 27th. Huge Executive styled home! Property is bank owned and being sold AS-IS. Owner does not make any representations or warranties. Taxes are prorated at 100% no survey or termite provided. First floor consists of formal Living, Dining & 2 story family room, 2 story entry way, mud room, office, kitchen, eating area & half bath. 2nd floor has master suite with big walk in closet, luxury master bath with separate shower & soaking tub, double bowl sink. 3 nicely sized additional bedrooms, full bath, big laundry room & princess landing with hardwood flooring. Full lookout basement with rough-in plumbing for full bath, deck, 3 car garage.
Property Specifics
| Single Family | |
| — | |
| — | |
| 2005 | |
| Full, English | |
| Vinyl Siding, Brick | |
| Asphalt | |
| ROSEWOOD | |
| No | |
| 0.25 |
| Will | |
| Stonegate Village | |
| 0 / Not Applicable | |
| None | |
| Lake Michigan | |
| Public Sewer | |
| Central Air | |
| Natural Gas, Forced Air | |
| 09195127 | |
| 1202122050200000 |
Property History
| DATE: | EVENT: | PRICE: | SOURCE: |
|---|---|---|---|
| 3 Aug, 2016 | Sold | $258,064 | MRED MLS |
| 10 May, 2016 | Under contract | $218,000 | MRED MLS |
| 14 Apr, 2016 | Listed for sale | $218,000 | MRED MLS |
Sorry, we are updating photos, please update this page in 15 minutes
Room Specifics
All Bedroom Info:
Total Bedrooms: 4
Bedrooms Above Ground: 4
Bedrooms Below Ground: 0
Total Bedrooms: 4
Bedrooms Above Ground: 4
Bedrooms Below Ground: 0
Second Bedroom Info:
Dimensions: —
Location: —Dimensions: —
Floor Type: Carpet
Third Bedroom Info:
Dimensions: —
Location: —Dimensions: —
Floor Type: Carpet
Fourth Bedroom Info:
Dimensions: —
Location: —Dimensions: —
Floor Type: Carpet
Bathroom Info:
Full Bathrooms: 3
Partial Bathrooms: 1Full Bathrooms: 3
Bathroom Amenities: Separate Shower, Double Sink, Soaking Tub
Bathroom in Basement: 0
Dining Room Info:
Dimensions: —
Location: —Dimensions: —
Floor Type: Carpet
Kitchen Info:
Dimensions: —
Location: —Dimensions: —
Floor Type: Vinyl
Features: Eating Area-Breakfast Bar, Pantry-Butler, Pantry-Walk-in
Laundry Room Info:
Dimensions: —
Location: —Dimensions: —
Floor Type: Vinyl
Living Room Info:
Dimensions: —
Location: —Dimensions: —
Floor Type: Carpet
Family Room Info:
Dimensions: —
Location: —Dimensions: —
Floor Type: Carpet
Additional Rooms Info:
Rooms: Eating Area, Mud Room, Office
Basement: Full, EnglishRooms: Eating Area, Mud Room, Office
Other Specifics
| 3 | |
| Concrete Perimeter | |
| Garage | |
| — | |
| — | |
| — | |
| Deck, Storms/Screens | |
| Cul-De-Sac | |
| 10890SF | |
| — | |
| Full | |
| Vaulted/Cathedral Ceilings, Hardwood Floors, Second Floor Laundry | |
| — | |
| Not in DB | |
| — | |
| — | |
| — |
Tax History
| Year | Property Taxes |
|---|---|
| 2016 | $8,002 |
Contact Agent
Nearby Similar Homes
340 Homewood Drive, Bolingbrook, Illinois 60440
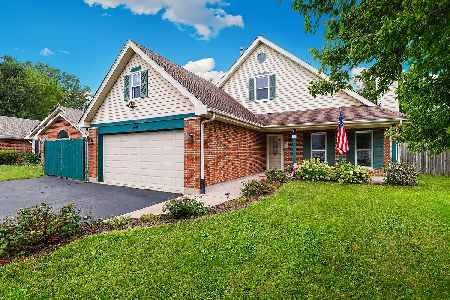
For Sale
$399,900
4 beds / 2.0 baths / 1,500 ft2
Single Family / Built: 1984
21
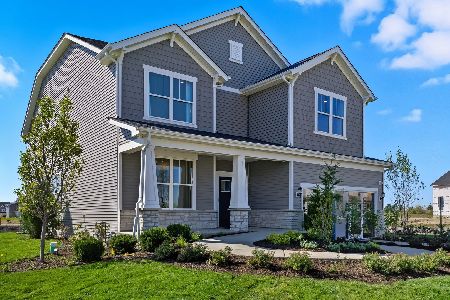
270 Janes Avenue, Bolingbrook, Illinois 60440
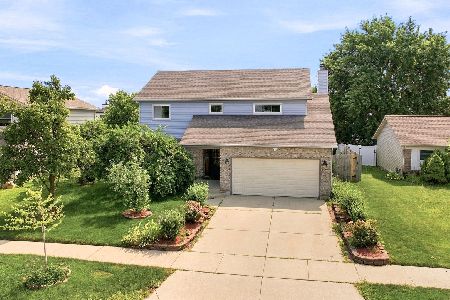
For Sale
$499,900
4 beds / 3.1 baths / 2,276 ft2
Single Family / Built: 1990
106
9441 Witham Lane, Woodridge, Illinois 60517
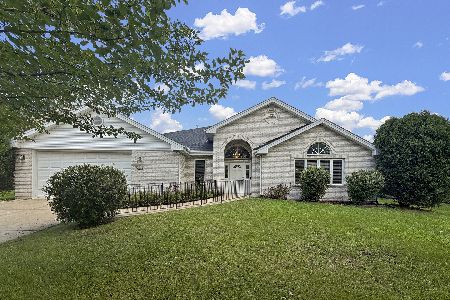
For Sale
$685,000
4 beds / 2.1 baths / 2,550 ft2
Single Family / Built: 2006
73
9040 Witham Lane, Woodridge, Illinois 60517
For Sale
$795,000
4 beds / 3.1 baths / 0 ft2
Single Family / Built: 2014
22
Nearby Sold Comparables
364 Stonegate Road, Bolingbrook, Illinois 60440

Sold
$439,900
4 beds / 2.1 baths / 3,005 ft2
Single Family / Built: 2005
1802
352 Stonegate Road, Bolingbrook, Illinois 60440

Sold
$229,000
4 beds / 2.1 baths / 2,315 ft2
Single Family / Built: 2005
5001
348 Stonegate Road, Bolingbrook, Illinois 60440
Sold
$349,900
4 beds / 2.1 baths / 3,520 ft2
Single Family / Built: 2005
2665
353 Stonegate Road, Bolingbrook, Illinois 60440
Sold
$295,000
3 beds / 2.1 baths / 2,304 ft2
Single Family / Built: 2005
3759
353 Stonegate Road, Bolingbrook, Illinois 60440

Sold
$399,999
3 beds / 2.1 baths / 2,304 ft2
Single Family / Built: 2005
1493
353 Stonegate Road, Bolingbrook, Illinois 60440

Sold
$399,000
3 beds / 2.1 baths / 2,304 ft2
Single Family / Built: 2005
1420
Contact Agent
Listing Provided By
RE/MAX Professionals
