

3601 Deville Lane, St Charles, Illinois 60175


$550,000
|
Sold
|
|
| Status: | Closed |
| Sqft: | 2,360 |
| Cost/Sqft: | $233 |
| Beds: | 4 |
| Baths: | 3 |
| Year Built: | 2000 |
| Property Taxes: | $9,085 |
| Days On Market: | 43 |
| Lot Size: | 0,23 |
Description
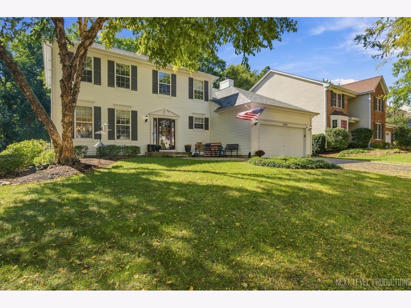
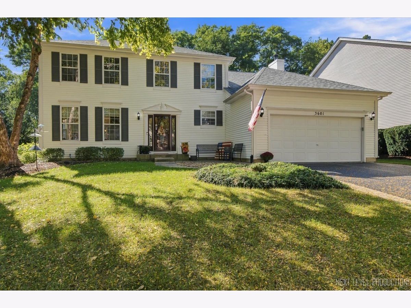
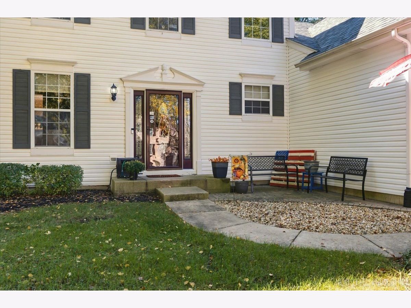
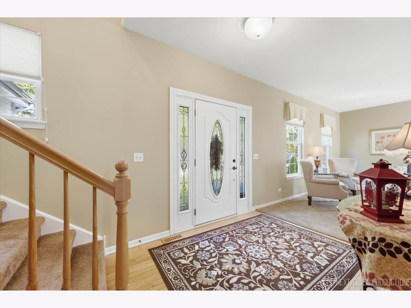
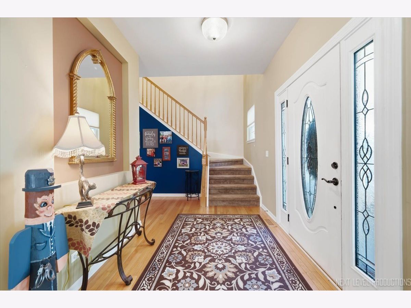
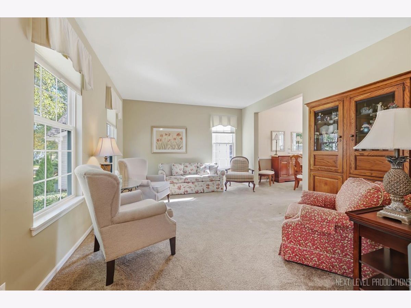
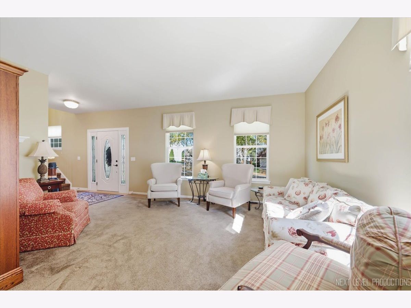
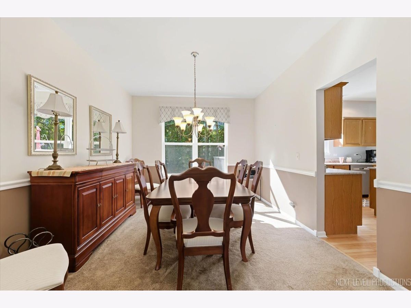
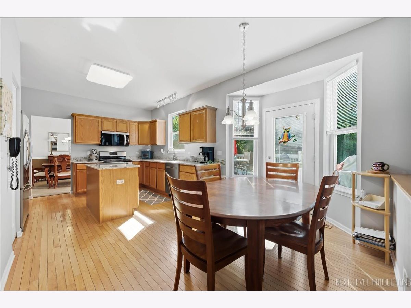
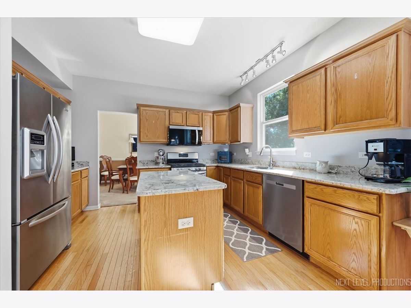
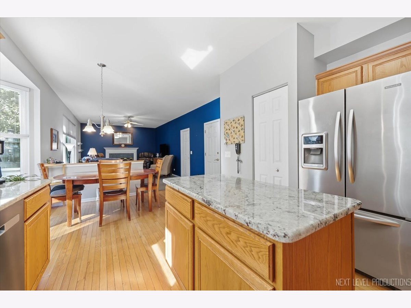
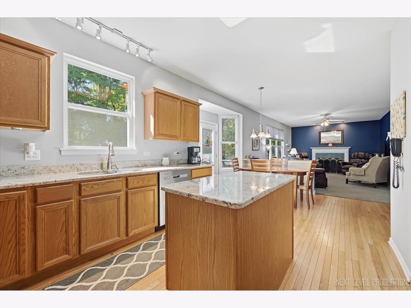
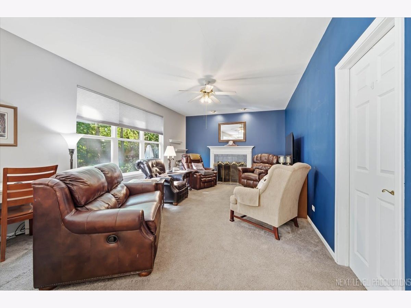
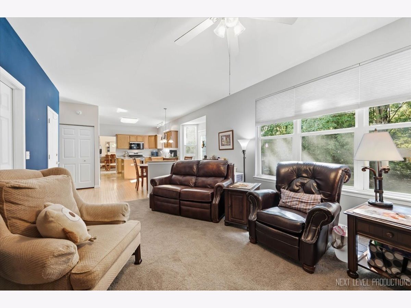
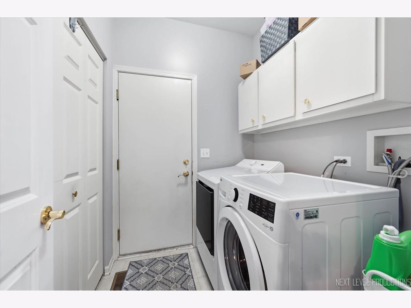
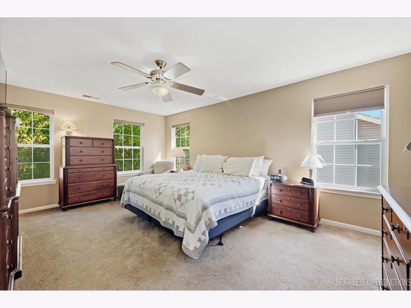
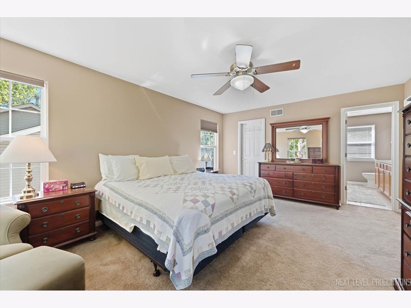
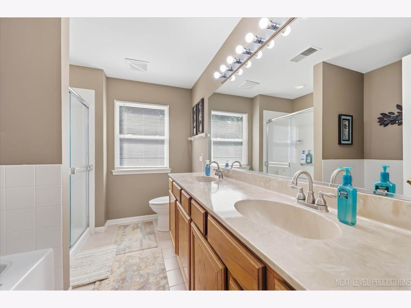
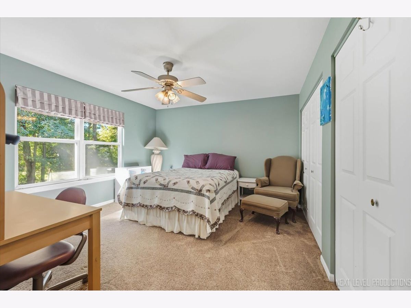
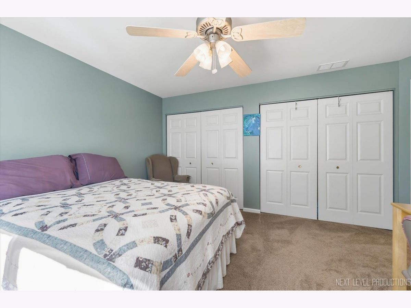
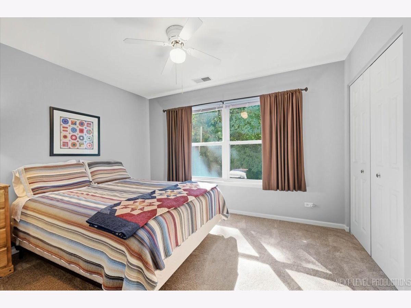
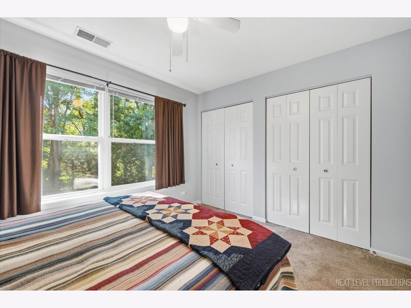
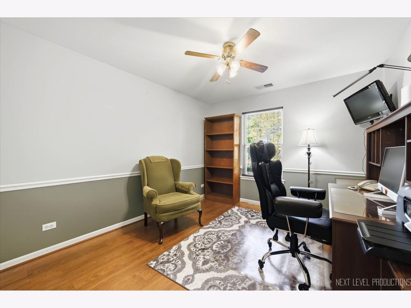
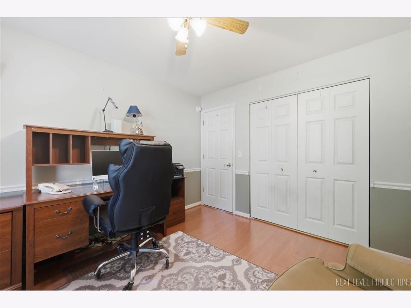
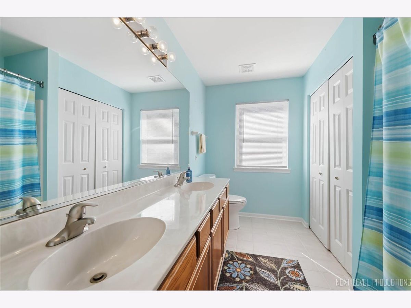
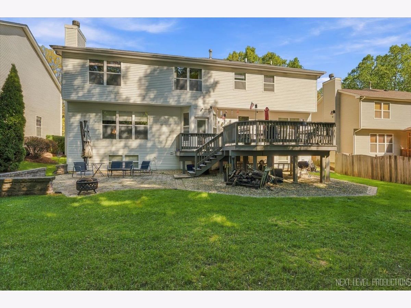
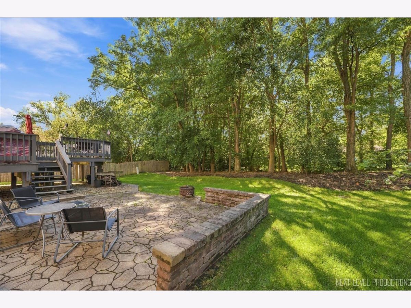
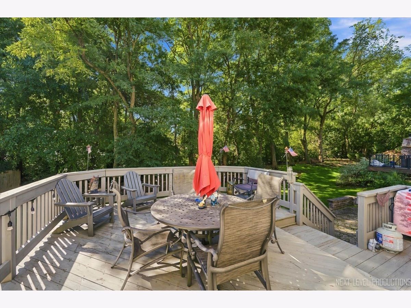
Welcome to this beautifully maintained 4-bedroom, 2.1-bath home in desirable Renaux Manor! Featuring a bright, open floor plan and plenty of space to live, work and entertain, this home checks all the boxes. The inviting kitchen offers hardwood floors, granite countertops and stainless steel appliances, opening to the spacious family room with a cozy gas fireplace. Upstairs, the generous primary suite features French doors, a walk-in closet and private en suite bath with dual sinks, Corian countertops, soaking tub and separate shower. Three additional bedrooms and a full bath complete the second level. The full basement offers endless possibilities-finish it for additional living space or enjoy the abundant storage as-is. A 2.5-car garage provides plenty of room for vehicles, bikes and gear. Major updates include a new roof (2024) HVAC (2017) and newer carpet installed in 2018. New driveway (2022) Washer (2025) Dryer (2026) Microwave (2025) Dishwasher (2026). Enjoy the outdoors in the private backyard featuring a deck, freshly stained a few years ago, plus a charming stone patio-perfect for relaxing or entertaining. Located in a wonderful neighborhood with parks, playgrounds and walking paths, and conveniently close to shopping and dining. Served by highly regarded D303 schools. A fantastic opportunity to make this spacious and welcoming St. Charles home your own!
Property Specifics
| Single Family | |
| — | |
| — | |
| 2000 | |
| Unfinished, Full | |
| Vinyl Siding | |
| Asphalt | |
| — | |
| No | |
| 0.23 |
| Kane | |
| Renaux Manor | |
| 350 / Annual | |
| Other | |
| Public | |
| Public Sewer | |
| Central Air | |
| Gas, Forced Air | |
| 12771957 | |
| 0930429011 |
Property History
| DATE: | EVENT: | PRICE: | SOURCE: |
|---|---|---|---|
| 4 Nov, 2026 | Sold | $550,000 | MRED MLS |
| 8 Oct, 2026 | Under contract | $549,800 | MRED MLS |
| 29 Sep, 2026 | Listed for sale | $549,800 | MRED MLS |
Room Specifics
Total Bedrooms: 4
Bedrooms Above Ground: 4
Bedrooms Below Ground: 0
Dimensions: 18X13
Floor Type: Carpet
Dimensions: 11X10
Floor Type: Hardwood
Dimensions: 12X10
Floor Type: Carpet
Dimensions: 16X12
Floor Type: Carpet
Full Bathrooms: 3
Bathroom Amenities: —
Bathroom in Basement: 0
Dimensions: 13X11
Floor Type: Carpet
Dimensions: 20X13
Floor Type: Hardwood
Features: Eating Area-Table Space, Island
Dimensions: 8X7
Floor Type: Vinyl
Dimensions: 16X11
Floor Type: Carpet
Dimensions: 20X13
Floor Type: Carpet
Rooms: No additional rooms
Other Specifics
| 2 | |
| — | |
| Asphalt, Garage Door Opener, Garage Owned, Attached, Garage | |
| — | |
| — | |
| Deck | |
| — | |
| — | |
| 10070 | |
| — | |
| Full | |
| — | |
| Range, Microwave, Dishwasher, Refrigerator, Washer, Dryer, Disposal | |
| Not in DB | |
| — | |
| — | |
| Gas Log, Gas Starter |
Tax History
| Year | Property Taxes |
|---|---|
| 2026 | $9,085 |
Contact Agent
Nearby Similar Homes

Nearby Sold Comparables



Contact Agent
Listing Provided By
RE/MAX SUBURBAN
