

3603 Linneman Street, Glenview, Illinois 60025


$465,000
|
Sold
|
|
| Status: | Closed |
| Sqft: | 1,813 |
| Cost/Sqft: | $256 |
| Beds: | 4 |
| Baths: | 2 |
| Year Built: | 1943 |
| Property Taxes: | $6,941 |
| Days On Market: | 2107 |
| Lot Size: | 0,28 |
Description
Renovated from top to bottom 4 bed/2 bath house located in sought after countryside neighborhood of Glenview. The home offers a large open layout on the first floor with hardwood floors throughout. Open concept gourmet kitchen state of the art culinary set up equipped with a large range of special features, appliances and accessories. Spacious master bath with large soaking free standing tub and custom shower. Vaulted ceilings with skylight. Plenty of parking on the half-moon brick driveway - perfect for guests! Plenty of natural light and convenient access to the deck. The fenced property, with a large green space offers total privacy. Minutes to Forest Preserve, Flick Park, Shopping, Dining, Highway and more.
Property Specifics
| Single Family | |
| — | |
| — | |
| 1943 | |
| None | |
| Aluminum Siding, Vinyl Siding | |
| — | |
| — | |
| No | |
| 0.28 |
| Cook | |
| — | |
| — / Not Applicable | |
| None | |
| Lake Michigan | |
| Public Sewer | |
| Central Air | |
| Forced Air | |
| 10978428 | |
| 04333020330000 |
Property History
| DATE: | EVENT: | PRICE: | SOURCE: |
|---|---|---|---|
| 18 Feb, 2020 | Sold | $265,000 | MRED MLS |
| 31 Jan, 2020 | Under contract | $249,900 | MRED MLS |
| 23 Jan, 2020 | Listed for sale | $249,900 | MRED MLS |
| 19 Mar, 2021 | Sold | $465,000 | MRED MLS |
| 8 Feb, 2021 | Under contract | $465,000 | MRED MLS |
| 24 Jan, 2021 | Listed for sale | $465,000 | MRED MLS |
| 10 Apr, 2023 | Sold | $575,000 | MRED MLS |
| 27 Feb, 2023 | Under contract | $525,000 | MRED MLS |
| 15 Feb, 2023 | Listed for sale | $525,000 | MRED MLS |


Room Specifics
All Bedroom Info:
Total Bedrooms: 4
Bedrooms Above Ground: 4
Bedrooms Below Ground: 0
Total Bedrooms: 4
Bedrooms Above Ground: 4
Bedrooms Below Ground: 0
Second Bedroom Info:
Dimensions: —
Location: —Dimensions: —
Floor Type: Hardwood
Third Bedroom Info:
Dimensions: —
Location: —Dimensions: —
Floor Type: Hardwood
Fourth Bedroom Info:
Dimensions: —
Location: —Dimensions: —
Floor Type: Hardwood
Bathroom Info:
Full Bathrooms: 2
Partial Bathrooms: 0Full Bathrooms: 2
Bathroom Amenities: —
Bathroom in Basement: 0
Dining Room Info:
Dimensions: —
Location: —Dimensions: —
Floor Type: Hardwood
Kitchen Info:
Dimensions: —
Location: —Dimensions: —
Floor Type: Hardwood
Features: Eating Area-Breakfast Bar, Island, Pantry-Closet
Laundry Room Info:
Dimensions: —
Location: —Dimensions: —
Floor Type: Ceramic Tile
Living Room Info:
Dimensions: —
Location: —Dimensions: —
Floor Type: Hardwood
Family Room Info:
Dimensions: —
Location: —Dimensions: —
Floor Type: Hardwood
Additional Rooms Info:
Rooms: No additional rooms
Basement: NoneRooms: No additional rooms
Other Specifics
| 2 | |
| — | |
| Garage | |
| — | |
| — | |
| — | |
| — | |
| — | |
| 80X150 | |
| — | |
| None | |
| — | |
| — | |
| Not in DB | |
| — | |
| — | |
| — |
Tax History
| Year | Property Taxes |
|---|---|
| 2020 | $7,469 |
| 2021 | $6,941 |
| 2023 | $8,237 |
Contact Agent
Nearby Similar Homes
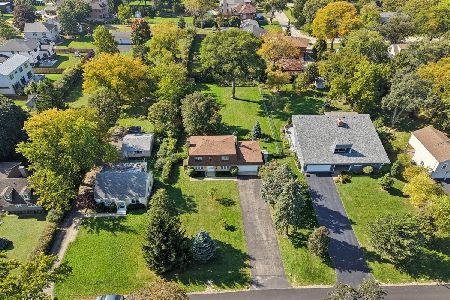
3604 Meadow Lane, Glenview, Illinois 60025
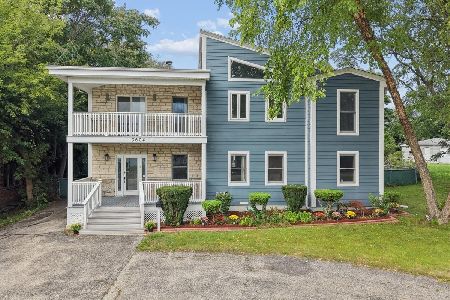
For Sale
$1,050,000
5 beds / 3.1 baths / 3,208 ft2
Single Family / Built: 1994
28
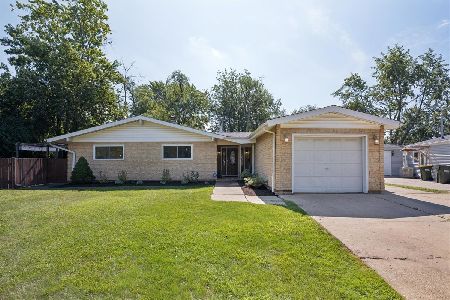
607 Rosedale Road, Glenview, Illinois 60025
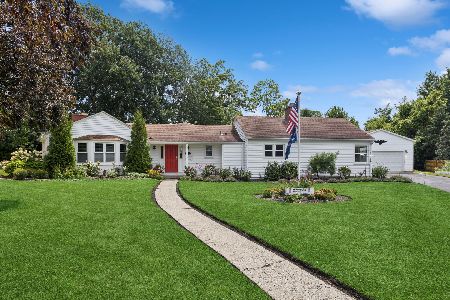
For Sale
$729,000
4 beds / 3.0 baths / 2,077 ft2
Single Family / Built: 1954
10
3801 Cindy Lane, Glenview, Illinois 60025
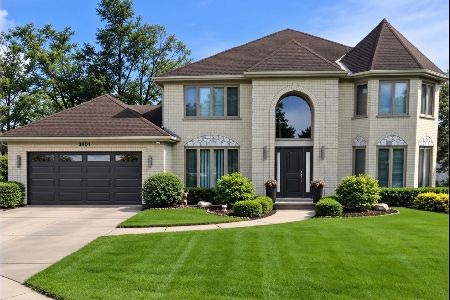
For Sale
$1,169,000
5 beds / 3.1 baths / 3,162 ft2
Single Family / Built: 1991
5
512 Cherry Circle, Glenview, Illinois 60025
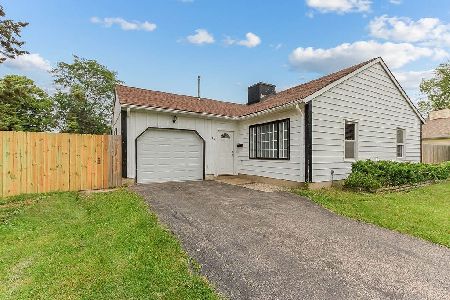
For Sale
$364,900
3 beds / 2.0 baths / 1,163 ft2
Single Family / Built: 1961
100
904 Elmdale Road, Glenview, Illinois 60025
For Sale
$849,000
4 beds / 2.1 baths / 1,788 ft2
Single Family / Built: 1975
3
Nearby Sold Comparables
3603 Linneman Street, Glenview, Illinois 60025

Sold
$249,900
3 beds / 2.0 baths / 1,813 ft2
Single Family / Built: 1943
2474
3603 Linneman Street, Glenview, Illinois 60025

Sold
$525,000
4 beds / 2.0 baths / 1,813 ft2
Single Family / Built: 1943
1355
3601 Linneman Street, Glenview, Illinois 60025
Sold
$449,900
5 beds / 3.0 baths / 2,643 ft2
Single Family / Built: 1943
4636
3604 Meadow Lane, Glenview, Illinois 60025
Sold
$384,900
5 beds / 3.2 baths / 3,208 ft2
Single Family / Built: —
4346
3607 Linneman Street, Glenview, Illinois 60025
Sold
$174,900
3 beds / 1.0 baths / 1,400 ft2
Single Family / Built: 1941
5756
Contact Agent
Listing Provided By
Panther Pro Realty Inc.
