

904 Elmdale Road, Glenview, Illinois 60025


$849,000
|
For Sale
|
|
| Status: | New |
| Sqft: | 1,788 |
| Cost/Sqft: | $475 |
| Beds: | 4 |
| Baths: | 3 |
| Year Built: | 1975 |
| Property Taxes: | $11,417 |
| Lot Size: | 0,58 |
Description
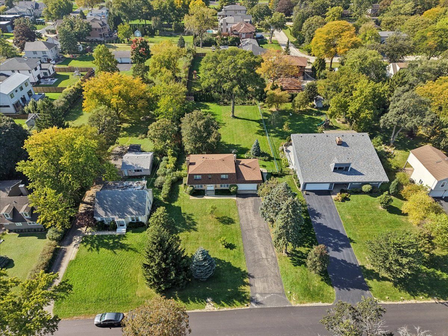
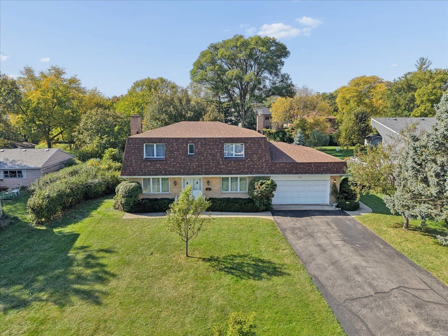
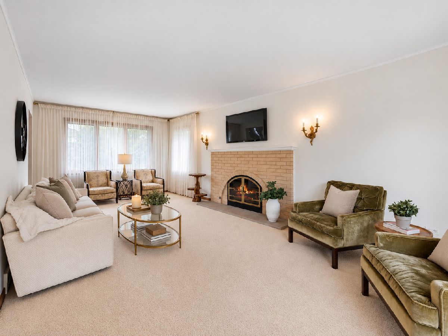
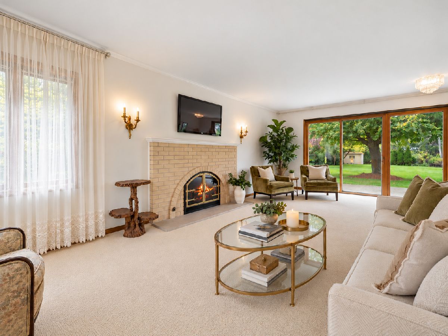
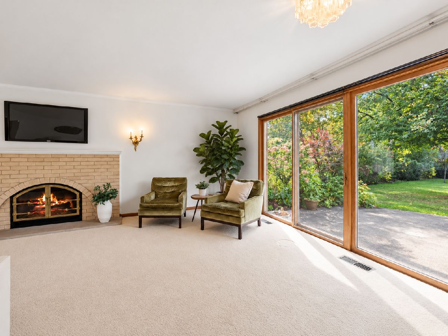
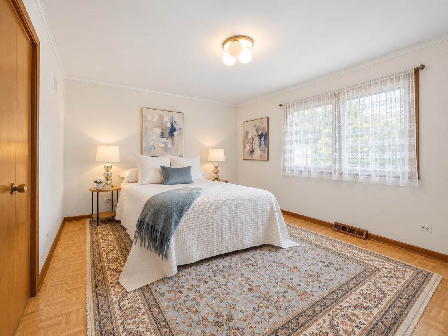
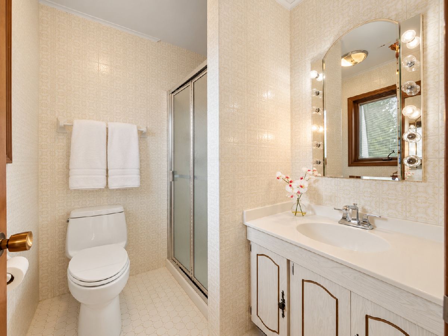
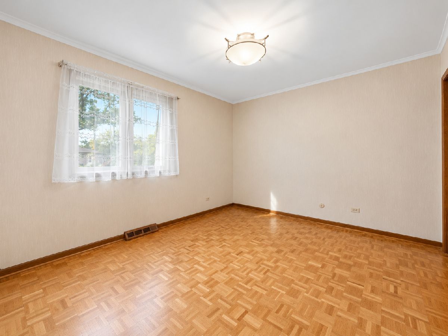
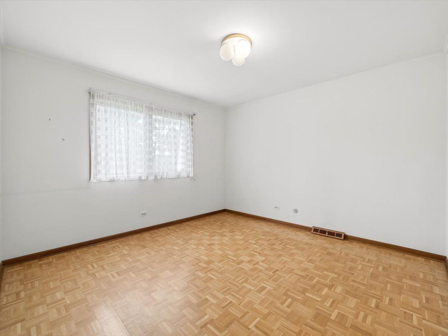
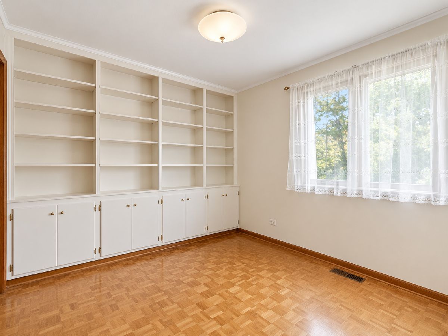
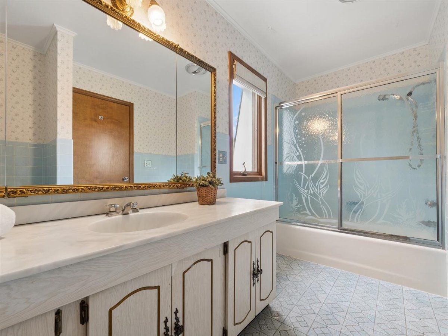
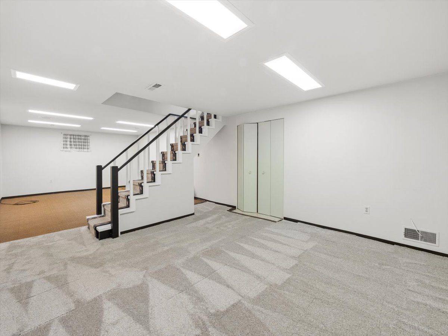
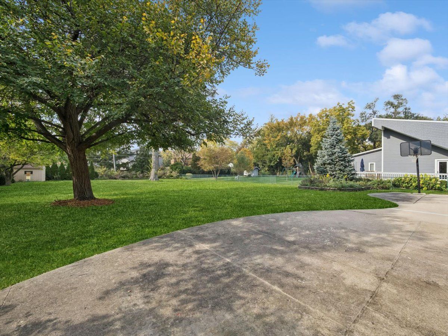
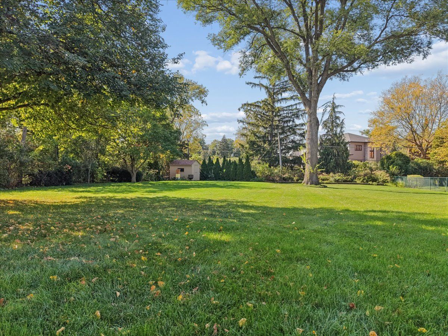
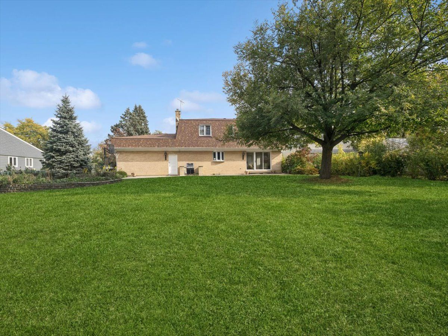
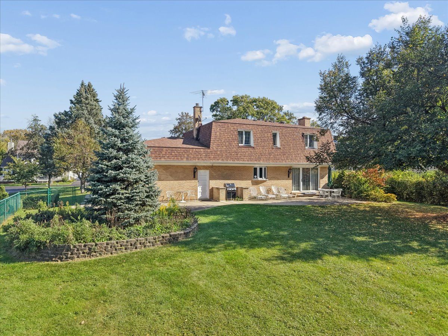
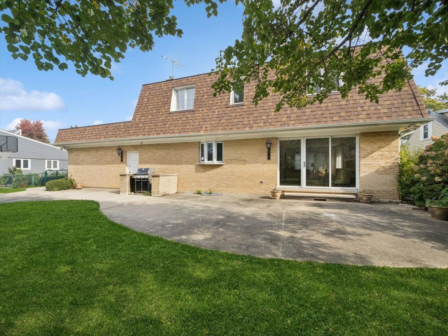
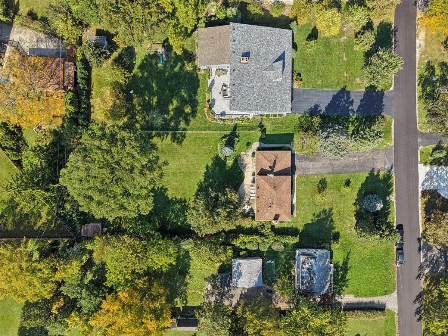
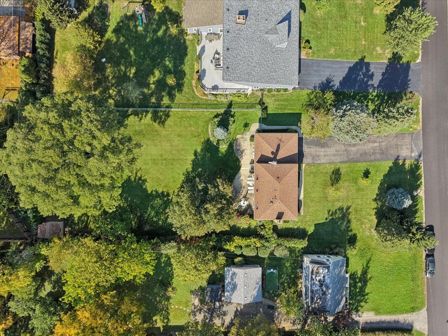
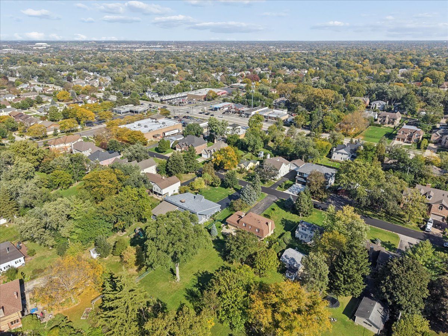
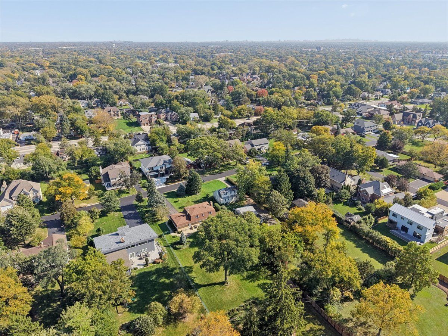
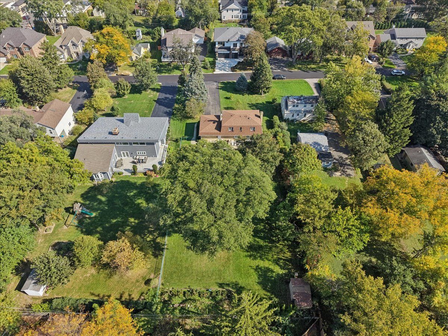
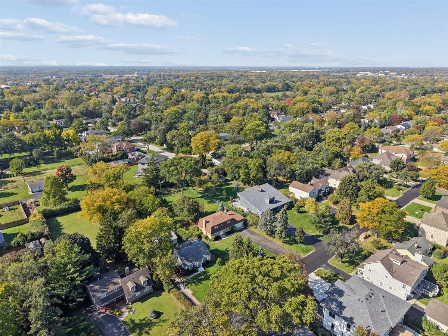
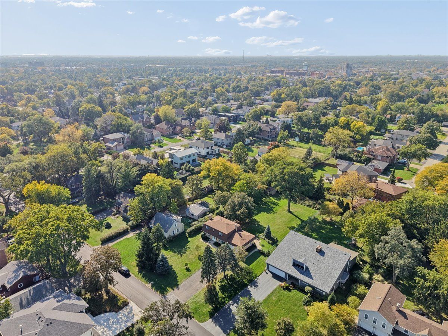
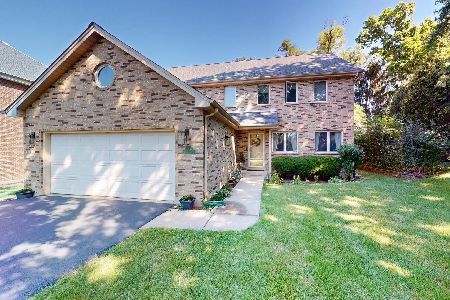
904 Elmdale offers an extremely rare opportunity to create the home you've always wanted on the lot you've always wanted, surrounded by everything Glenview has to offer. Set on .6 acres, this stately home is ready for revival. Recent sales in the area up to $1.8 million. Imagine updating the finishes or reconfiguring the floor plan to create a home that reflects your style and the way you want to live. Step inside and envision entertaining a crowd in the grand-sized living room, hosting parties that easily flow to the outdoors or evenings with the family relaxing for movie night or a cozy fire. Upstairs, there are 4 good-sized bedrooms and 2 full baths. Let your imagination run wild when you consider the possibilities for additional space; a main-level expansion or addition over the garage could allow for a luxurious primary suite, a larger kitchen that opens to a great room built with beautiful windows to appreciate the outdoors. 94' of frontage and 260' deep, the lot is ready for your private oasis-incorporate a swimming pool, sports court, screened room, huge deck or patio, or custom outdoor entertaining center-the possibilities are endless! This is THE place to create your dream-Glenview is a highly sought-after community and ideal for those looking to create a statement property or generational estate. You'll have an extraordinary lifestyle at your doorstep...starting with incredible Flick Park facilities that include an aquatic center, field house, pickleball and tennis courts, ball fields, basketball and volleyball courts, walking paths, playground, and sledding hill! You'll be close to The Glen shops, restaurants and Kohl's Children's Museum, 2 golf courses, tons of shopping and conveniences, and highly-rated Glenbrook South High School. Don't miss the opportunity to create something truly special.
Property Specifics
| Single Family | |
| — | |
| — | |
| 1975 | |
| Finished, Rec/Family Area, Storage Space, Full | |
| 890 (516 finished) | |
| Brick | |
| Asphalt | |
| — | |
| No | |
| 0.58 |
| Cook | |
| — | |
| — / Not Applicable | |
| None | |
| Public | |
| Public Sewer | |
| Central Air | |
| Gas, Forced Air | |
| 12779904 | |
| 04333010610000 |
Nearby Schools
| NAME: | DISTRICT: | DISTANCE: | |
|---|---|---|---|
|
Grade School
Henking Elementary School |
34 | — | |
|
Middle School
Attea Middle School |
34 | Not in DB | |
|
High School
Glenbrook South High School |
225 | Not in DB | |
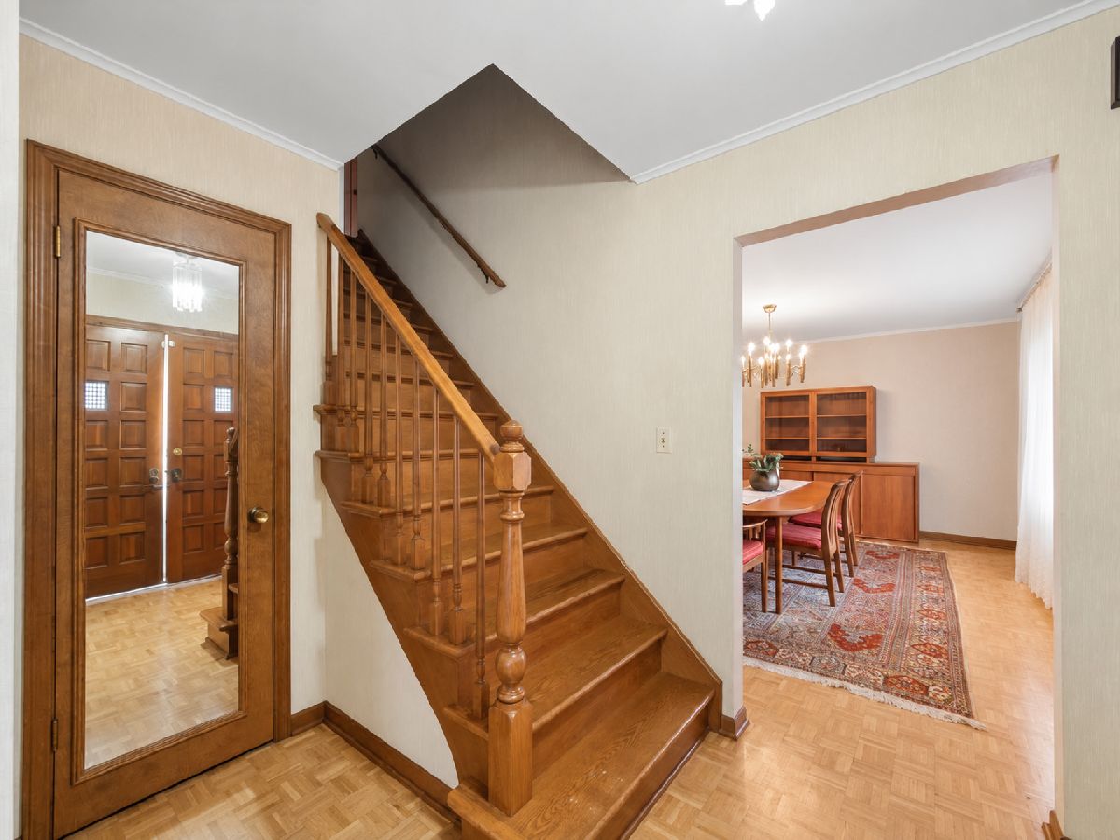
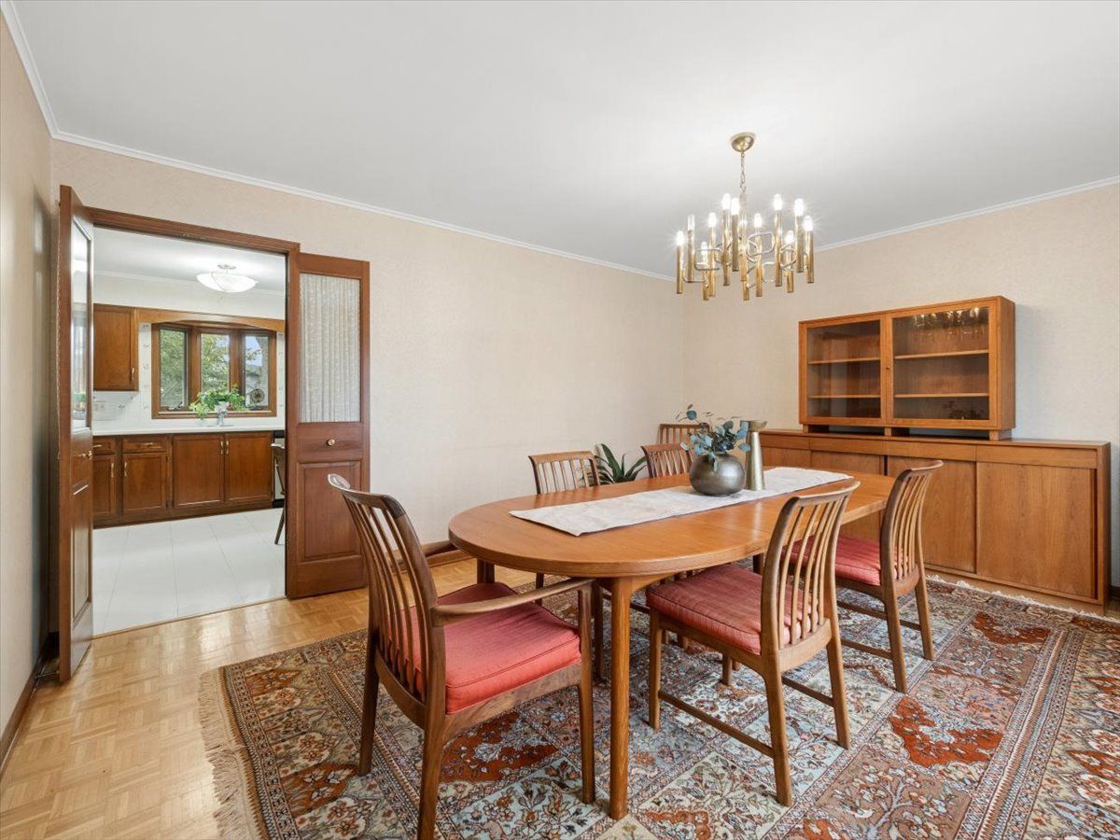
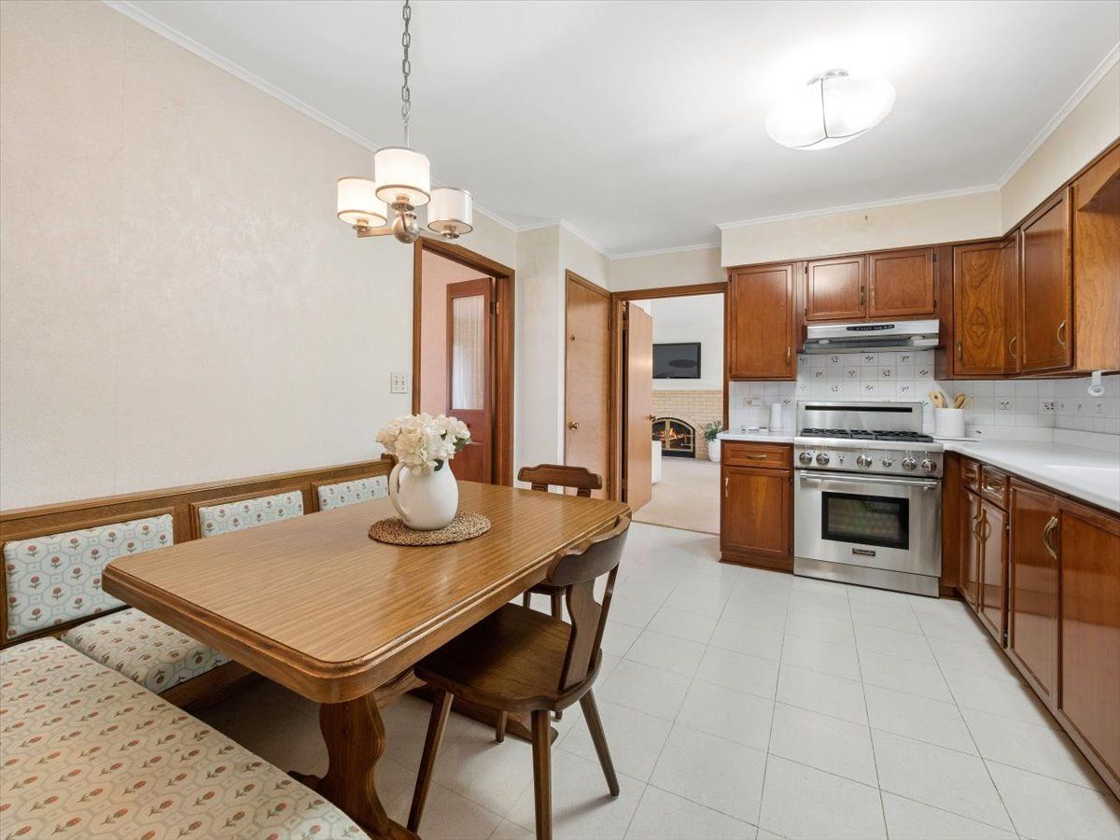
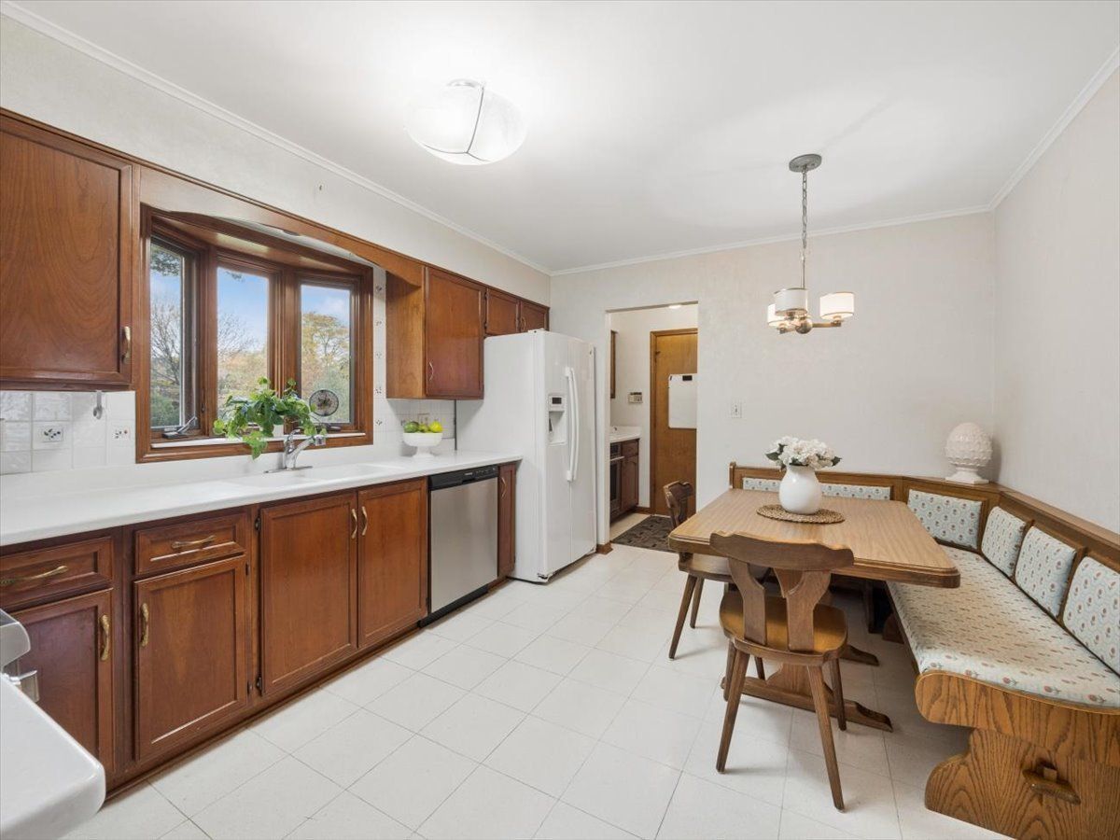
Some photos of this home have been virtually staged.
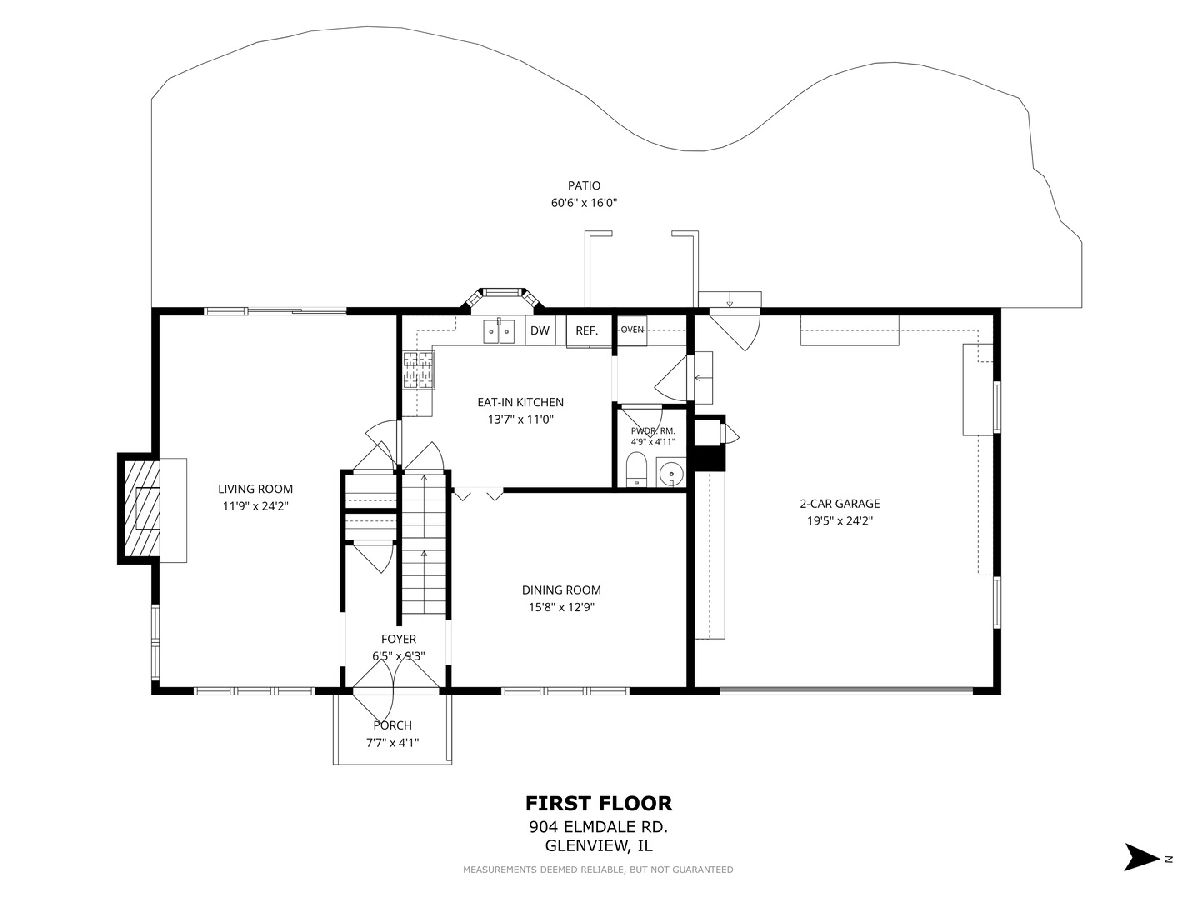
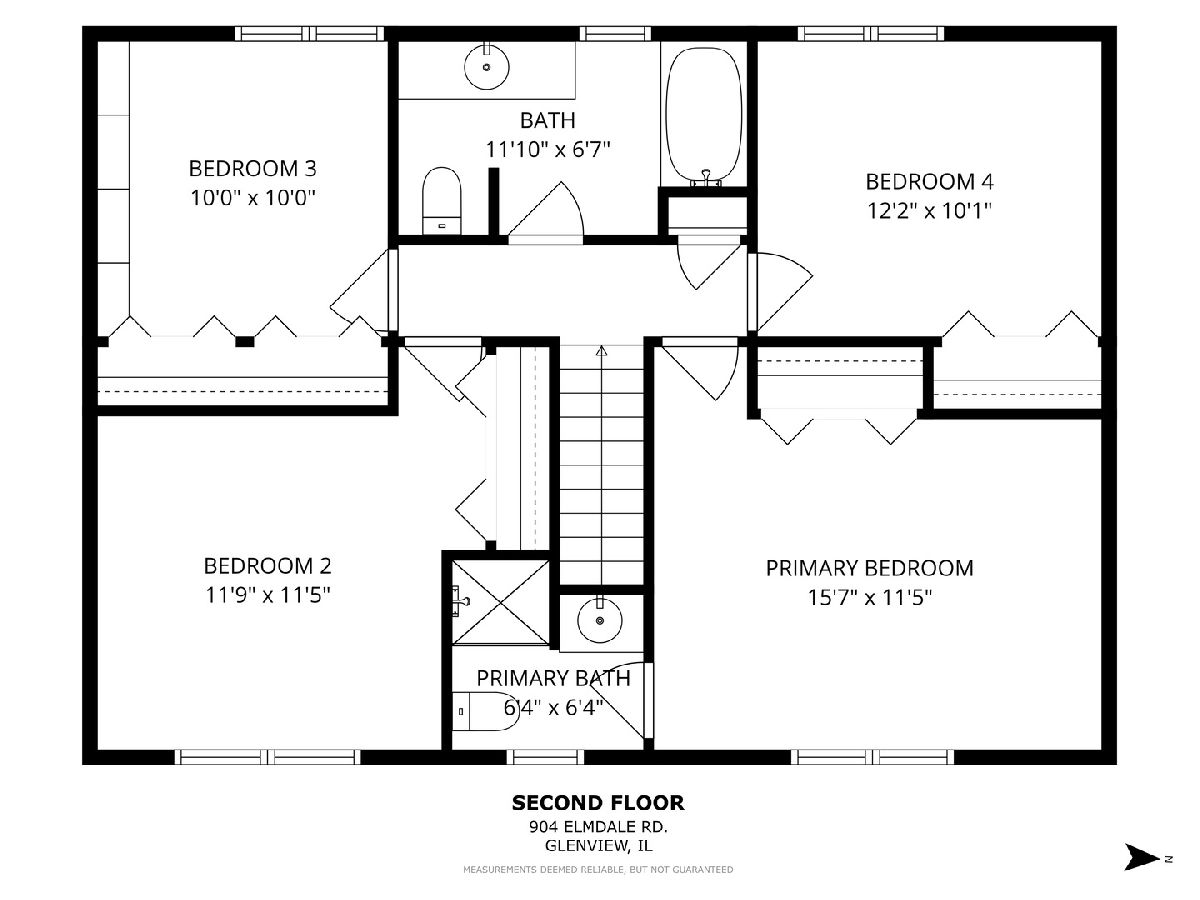
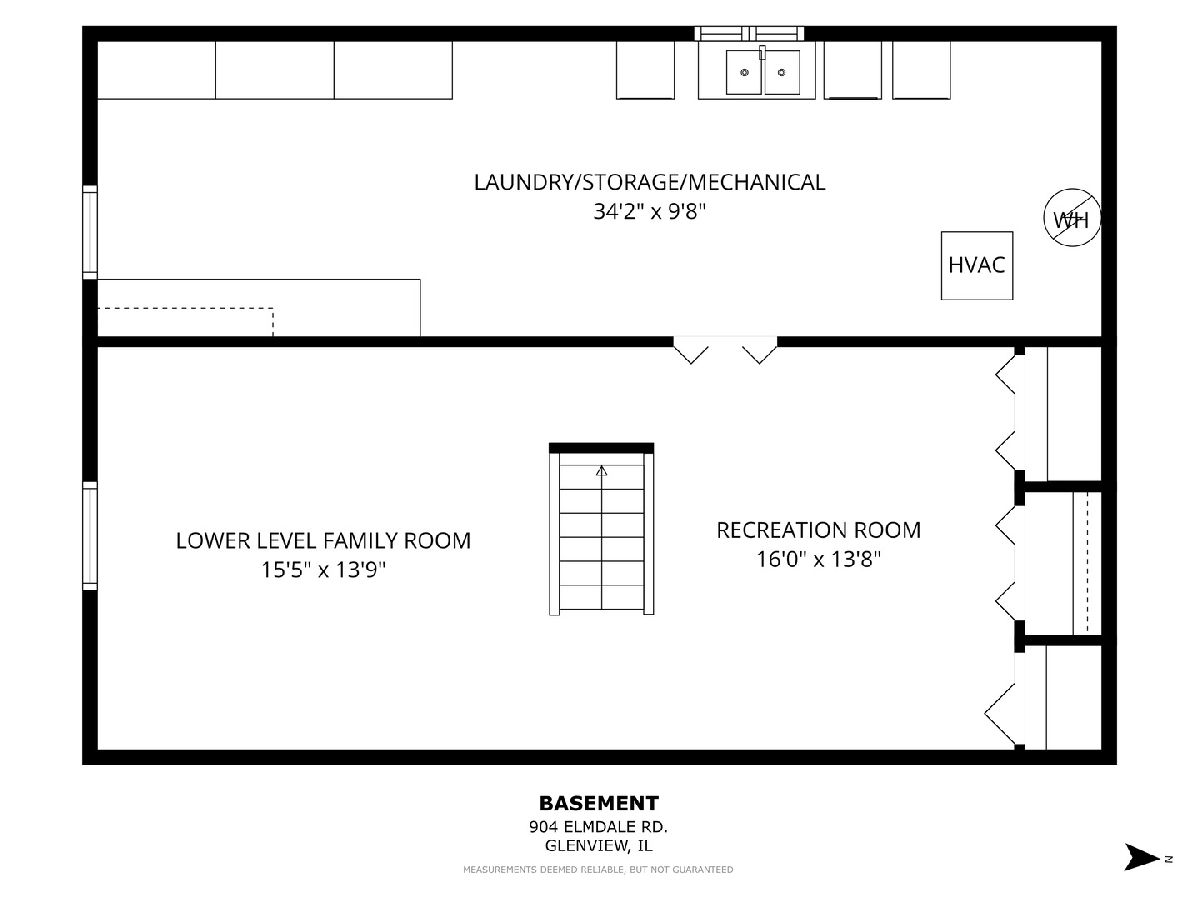
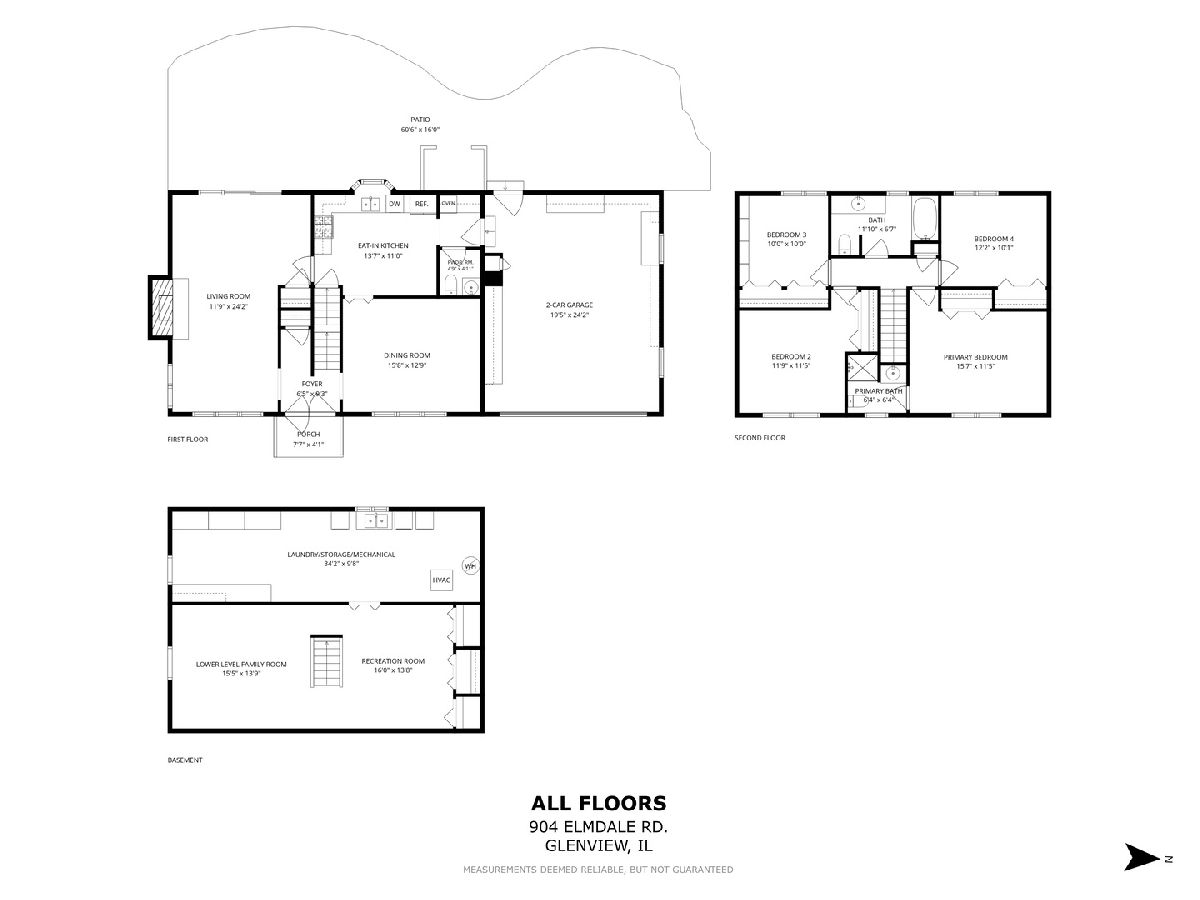
Room Specifics
Total Bedrooms: 4
Bedrooms Above Ground: 4
Bedrooms Below Ground: 0
Dimensions: 16X12
Floor Type: Hardwood
Dimensions: 12X12
Floor Type: Hardwood
Dimensions: 10X10
Floor Type: Hardwood
Dimensions: 12X10
Floor Type: Hardwood
Full Bathrooms: 3
Bathroom Amenities: —
Bathroom in Basement: 0
Dimensions: 16X13
Floor Type: Hardwood
Dimensions: 14X11
Floor Type: Tile
Features: Eating Area-Table Space
Dimensions: 34X10
Floor Type: —
Dimensions: 12X24
Floor Type: Carpet
Dimensions: 16X14
Floor Type: Carpet
Rooms: Recreation Room
Name: Recreation Room
Dimensions: 16X14
Floor Type: Carpet
Other Specifics
| 2 | |
| — | |
| Asphalt, Garage Owned, Attached, Garage | |
| Sink | |
| Hardwood, Carpet | |
| Patio | |
| Chain Link, Partial | |
| — | |
| Mature Trees | |
| 95x97x260x261 | |
| — | |
| Full, Shower Only | |
| Built-in Features | |
| Range, Dishwasher, Refrigerator, Washer, Dryer, Range Hood | |
| Not in DB | |
| Park, Curbs, Sidewalks, Street Paved | |
| — | |
| Gas Log, Gas Starter |
Contact Agent
Nearby Similar Homes
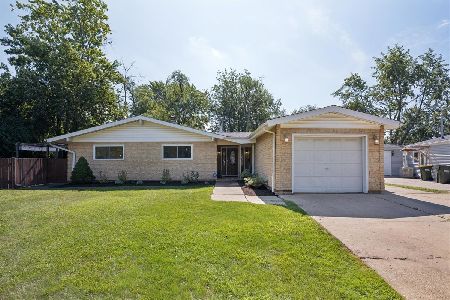
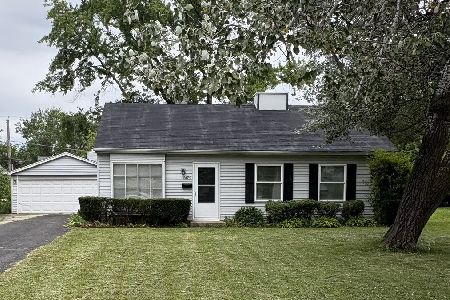
Nearby Sold Comparables
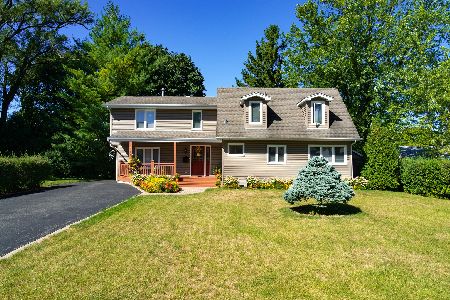

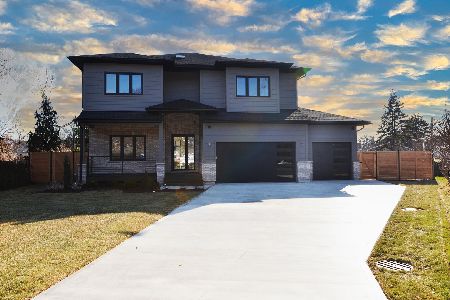

Contact Agent
Listing Provided By
Baird & Warner
