

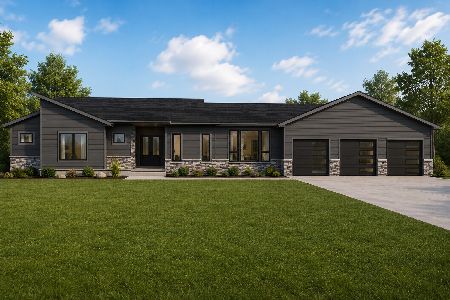
3608 Como Court, Normal, Illinois 61761
Subdivision > Trails On Sunset Lake


$595,000
|
Sold
|
|
| Status: | Closed |
| Sqft: | 5,015 |
| Cost/Sqft: | $115 |
| Beds: | 6 |
| Baths: | 5 |
| Year Built: | 2015 |
| Property Taxes: | $11,927 |
| Days On Market: | 2041 |
| Lot Size: | 0,34 |
Description
Better than new! This beautiful 6 bed, 4.5 bath first floor master floor plan has a gorgeous open floor plan with plenty of natural light. The kitchen is absolutely amazing & comes with custom cabinets, hardwood floors, quartz counter tops & large center island to gather around. Other features include formal dining, main floor laundry, jumbo master suite, pre-wired 6 zoned audio, full finished basement w/wet bar, 2x6 well insulated w/zone heating and cooling, exterior facade w/stone detail, large patio. Lot is irrigated & backyard has vinyl maintenance free fence. Garage comes with $14k of storage cabinets and large work bench.
Property Specifics
| Single Family | |
| — | |
| Traditional | |
| 2015 | |
| Full | |
| Vinyl Siding, Brick | |
| Asphalt | |
| — | |
| No | |
| 0.34 |
| Mc Lean | |
| Trails On Sunset Lake | |
| 400 / Annual | |
| Lake Rights, Other | |
| Public | |
| Public Sewer | |
| Central Air | |
| Forced Air, Natural Gas | |
| 11036920 | |
| 1519302018 |
Nearby Schools
| NAME: | DISTRICT: | DISTANCE: | |
|---|---|---|---|
|
Grade School
Grove Elementary |
5 | — | |
|
Middle School
Chiddix Jr High |
5 | Not in DB | |
|
High School
Normal Community High School |
5 | Not in DB | |
Property History
| DATE: | EVENT: | PRICE: | SOURCE: |
|---|---|---|---|
| 10 Jul, 2015 | Sold | $630,000 | MRED MLS |
| 28 Jun, 2015 | Under contract | $649,900 | MRED MLS |
| 6 May, 2015 | Listed for sale | $649,900 | MRED MLS |
| 7 May, 2021 | Sold | $595,000 | MRED MLS |
| 30 Mar, 2021 | Under contract | $579,000 | MRED MLS |
| 30 Mar, 2021 | Listed for sale | $579,000 | MRED MLS |


Room Specifics
All Bedroom Info:
Total Bedrooms: 6
Bedrooms Above Ground: 6
Bedrooms Below Ground: 0
Total Bedrooms: 6
Bedrooms Above Ground: 6
Bedrooms Below Ground: 0
Second Bedroom Info:
Dimensions: —
Location: —Dimensions: —
Floor Type: Carpet
Third Bedroom Info:
Dimensions: —
Location: —Dimensions: —
Floor Type: Carpet
Fourth Bedroom Info:
Dimensions: —
Location: —Dimensions: —
Floor Type: Carpet
Bathroom Info:
Full Bathrooms: 5
Partial Bathrooms: 1Full Bathrooms: 5
Bathroom Amenities: Whirlpool
Bathroom in Basement: 1
Dining Room Info:
Dimensions: —
Location: —Dimensions: —
Floor Type: Hardwood
Kitchen Info:
Dimensions: —
Location: —Dimensions: —
Floor Type: Hardwood
Features: Eating Area-Table Space, Pantry-Closet
Laundry Room Info:
Dimensions: —
Location: —Dimensions: —
Floor Type: Ceramic Tile
Family Room Info:
Dimensions: —
Location: —Dimensions: —
Floor Type: Hardwood
Additional Rooms Info:
Rooms: Bedroom 5, Bedroom 6, Family Room
Basement: FullRooms: Bedroom 5, Bedroom 6, Family Room
Other Specifics
| 3 | |
| — | |
| Garage | |
| — | |
| — | |
| — | |
| Patio | |
| Fenced Yard, Landscaped | |
| 105X140 | |
| — | |
| Full | |
| First Floor Full Bath, Vaulted/Cathedral Ceilings, Bar-Wet, Walk-In Closet(s) | |
| Dishwasher, Refrigerator, Range, Microwave | |
| Not in DB | |
| — | |
| — | |
| Gas Log |
Tax History
| Year | Property Taxes |
|---|---|
| 2015 | $140 |
| 2021 | $11,927 |
Contact Agent
Nearby Similar Homes
3616 Cabernet Court, Normal, Illinois 61761
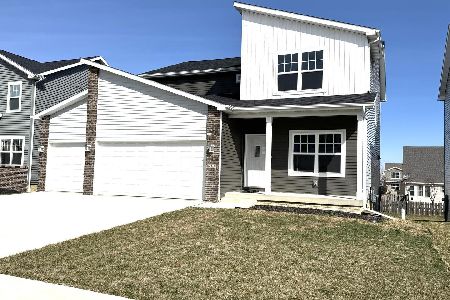
For Sale
$479,950
6 beds / 4.0 baths / 3,440 ft2
Single Family / Built: 2026
233
3620 Cabernet Court, Normal, Illinois 61761
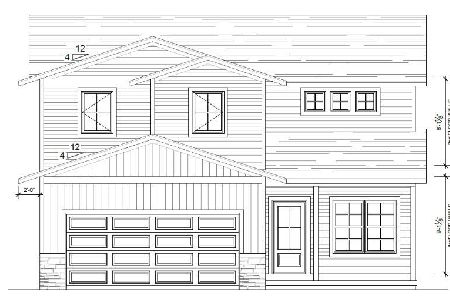
For Sale
$449,950
4 beds / 2.1 baths / 2,828 ft2
Single Family / Built: 2026
131
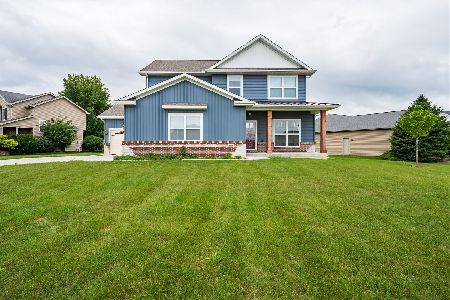
2808 Longmeadow Lane, Bloomington, Illinois 61704
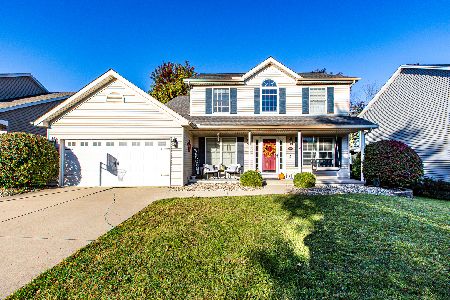
For Sale
$363,000
4 beds / 2.2 baths / 3,232 ft2
Single Family / Built: 1999
5
457 Fort Kendall Road, Normal, Illinois 61761
For Sale
$819,899
4 beds / 4.1 baths / 4,800 ft2
Single Family / Built: 2026
119
Nearby Sold Comparables
3608 Como Court, Normal, Illinois 61761

Sold
$649,900
6 beds / 4.1 baths / 2,970 ft2
Single Family / Built: 2015
4196
3606 Como Court, Normal, Illinois 61761
Sold
$515,179
3 beds / 2.0 baths / 2,200 ft2
Single Family / Built: 2015
3965
3610 Como Court, Normal, Illinois 61761

Sold
$1,120,663
4 beds / 5.1 baths / 5,918 ft2
Single Family / Built: 2020
2255
3610 Como Court, Normal, Illinois 61761

Sold
$1,348,999
4 beds / 4.1 baths / 5,918 ft2
Single Family / Built: 2021
1457
3607 Como Court, Normal, Illinois 61761
Sold
$612,500
3 beds / 4.1 baths / 2,846 ft2
Single Family / Built: 2014
2481
3607 Como Court, Normal, Illinois 61761

Sold
$815,000
3 beds / 4.1 baths / 5,036 ft2
Single Family / Built: 2014
1255
Contact Agent
Listing Provided By
RE/MAX Rising
