

361 Litchfield Drive, Round Lake, Illinois 60073
Subdivision > Natures Cove
Sorry, we are updating photos, please update this page in 15 minutes
$148,500
|
Sold
|
|
| Status: | Closed |
| Sqft: | 1,639 |
| Cost/Sqft: | $91 |
| Beds: | 2 |
| Baths: | 3 |
| Year Built: | 2004 |
| Property Taxes: | $3,067 |
| Days On Market: | 3796 |
| Lot Size: | 0,00 |
Description
Upgraded, sunny end unit with incredible views. Expanded Colbalt model offers 1639 sq. ft. of comfort. 1st level has 9" ceilings. 42" cherry kitchen cabinets, pull out drawers, hardwood floors and breakfast bar with recessed lighting. 6 panel wood doors & trim throughout. Huge expanded 24 x 11 loft. Spacious master suite and 2 walk-in closets. Premium lot site with full on view of nature preserve. Freshly painted & new neutral carpeting. 2nd floor laundry. Move-in condition, shows like new!!
Property Specifics
| Condos/Townhomes | |
| 2 | |
| — | |
| 2004 | |
| None | |
| Vinyl Siding | |
| Asphalt | |
| COBALT | |
| No | |
| — |
| Lake | |
| Natures Cove | |
| 130 / Monthly | |
| Insurance, Exterior Maintenance, Lawn Care, Scavenger, Snow Removal | |
| Public | |
| Public Sewer | |
| Central Air | |
| Natural Gas, Forced Air | |
| 09249806 | |
| 05361020100000 |
Nearby Schools
| NAME: | DISTRICT: | DISTANCE: | |
|---|---|---|---|
|
Grade School
Big Hollow Elementary School |
38 | — | |
|
Middle School
Big Hollow School |
38 | Not in DB | |
|
High School
Grant Community High School |
124 | Not in DB | |
Property History
| DATE: | EVENT: | PRICE: | SOURCE: |
|---|---|---|---|
| 12 May, 2015 | Under contract | $0 | MRED MLS |
| 4 May, 2015 | Listed for sale | $0 | MRED MLS |
| 1 Aug, 2016 | Sold | $148,500 | MRED MLS |
| 16 Jun, 2016 | Under contract | $149,500 | MRED MLS |
| 7 Jun, 2016 | Listed for sale | $149,500 | MRED MLS |
| 21 Nov, 2023 | Sold | $235,000 | MRED MLS |
| 6 Nov, 2023 | Under contract | $235,000 | MRED MLS |
| 31 Oct, 2023 | Listed for sale | $235,000 | MRED MLS |
Sorry, we are updating photos, please update this page in 15 minutes
Room Specifics
All Bedroom Info:
Total Bedrooms: 2
Bedrooms Above Ground: 2
Bedrooms Below Ground: 0
Total Bedrooms: 2
Bedrooms Above Ground: 2
Bedrooms Below Ground: 0
Second Bedroom Info:
Dimensions: —
Location: —Dimensions: —
Floor Type: Carpet
Bathroom Info:
Full Bathrooms: 3
Partial Bathrooms: 1Full Bathrooms: 3
Bathroom Amenities: Double Sink
Bathroom in Basement: 0
Dining Room Info:
Dimensions: —
Location: —Dimensions: —
Floor Type: Carpet
Kitchen Info:
Dimensions: —
Location: —Dimensions: —
Floor Type: Wood Laminate
Features: Eating Area-Breakfast Bar
Laundry Room Info:
Dimensions: —
Location: —Dimensions: —
Floor Type: Vinyl
Living Room Info:
Dimensions: —
Location: —Dimensions: —
Floor Type: Carpet
Additional Rooms Info:
Rooms: Loft
Basement: NoneRooms: Loft
Other Specifics
| 2 | |
| Concrete Perimeter | |
| Garage | |
| — | |
| — | |
| — | |
| End Unit | |
| Nature Preserve Adjacent | |
| 28 X 74 | |
| — | |
| Full | |
| Wood Laminate Floors, Second Floor Laundry | |
| Range, Microwave, Dishwasher, Refrigerator, Washer, Dryer, Disposal | |
| Not in DB | |
| — | |
| Park | |
| — |
Tax History
| Year | Property Taxes |
|---|---|
| 2016 | $3,067 |
| 2023 | $5,223 |
Contact Agent
Nearby Similar Homes
363 Litchfield Drive, Round Lake, Illinois 60073
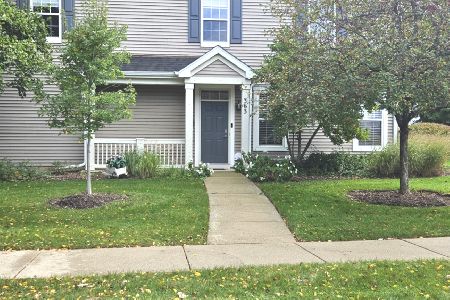
For Sale
$265,000
2 beds / 2.1 baths / 1,452 ft2
Condos/Townhomes / Built: 2004
13
487 Litchfield Drive, Round Lake, Illinois 60073
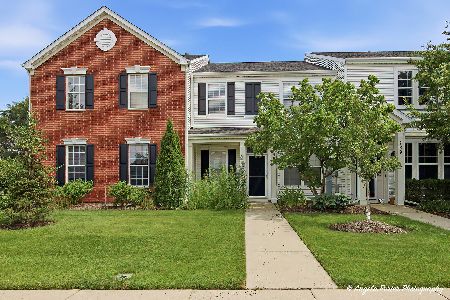
For Sale
$260,000
3 beds / 2.1 baths / 1,449 ft2
Condos/Townhomes / Built: 2004
110
Nearby Sold Comparables
361 Litchfield Drive, Round Lake, Illinois 60073

Sold
$152,000
2 beds / 2.1 baths / 1,639 ft2
Condos/Townhomes / Built: 2004
2815
361 Litchfield Drive, Round Lake, Illinois 60073

Sold
$235,000
2 beds / 2.1 baths / 1,639 ft2
Condos/Townhomes / Built: 2004
1094
359 Litchfield Drive, Round Lake, Illinois 60073
Sold
$153,900
3 beds / 2.1 baths / 1,449 ft2
Condos/Townhomes / Built: 2005
2802
369 Litchfield Drive, Round Lake, Illinois 60073
Sold
$69,000
3 beds / 2.1 baths / 1,248 ft2
Condos/Townhomes / Built: 2004
5457
369 Litchfield Drive, Round Lake, Illinois 60073
Sold
$149,900
3 beds / 2.1 baths / 1,617 ft2
Condos/Townhomes / Built: 2004
4215
369 Litchfield Drive, Round Lake, Illinois 60073

Sold
$207,500
3 beds / 2.1 baths / 1,617 ft2
Condos/Townhomes / Built: 2004
1476
Contact Agent
Listing Provided By
Century 21 Langos & Christian
