

361 Merry Oaks Drive, Sycamore, Illinois 60178
Subdivision > Heron Creek Estates
Sorry, we are updating photos, please update this page in 15 minutes
$750,000
|
Sold
|
|
| Status: | Closed |
| Sqft: | 6,000 |
| Cost/Sqft: | $149 |
| Beds: | 4 |
| Baths: | 7 |
| Year Built: | 2009 |
| Property Taxes: | $26,735 |
| Days On Market: | 5651 |
| Lot Size: | 1,00 |
Description
This impeccable home is situated on a beautiful lot backing to wooded area. Open floor plan of 6,000 sq ft includes 4 spacious bedroom suites, and 3 half baths. Outstanding details and amenities throughout include reclaimed oak floors, Geothermal heating/cooling, radiant heated floors, elevator, leaded glass windows & porcelain tile flooring. Gourmet kitchen with custom cabinetry, granite and high end appliances.
Property Specifics
| Single Family | |
| — | |
| French Provincial | |
| 2009 | |
| Full, English | |
| Stucco, Stone | |
| Asphalt | |
| — | |
| No | |
| 1 |
| De Kalb | |
| Heron Creek Estates | |
| 667 / Annual | |
| Other | |
| Public, Private Well | |
| Public Sewer | |
| Central Air | |
| Natural Gas, Forced Air, Radiant, Heat Pump, Zoned | |
| 07823125 | |
| 0620480004 |
Property History
| DATE: | EVENT: | PRICE: | SOURCE: |
|---|---|---|---|
| 1 Nov, 2012 | Sold | $750,000 | MRED MLS |
| 20 Jul, 2012 | Under contract | $895,000 | MRED MLS |
| — | Last price change | $995,000 | MRED MLS |
| 2 Jun, 2011 | Listed for sale | $1,200,000 | MRED MLS |
| 9 Sep, 2022 | Sold | $900,000 | MRED MLS |
| 10 Jul, 2022 | Under contract | $1,150,000 | MRED MLS |
| — | Last price change | $1,350,000 | MRED MLS |
| 18 Feb, 2022 | Listed for sale | $1,350,000 | MRED MLS |
| 17 Oct, 2025 | Sold | $1,190,000 | MRED MLS |
| 7 Sep, 2025 | Under contract | $1,299,000 | MRED MLS |
| 20 Aug, 2025 | Listed for sale | $1,299,000 | MRED MLS |
Sorry, we are updating photos, please update this page in 15 minutes
Room Specifics
All Bedroom Info:
Total Bedrooms: 4
Bedrooms Above Ground: 4
Bedrooms Below Ground: 0
Total Bedrooms: 4
Bedrooms Above Ground: 4
Bedrooms Below Ground: 0
Second Bedroom Info:
Dimensions: —
Location: —Dimensions: —
Floor Type: Carpet
Third Bedroom Info:
Dimensions: —
Location: —Dimensions: —
Floor Type: Carpet
Fourth Bedroom Info:
Dimensions: —
Location: —Dimensions: —
Floor Type: Carpet
Bathroom Info:
Full Bathrooms: 7
Partial Bathrooms: 3Full Bathrooms: 7
Bathroom Amenities: Whirlpool, Separate Shower, Double Sink
Bathroom in Basement: 0
Dining Room Info:
Dimensions: —
Location: —Dimensions: —
Floor Type: Hardwood
Kitchen Info:
Dimensions: —
Location: —Dimensions: —
Floor Type: Hardwood
Features: Eating Area-Breakfast Bar, Island, Pantry-Butler, Pantry-Walk-in
Laundry Room Info:
Dimensions: —
Location: —Dimensions: —
Floor Type: Porcelain Tile
Additional Rooms Info:
Rooms: Breakfast Room, Den, Exercise Room, Great Room, Office, Pantry, Sitting Room, Study, Heated Sun Room, Utility Room-1st Floor
Basement: Full, EnglishRooms: Breakfast Room, Den, Exercise Room, Great Room, Office, Pantry, Sitting Room, Study, Heated Sun Room, Utility Room-1st Floor
Other Specifics
| 4 | |
| Concrete Perimeter | |
| Garage | |
| — | |
| — | |
| — | |
| Balcony, Patio, Brick Paver Patio, Storms/Screens | |
| Irregular Lot, Park Adjacent, Water View, Wooded | |
| 207.18X134.74X220.34X66.98 | |
| — | |
| Full | |
| Vaulted/Cathedral Ceilings, Elevator, Hardwood Floors, Heated Floors, First Floor Bedroom, Second Floor Laundry | |
| Double Oven, Microwave, Dishwasher, High End Refrigerator, Washer, Dryer, Disposal | |
| Not in DB | |
| Sidewalks, Street Lights, Street Paved | |
| — | |
| Wood Burning, Attached Fireplace Doors/Screen, Gas Log |
Tax History
| Year | Property Taxes |
|---|---|
| 2012 | $26,735 |
| 2022 | $25,929 |
| 2025 | $27,279 |
Contact Agent
Nearby Similar Homes
Lot 100 Tewksberry Lane, Sycamore, Illinois 60178
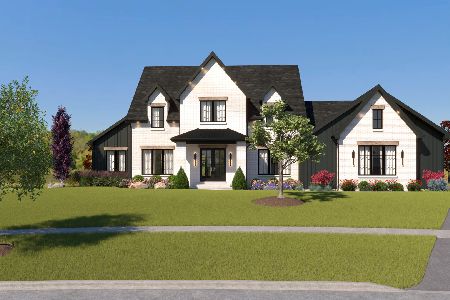
For Sale
$1,399,900
5 beds / 4.1 baths / 4,044 ft2
Single Family / Built: 2026
81
Nearby Sold Comparables
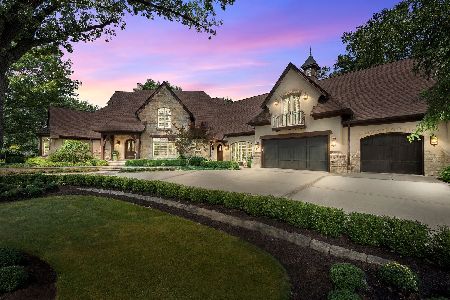

337 Merry Oaks Drive, Sycamore, Illinois 60178

Sold
$499,000
4 beds / 4.0 baths / 3,548 ft2
Single Family / Built: 2006
5000
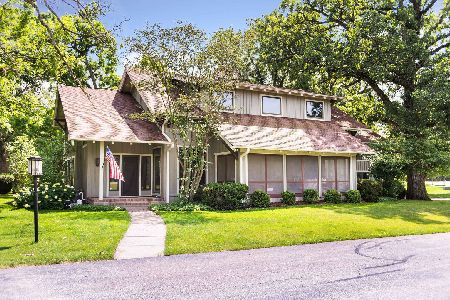
Contact Agent
Listing Provided By
Century 21 Elsner Realty
