

361 Post Oak Circle, West Chicago, Illinois 60185
Subdivision > Prestonfield
Sorry, we are updating photos, please update this page in 15 minutes
$279,000
|
Sold
|
|
| Status: | Closed |
| Sqft: | 2,735 |
| Cost/Sqft: | $106 |
| Beds: | 4 |
| Baths: | 3 |
| Year Built: | 2005 |
| Property Taxes: | $9,676 |
| Days On Market: | 4201 |
| Lot Size: | 0,00 |
Description
Fabulous home for entertaining or just hanging out in the eat-in kitchen w/ granite, island & SS appls opens to spacious FR w/ tons of natural light, vaulted ceiling & fpl. dinette w/ SGD to large backyard. Home boasts gleaming hdwd fl, formal DR w/ tray ceiling. MBR w/ vaulted ceiling, his and hers WIC & lux MBath! Easy access to Rte 59 & 64. Close to shopping, dining, train, Wheaton Academy and prairie path
Property Specifics
| Single Family | |
| — | |
| — | |
| 2005 | |
| Full | |
| Aluminum Siding, Vinyl Siding | |
| Asphalt | |
| CHAGALL | |
| No | |
| 0 |
| Du Page | |
| Prestonfield | |
| 300 / Annual | |
| None | |
| Public | |
| Public Sewer | |
| Central Air | |
| Natural Gas, Forced Air | |
| 08909051 | |
| 0133200039 |
Property History
| DATE: | EVENT: | PRICE: | SOURCE: |
|---|---|---|---|
| 1 Jun, 2009 | Sold | $288,900 | MRED MLS |
| 23 Apr, 2009 | Under contract | $288,900 | MRED MLS |
| 1 Apr, 2009 | Listed for sale | $288,900 | MRED MLS |
| 14 Aug, 2015 | Sold | $279,000 | MRED MLS |
| 6 Jul, 2015 | Under contract | $289,361 | MRED MLS |
| — | Last price change | $299,361 | MRED MLS |
| 1 May, 2015 | Listed for sale | $299,361 | MRED MLS |
Sorry, we are updating photos, please update this page in 15 minutes
Room Specifics
All Bedroom Info:
Total Bedrooms: 4
Bedrooms Above Ground: 4
Bedrooms Below Ground: 0
Total Bedrooms: 4
Bedrooms Above Ground: 4
Bedrooms Below Ground: 0
Second Bedroom Info:
Dimensions: —
Location: —Dimensions: —
Floor Type: Carpet
Third Bedroom Info:
Dimensions: —
Location: —Dimensions: —
Floor Type: Carpet
Fourth Bedroom Info:
Dimensions: —
Location: —Dimensions: —
Floor Type: Carpet
Bathroom Info:
Full Bathrooms: 3
Partial Bathrooms: 1Full Bathrooms: 3
Bathroom Amenities: Whirlpool, Separate Shower, Double Sink
Bathroom in Basement: 0
Dining Room Info:
Dimensions: —
Location: —Dimensions: —
Floor Type: Carpet
Kitchen Info:
Dimensions: —
Location: —Dimensions: —
Floor Type: Hardwood
Features: Eating Area-Breakfast Bar, Eating Area-Table Space, Island, Pantry-Closet
Living Room Info:
Dimensions: —
Location: —Dimensions: —
Floor Type: Carpet
Family Room Info:
Dimensions: —
Location: —Dimensions: —
Floor Type: Carpet
Additional Rooms Info:
Rooms: Loft
Basement: FullRooms: Loft
Other Specifics
| 3 | |
| Concrete Perimeter | |
| Garage | |
| — | |
| — | |
| — | |
| — | |
| — | |
| 77X129X74X147 | |
| Unfinished | |
| Full | |
| Vaulted/Cathedral Ceilings, Hardwood Floors, Second Floor Laundry | |
| Double Oven, Range, Microwave, Dishwasher, Refrigerator, Washer, Dryer, Disposal, Stainless Steel Appliance(s) | |
| Not in DB | |
| Sidewalks, Street Lights, Street Paved | |
| — | |
| — |
Tax History
| Year | Property Taxes |
|---|---|
| 2009 | $9,651 |
| 2015 | $9,676 |
Contact Agent
Nearby Similar Homes
385 Post Oak Circle, West Chicago, Illinois 60185

For Sale
$645,000
4 beds / 2.1 baths / 3,096 ft2
Single Family / Built: 2005
56
2110 Mulberry Drive, West Chicago, Illinois 60185
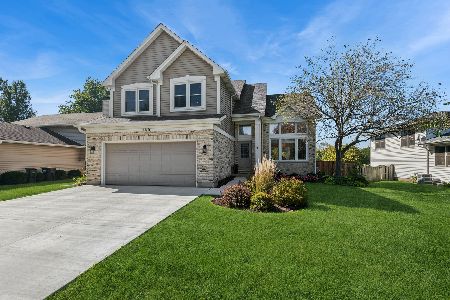
For Sale
$499,900
3 beds / 2.2 baths / 2,300 ft2
Single Family / Built: 1994
23

Nearby Sold Comparables
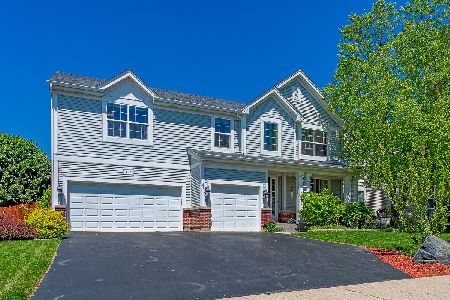
356 Post Oak Circle, West Chicago, Illinois 60185

Sold
$525,000
4 beds / 4.0 baths / 3,272 ft2
Single Family / Built: 2005
1486
370 Post Oak Circle, West Chicago, Illinois 60185

Sold
$309,900
4 beds / 2.1 baths / 0 ft2
Single Family / Built: 2005
2613
325 Post Oak Circle, West Chicago, Illinois 60185
Sold
$339,900
4 beds / 2.1 baths / 2,735 ft2
Single Family / Built: 2005
4810
Contact Agent
Listing Provided By
RE/MAX Suburban
