

361 Tracy Lane, Elgin, Illinois 60124
Subdivision > Copper Springs
Sorry, we are updating photos, please update this page in 15 minutes
$170,000
|
Sold
|
|
| Status: | Closed |
| Sqft: | 2,300 |
| Cost/Sqft: | $75 |
| Beds: | 2 |
| Baths: | 3 |
| Year Built: | 2005 |
| Property Taxes: | $5,686 |
| Days On Market: | 5128 |
| Lot Size: | 0,00 |
Description
This superbly maintained & super clean duplex offers 9' ceilings, oak railings with wrought iron spindles, large open kitchen with SS appliances, tile floor, breakfast bar & pantry, huge loft (easy convert to BR3) and MBR with tray ceiling & deluxe private bath. 2nd Flr laundry, all appliances included, prtl basement ready to finish YOUR way! Great location and D301 Schools! This beauty is ready for it's new owner!
Property Specifics
| Condos/Townhomes | |
| 2 | |
| — | |
| 2005 | |
| Partial | |
| Aluminum Siding, Brick | |
| Asphalt | |
| DICKENSON | |
| No | |
| — |
| Kane | |
| Copper Springs | |
| 175 / Monthly | |
| Insurance, Exterior Maintenance, Lawn Care, Scavenger, Snow Removal | |
| Public | |
| Public Sewer | |
| Central Air | |
| Natural Gas, Forced Air | |
| 08178467 | |
| 0619257018 |
Nearby Schools
| NAME: | DISTRICT: | DISTANCE: | |
|---|---|---|---|
|
Grade School
Prairie View Grade School |
301 | — | |
|
Middle School
Central Middle School |
301 | Not in DB | |
|
High School
Central High School |
301 | Not in DB | |
Property History
| DATE: | EVENT: | PRICE: | SOURCE: |
|---|---|---|---|
| 14 Dec, 2009 | Sold | $198,000 | MRED MLS |
| 3 Nov, 2009 | Under contract | $204,900 | MRED MLS |
| 22 Oct, 2009 | Listed for sale | $204,900 | MRED MLS |
| 21 Dec, 2012 | Sold | $170,000 | MRED MLS |
| 14 Oct, 2012 | Under contract | $172,000 | MRED MLS |
| 10 Oct, 2012 | Listed for sale | $172,000 | MRED MLS |
Sorry, we are updating photos, please update this page in 15 minutes
Room Specifics
All Bedroom Info:
Total Bedrooms: 2
Bedrooms Above Ground: 2
Bedrooms Below Ground: 0
Total Bedrooms: 2
Bedrooms Above Ground: 2
Bedrooms Below Ground: 0
Second Bedroom Info:
Dimensions: —
Location: —Dimensions: —
Floor Type: Carpet
Bathroom Info:
Full Bathrooms: 3
Partial Bathrooms: 1Full Bathrooms: 3
Bathroom Amenities: Separate Shower, Double Sink, Soaking Tub
Bathroom in Basement: 0
Dining Room Info:
Dimensions: —
Location: —Dimensions: —
Floor Type: Ceramic Tile
Kitchen Info:
Dimensions: —
Location: —Dimensions: —
Floor Type: Ceramic Tile
Features: Eating Area-Breakfast Bar, Pantry-Closet
Laundry Room Info:
Dimensions: —
Location: —Dimensions: —
Floor Type: Vinyl
Living Room Info:
Dimensions: —
Location: —Dimensions: —
Floor Type: Carpet
Family Room Info:
Dimensions: —
Location: —Dimensions: —
Floor Type: Carpet
Additional Rooms Info:
Rooms: Loft
Basement: PartialRooms: Loft
Other Specifics
| 2 | |
| Concrete Perimeter | |
| Garage | |
| — | |
| — | |
| — | |
| Patio, End Unit | |
| — | |
| 59X112 | |
| — | |
| Full | |
| Second Floor Laundry, Laundry Hook-Up in Unit | |
| Range, Microwave, Dishwasher, Refrigerator, Washer, Dryer, Disposal, Stainless Steel Appliance(s) | |
| Not in DB | |
| — | |
| — | |
| — |
Tax History
| Year | Property Taxes |
|---|---|
| 2009 | $5,882 |
| 2012 | $5,686 |
Contact Agent
Nearby Similar Homes
Nearby Sold Comparables
361 Tracy Lane, Elgin, Illinois 60123

Sold
$204,900
3 beds / 2.1 baths / 2,225 ft2
Condos/Townhomes / Built: 2005
6212
361 Tracy Lane, Elgin, Illinois 60124
Sold
$227,000
3 beds / 2.1 baths / 2,300 ft2
Condos/Townhomes / Built: 2005
3103
359 Tracy Lane, Elgin, Illinois 60124
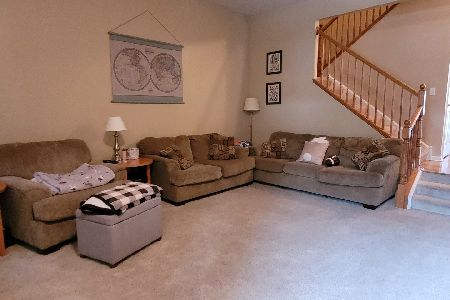
Sold
$270,000
3 beds / 2.1 baths / 2,154 ft2
Condos/Townhomes / Built: 2005
1878
357 Tracy Lane, Elgin, Illinois 60124
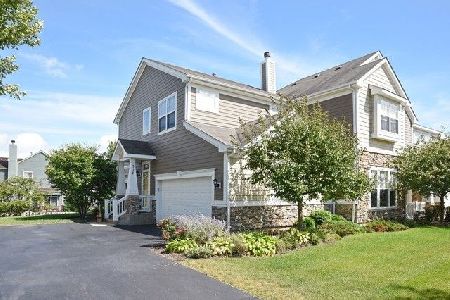
Sold
$248,000
3 beds / 2.1 baths / 2,300 ft2
Condos/Townhomes / Built: 2005
2384
355 Tracy Lane, Elgin, Illinois 60124
Sold
$171,000
4 beds / 2.1 baths / 2,350 ft2
Condos/Townhomes / Built: 2005
5750
353 Tracy Lane, Elgin, Illinois 60124
Sold
$164,000
3 beds / 2.1 baths / 2,300 ft2
Condos/Townhomes / Built: 2005
4905
Contact Agent
Listing Provided By
Keller Williams Fox Valley Realty
