

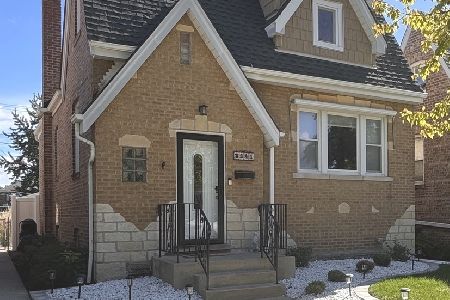
3616 Wisconsin Avenue, Berwyn, Illinois 60402


$400,000
|
Sold
|
|
| Status: | Closed |
| Sqft: | 2,800 |
| Cost/Sqft: | $152 |
| Beds: | 4 |
| Baths: | 2 |
| Year Built: | 1924 |
| Property Taxes: | $8,288 |
| Lot Size: | 0,00 |
Description
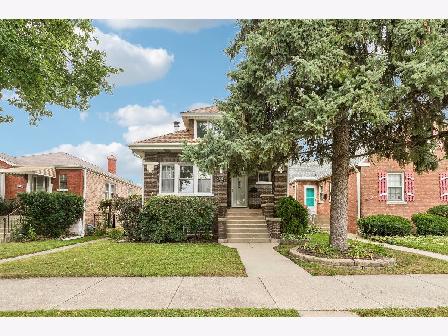
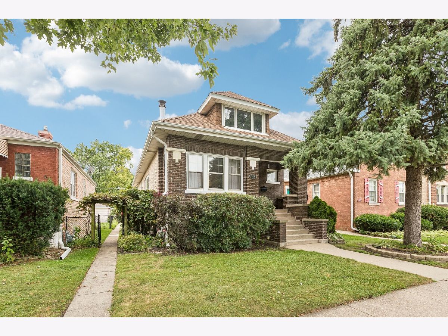
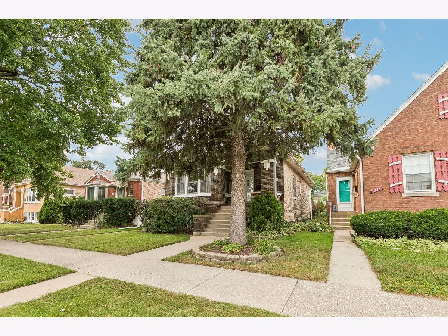
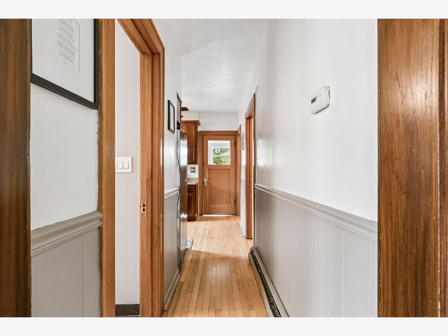
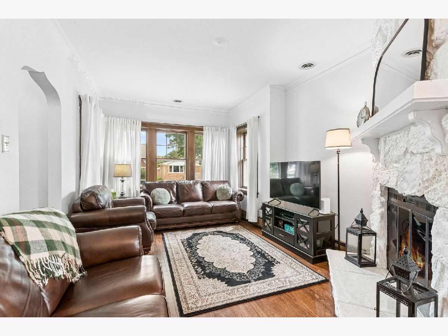
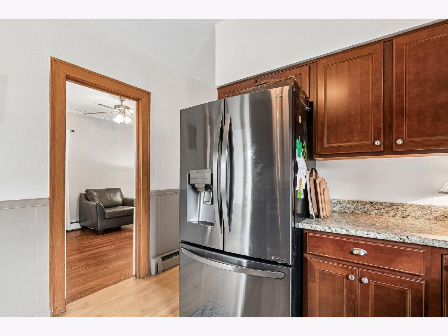
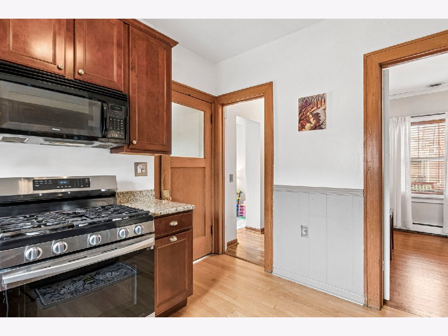
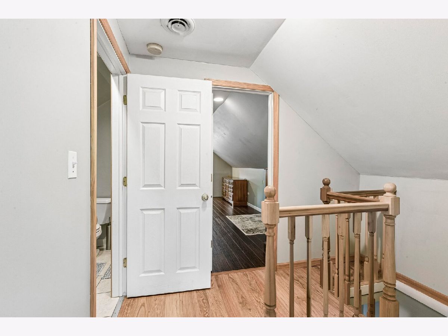
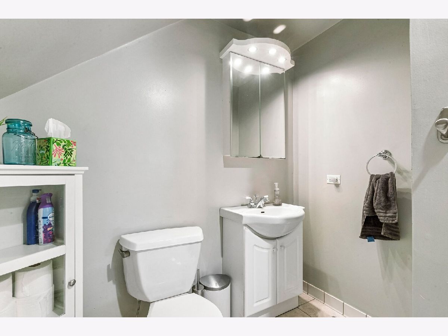
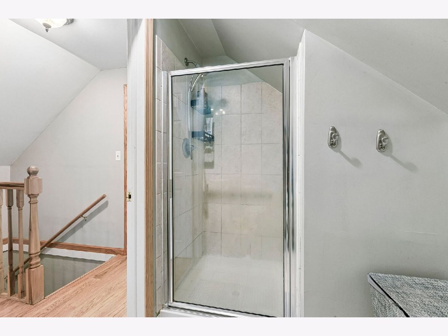
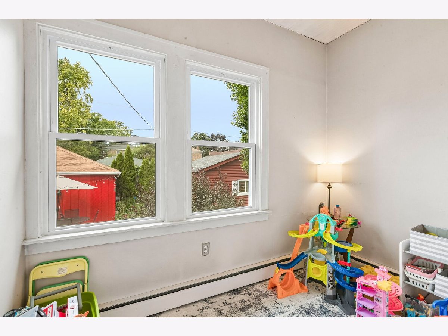
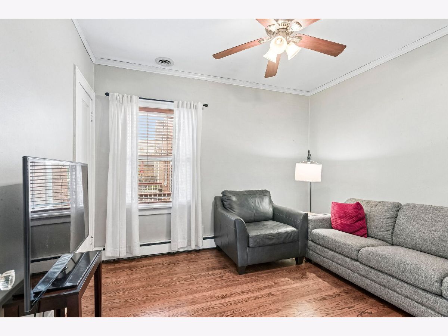
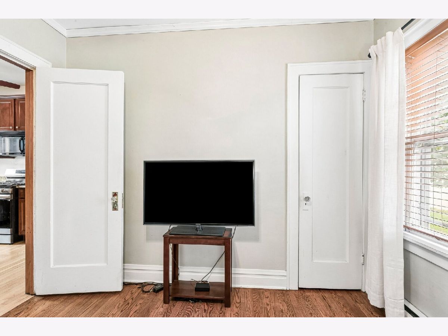
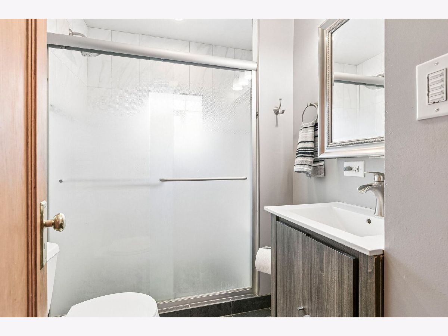
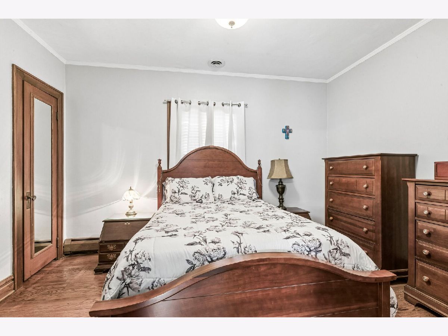
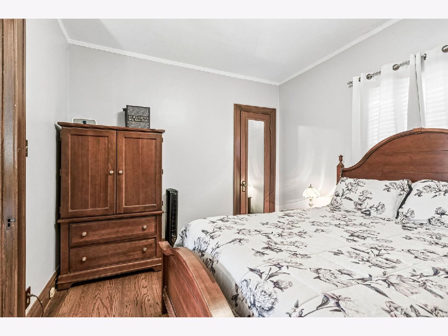
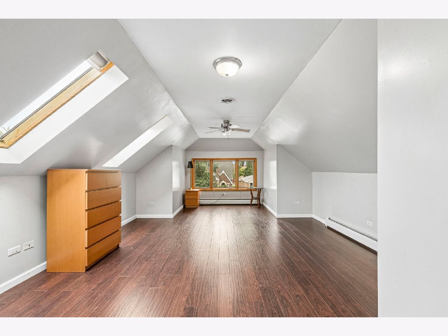
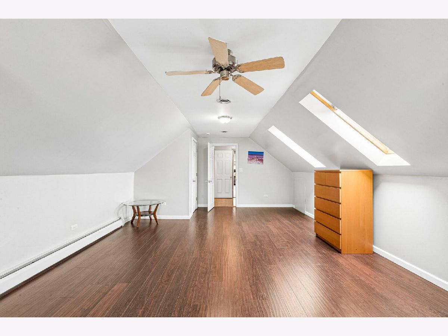
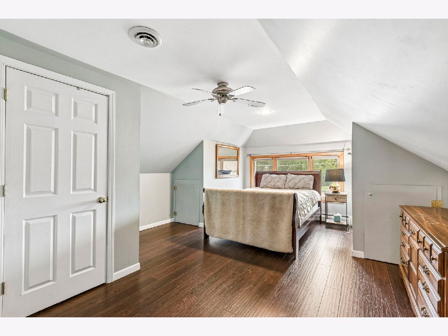
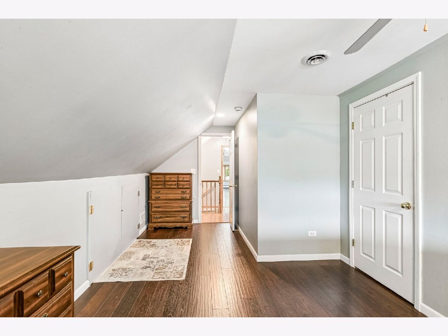
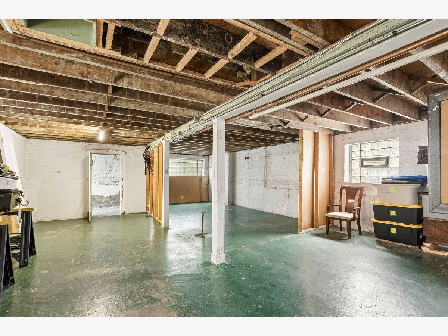
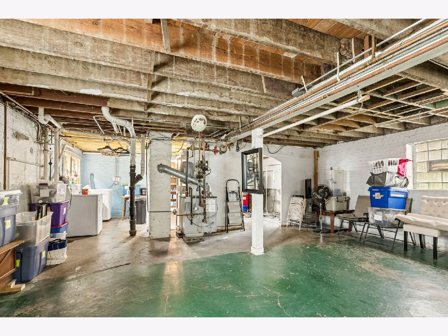
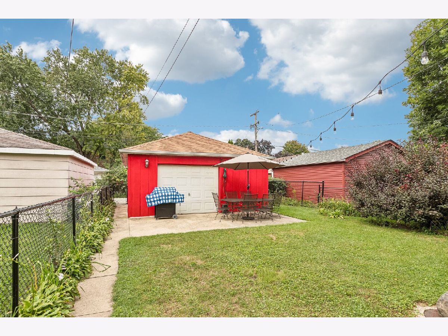
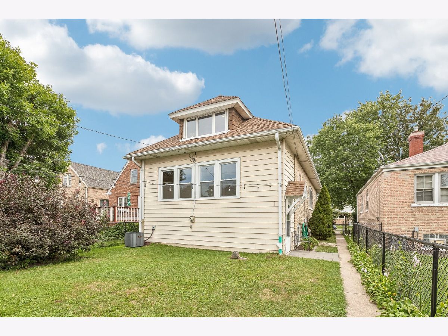
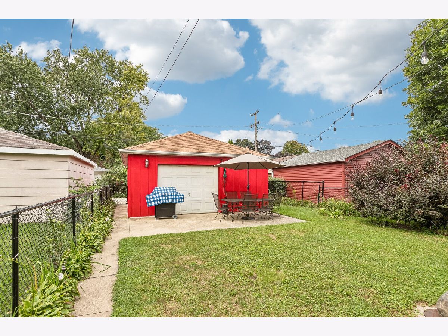
Welcome to 3616 Wisconsin Ave, a charming 4-bedroom, 2-bath Berwyn bungalow offering comfortable living and plenty of space. The inviting layout provides room to relax, gather, and enjoy everyday life, while the well-proportioned bedrooms offer flexibility for a variety of needs. The main level features two bedrooms and a full bath, while the upper level adds two additional bedrooms and another full bath, creating versatile options for guests, a home office, or multi-generational living. A welcoming kitchen and living area create a practical flow throughout the home. Outside, enjoy your fenced yard and the surrounding neighborhood, conveniently located near local amenities, dining, shopping, and transportation. With its spacious layout and desirable location, this home is ready to welcome its next chapter.
Property Specifics
| Single Family | |
| — | |
| Bungalow | |
| 1924 | |
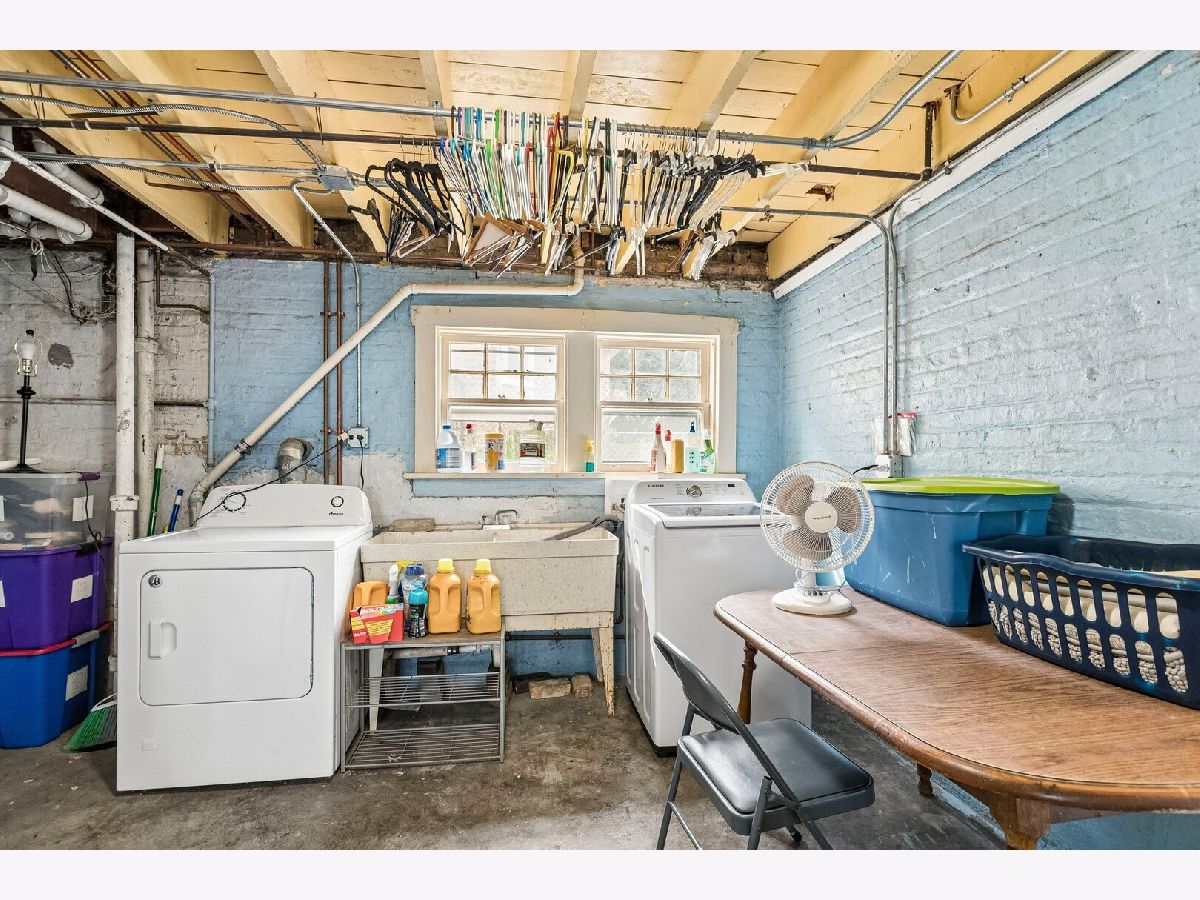
| Unfinished, Full | |
| Brick | |
| — | |
| — | |
| No | |
| — |
| Cook | |
| — | |
| 0 / Not Applicable | |
| None | |
| Lake Michigan | |
| Public Sewer | |
| Central Air | |
| Gas, Steam, Baseboard | |
| 12754195 | |
| 16313090210000 |
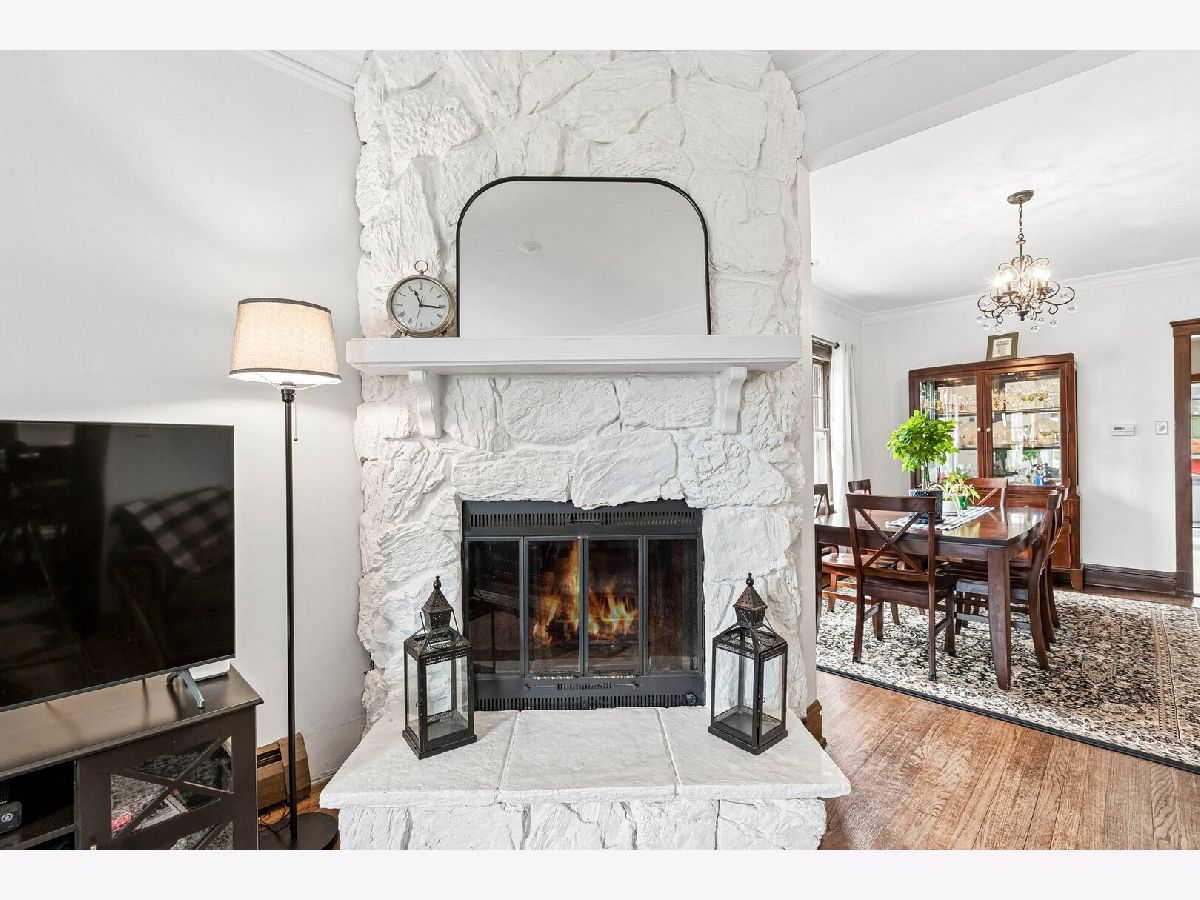
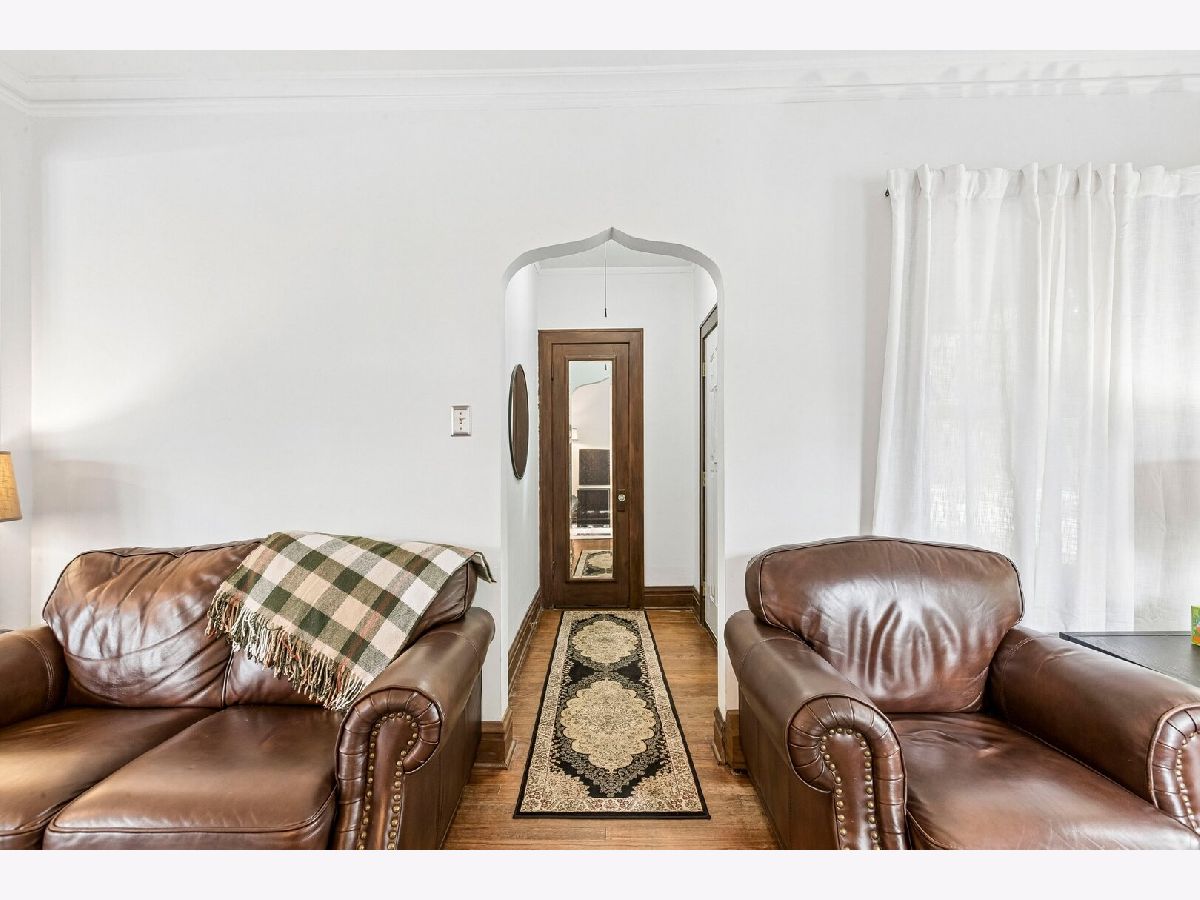
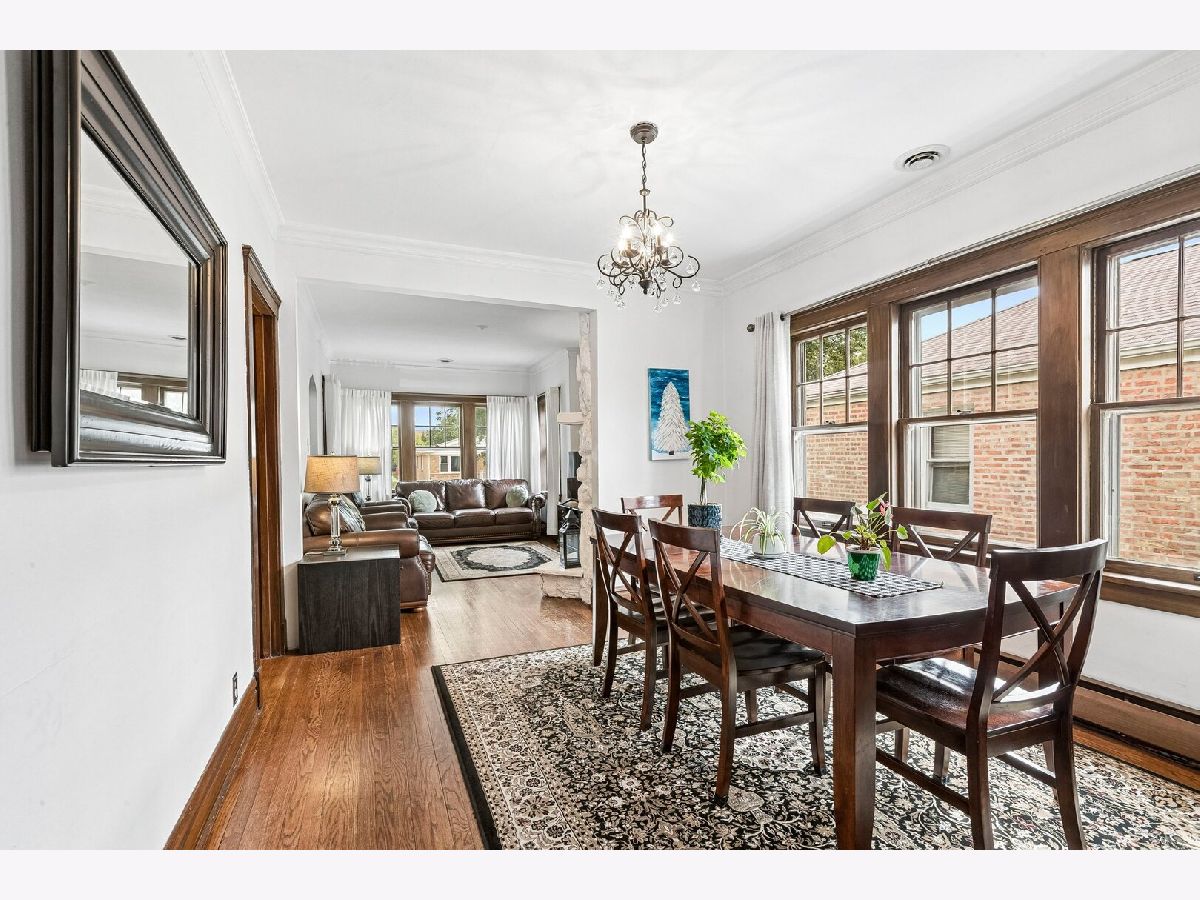
Some photos of this home have been virtually staged.
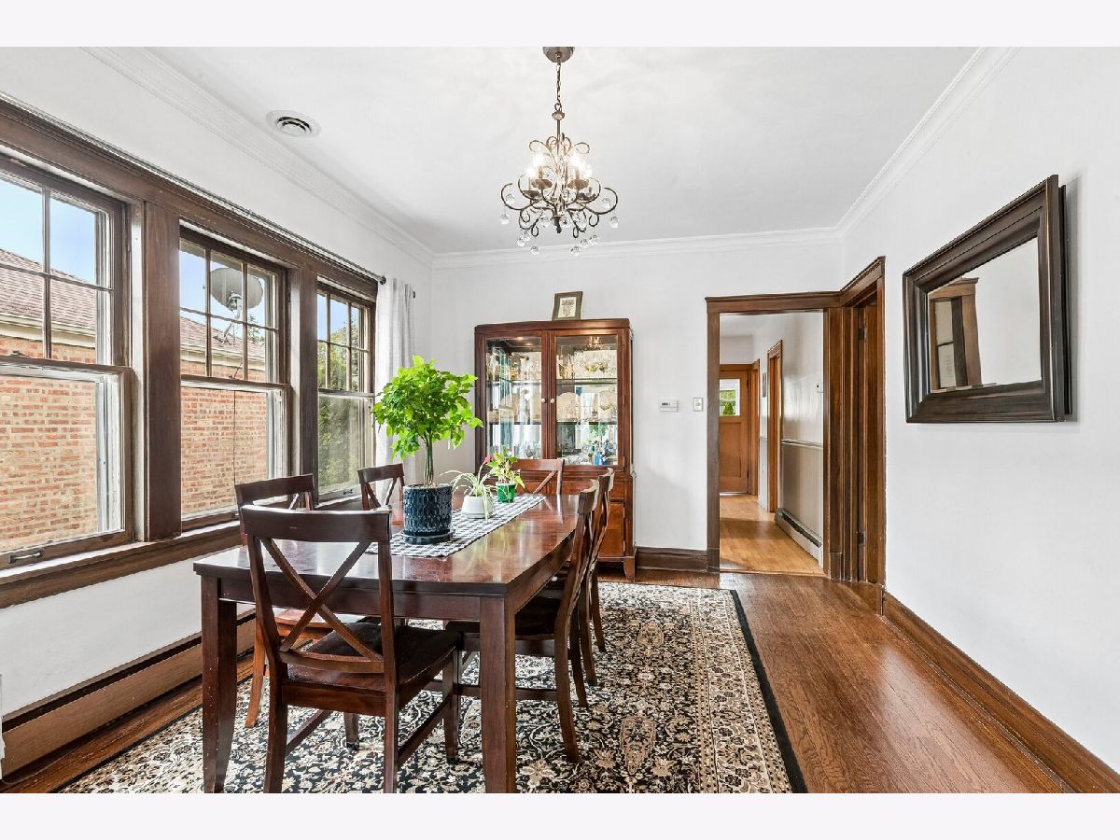
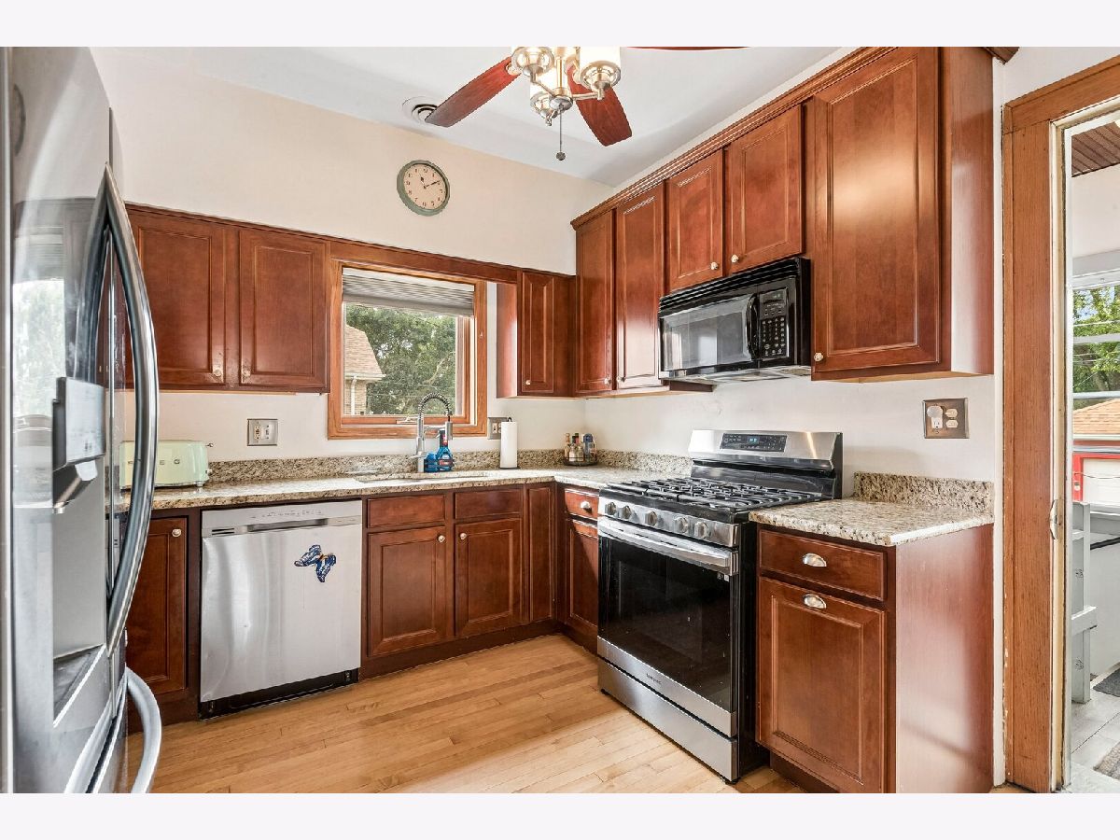
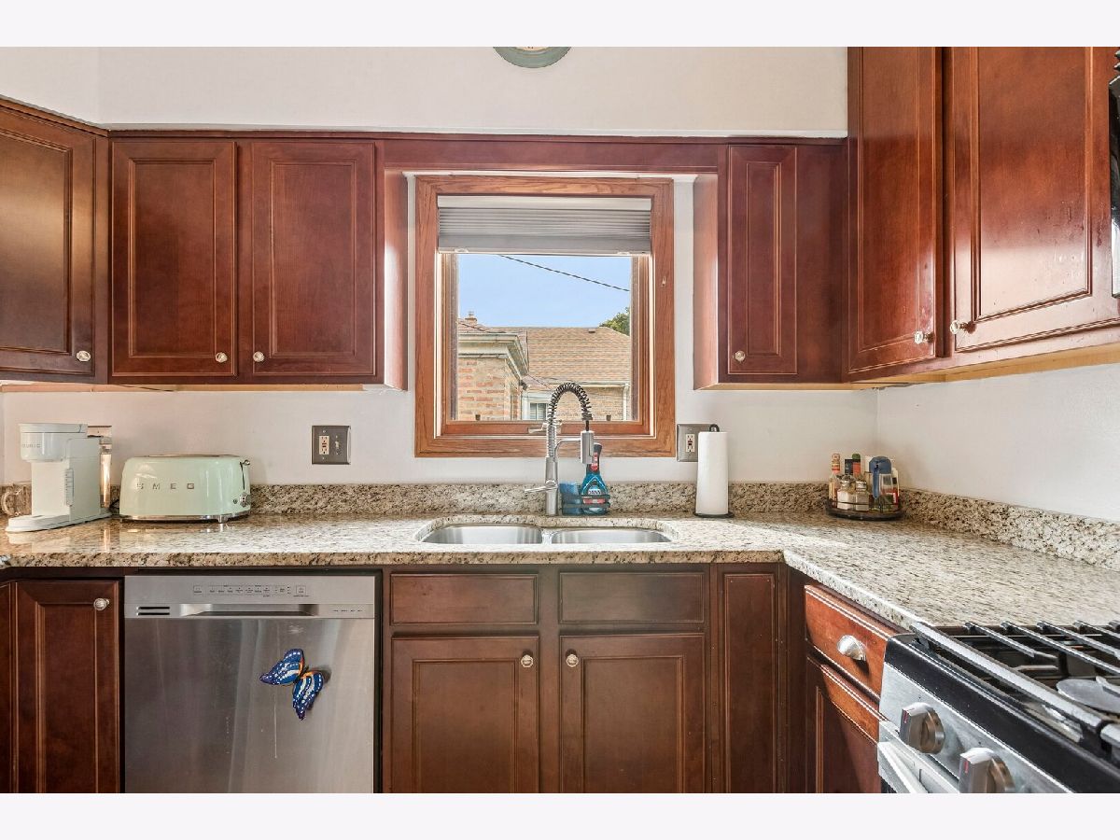
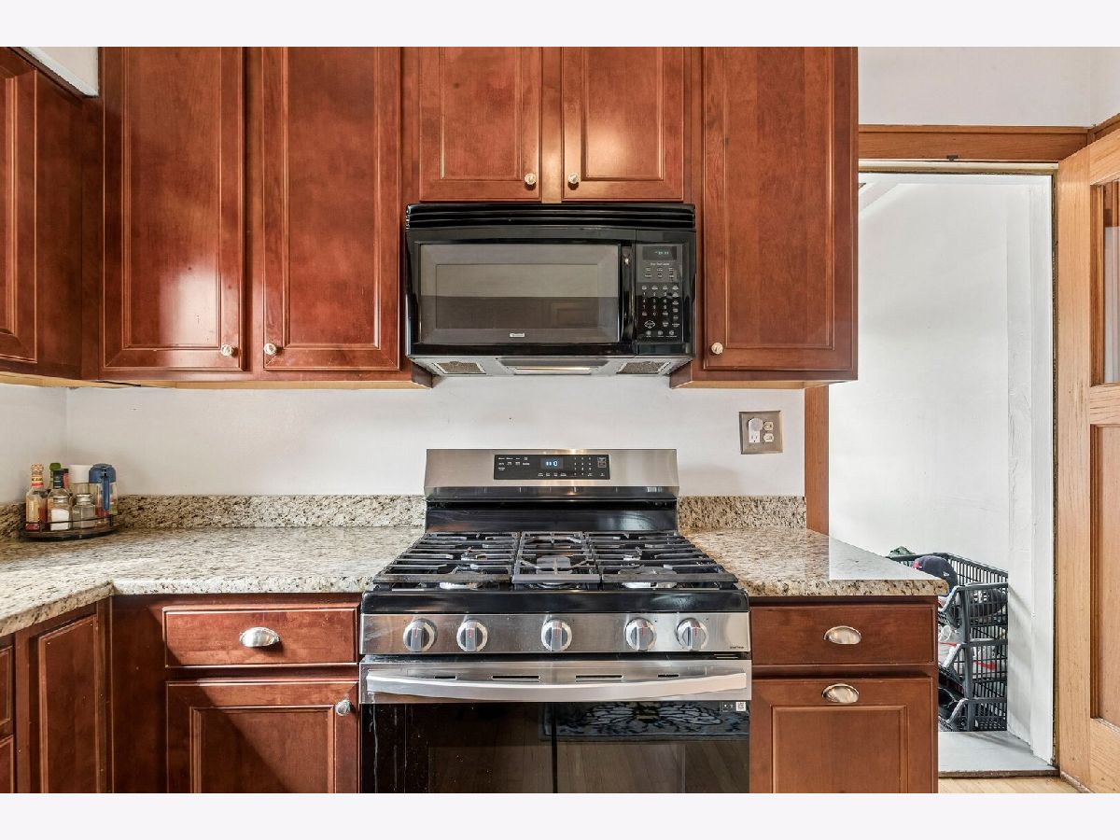
Room Specifics
Total Bedrooms: 4
Bedrooms Above Ground: 4
Bedrooms Below Ground: 0
Dimensions: 14X24
Floor Type: —
Dimensions: 15X17
Floor Type: —
Dimensions: 11X14
Floor Type: —
Dimensions: 11X12
Floor Type: —
Full Bathrooms: 2
Bathroom Amenities: —
Bathroom in Basement: 0
Dimensions: 12X14
Floor Type: Hardwood
Dimensions: 11X11
Floor Type: Hardwood
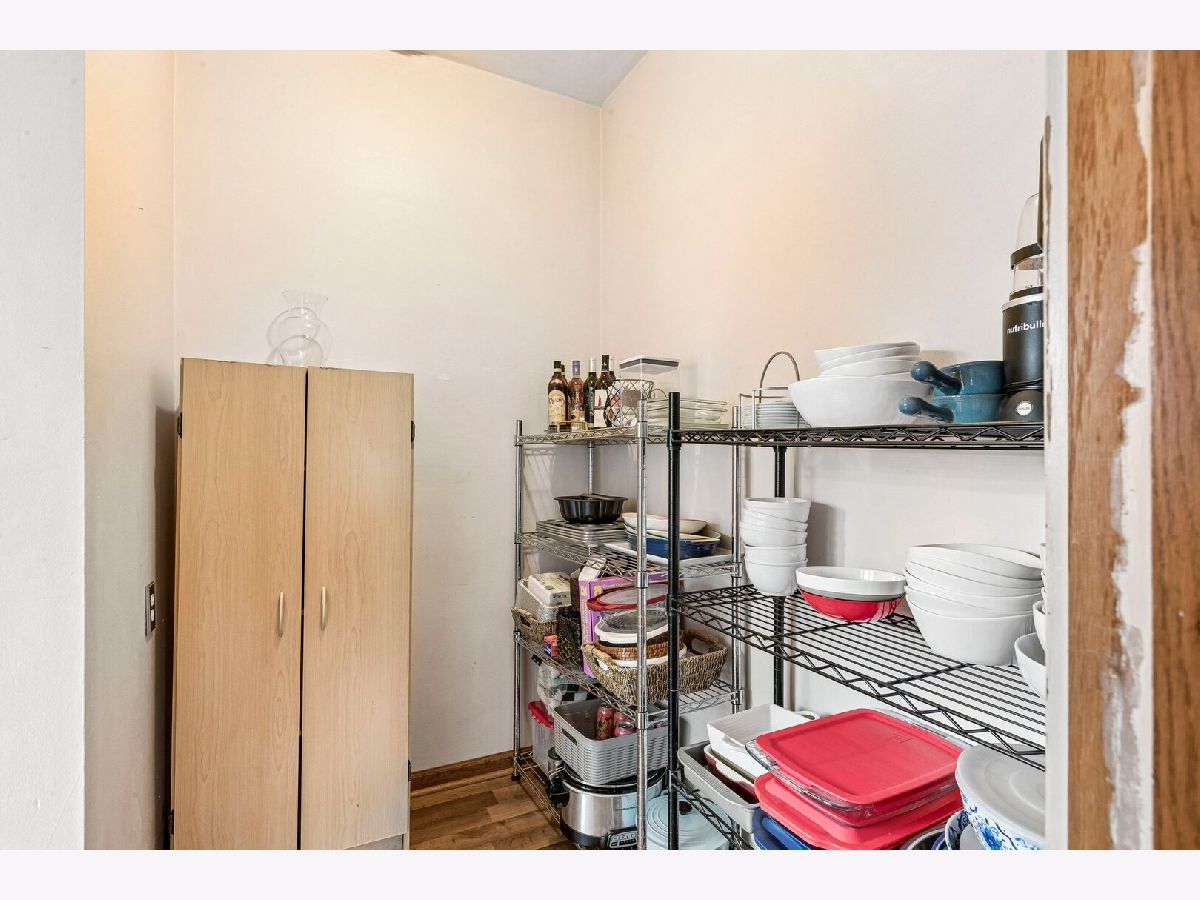
Features: Eating Area-Table Space, Pantry-Walk-in
Dimensions: 11X22
Floor Type: —
Dimensions: 12X16
Floor Type: Hardwood
Rooms: Den, Other Room
Name: Den
Dimensions: 11X11
Floor Type: —
Name: Other Room
Dimensions: 16X22
Floor Type: —
Other Specifics
| 2 | |
| — | |
| Garage Owned, Detached, Garage | |
| — | |
| Hardwood | |
| Patio | |
| — | |
| — | |
| 30 X 125 | |
| Finished | |
| None | |
| 1st Floor Bedroom | |
| Range, Refrigerator, Washer, Dryer | |
| Not in DB | |
| Curbs, Sidewalks, Street Paved | |
| — | |
| Wood Burning, Gas Starter |
Contact Agent
Nearby Similar Homes
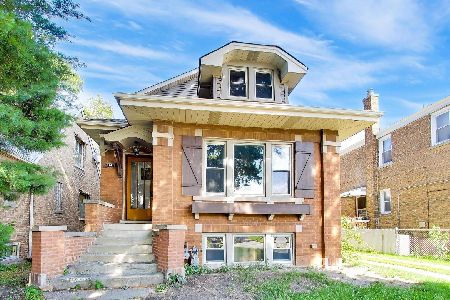
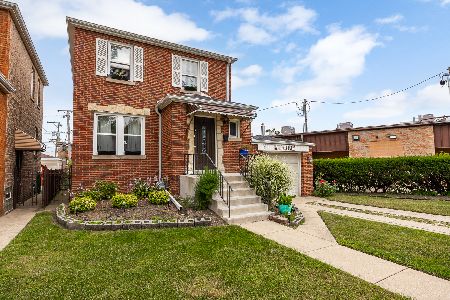
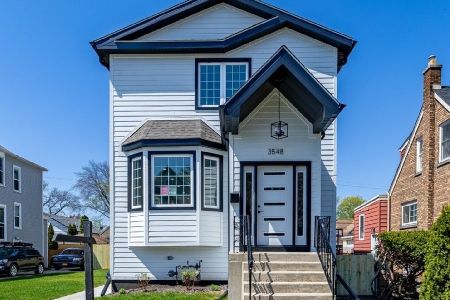
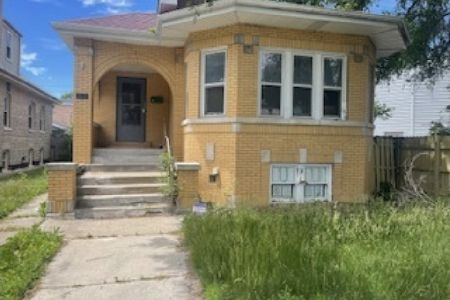
Nearby Sold Comparables

Contact Agent
Listing Provided By
Redfin Corporation
