

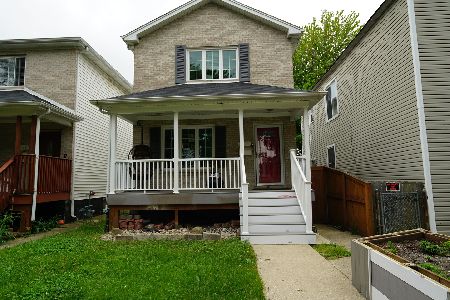
3618 52nd Court, Cicero, Illinois 60804
$192,000
|
Sold
|
|
| Status: | Closed |
| Sqft: | 1,008 |
| Cost/Sqft: | $188 |
| Beds: | 4 |
| Baths: | 2 |
| Year Built: | 1960 |
| Property Taxes: | $3,845 |
| Days On Market: | 3657 |
| Lot Size: | 0,09 |
Description
SIMPLY INCREDIBLE!EVERYTHING UPDATED!This home has a complete interior design upgrade.The living room and dinning room feature new engineered hardwood flooring.The bathrooms,lower level and kitchen feature new modern ceramic floors.The kitchen is IMPRESSIVE!It features 36in cabinets with gorgeous crown molding,beautiful granite countertops and modern stainless steel appliances.Both bathrooms have been updated with new vanities, mirrors and lighting.The main floor bath features a tile surround tub/shower with accent tiling. All 4 bedrooms feature new carpet.The 3 beds upstairs feature ceiling fans w/remotes.House freshly painted throughout.Home has been professionally landscaped.Just to add a nit more...the windows,siding,garage door and opener are all brand new as well.To much to mention, make this a must see.Call for an appointment today,THIS ONE WONT LAST LONG!
Property Specifics
| Single Family | |
| — | |
| — | |
| 1960 | |
| Full | |
| Brick | |
| Asphalt | |
| — | |
| No | |
| 0.09 |
| Cook | |
| — | |
| 0 / Not Applicable | |
| None | |
| Public | |
| Public Sewer | |
| Central Air | |
| Natural Gas | |
| 09373865 | |
| 16333130300000 |
Property History
| DATE: | EVENT: | PRICE: | SOURCE: |
|---|---|---|---|
| 7 Jul, 2016 | Sold | $85,050 | MRED MLS |
| 16 May, 2016 | Under contract | $87,900 | MRED MLS |
| — | Last price change | $87,900 | MRED MLS |
| 14 Feb, 2016 | Listed for sale | $107,000 | MRED MLS |
| 27 Jan, 2017 | Sold | $192,000 | MRED MLS |
| 28 Oct, 2016 | Under contract | $189,900 | MRED MLS |
| 24 Oct, 2016 | Listed for sale | $189,900 | MRED MLS |
| 26 Sep, 2018 | Sold | $215,000 | MRED MLS |
| 22 Aug, 2018 | Under contract | $219,900 | MRED MLS |
| 6 Feb, 2018 | Listed for sale | $219,900 | MRED MLS |
Room Specifics
Total Bedrooms: 4
Bedrooms Above Ground: 4
Bedrooms Below Ground: 0
Dimensions: —
Floor Type: Carpet
Dimensions: —
Floor Type: Carpet
Dimensions: —
Floor Type: Carpet
Full Bathrooms: 2
Bathroom Amenities: Soaking Tub
Bathroom in Basement: 0
Dimensions: —
Floor Type: Wood Laminate
Dimensions: —
Floor Type: Ceramic Tile
Features: Eating Area-Breakfast Bar
Dimensions: —
Floor Type: Ceramic Tile
Dimensions: —
Floor Type: Wood Laminate
Rooms: No additional rooms
Other Specifics
| 2 | |
| — | |
| Garage | |
| — | |
| — | |
| — | |
| — | |
| — | |
| 32X126 | |
| Pull Down Stair,Unfinished | |
| None | |
| Wood Laminate Floors, First Floor Bedroom, First Floor Full Bath | |
| Range, Microwave, Dishwasher, Refrigerator, Stainless Steel Appliance(s) | |
| Not in DB | |
| — | |
| — | |
| — |
Tax History
| Year | Property Taxes |
|---|---|
| 2016 | $3,845 |
| 2018 | $4,076 |
Contact Agent
Nearby Similar Homes


Nearby Sold Comparables

Contact Agent
Listing Provided By
Real People Realty, Inc.
