

362 Richmond Street, Westmont, Illinois 60559
Sorry, we are updating photos, please update this page in 15 minutes
$285,000
|
Sold
|
|
| Status: | Closed |
| Sqft: | 1,200 |
| Cost/Sqft: | $238 |
| Beds: | 3 |
| Baths: | 2 |
| Year Built: | 1974 |
| Property Taxes: | $4,583 |
| Days On Market: | 2619 |
| Lot Size: | 0,17 |
Description
Location, location, location. this home is ready to move in. You can walk to park district, park, either Downtown Westmont or Clarendon Hills train station. Split level with fenced back yard, finished family room lower level, laundry room and bath and entrance to yard with brick walkway to garage. Eat in kitchen has plenty of room for more expansion. Maintenance free siding, gutter guards and three large bay windows to give plenty of light to enjoy. Radon system already in stalled, new sump pump too!
Property Specifics
| Single Family | |
| — | |
| — | |
| 1974 | |
| English | |
| Aluminum Siding, Brick | |
| — | |
| — | |
| No | |
| 0.17 |
| Du Page | |
| — | |
| — / Not Applicable | |
| None | |
| Lake Michigan | |
| Public Sewer | |
| Central Air | |
| Natural Gas | |
| 10500418 | |
| 0910305014 |
Nearby Schools
| NAME: | DISTRICT: | DISTANCE: | |
|---|---|---|---|
|
Grade School
J T Manning Elementary School |
201 | — | |
|
Middle School
Westmont Junior High School |
201 | Not in DB | |
|
High School
Westmont High School |
201 | Not in DB | |
Property History
| DATE: | EVENT: | PRICE: | SOURCE: |
|---|---|---|---|
| 6 Jan, 2017 | Sold | $250,000 | MRED MLS |
| 3 Dec, 2016 | Under contract | $262,500 | MRED MLS |
| 30 Nov, 2016 | Listed for sale | $262,500 | MRED MLS |
| 22 Oct, 2019 | Sold | $285,000 | MRED MLS |
| 31 Aug, 2019 | Under contract | $285,000 | MRED MLS |
| 29 Aug, 2019 | Listed for sale | $285,000 | MRED MLS |
Sorry, we are updating photos, please update this page in 15 minutes
Room Specifics
All Bedroom Info:
Total Bedrooms: 3
Bedrooms Above Ground: 3
Bedrooms Below Ground: 0
Total Bedrooms: 3
Bedrooms Above Ground: 3
Bedrooms Below Ground: 0
Second Bedroom Info:
Dimensions: —
Location: —Dimensions: —
Floor Type: Hardwood
Third Bedroom Info:
Dimensions: —
Location: —Dimensions: —
Floor Type: Hardwood
Bathroom Info:
Full Bathrooms: 2
Partial Bathrooms: 0Full Bathrooms: 2
Bathroom Amenities: —
Bathroom in Basement: 1
Dining Room Info:
Dimensions: —
Location: —Dimensions: —
Floor Type: Hardwood
Kitchen Info:
Dimensions: —
Location: —Dimensions: —
Floor Type: Wood Laminate
Features: Eating Area-Table Space
Laundry Room Info:
Dimensions: —
Location: —Dimensions: —
Floor Type: Vinyl
Living Room Info:
Dimensions: —
Location: —Dimensions: —
Floor Type: Hardwood
Family Room Info:
Dimensions: —
Location: —Dimensions: —
Floor Type: Carpet
Additional Rooms Info:
Rooms: No additional rooms
Basement: EnglishRooms: No additional rooms
Other Specifics
| 2.5 | |
| — | |
| Garage | |
| — | |
| — | |
| — | |
| — | |
| — | |
| 74X100 | |
| — | |
| — | |
| Hardwood Floors | |
| Range, Refrigerator | |
| Not in DB | |
| — | |
| — | |
| — |
Tax History
| Year | Property Taxes |
|---|---|
| 2017 | $4,418 |
| 2019 | $4,583 |
Contact Agent
Nearby Similar Homes
132 Mohawk Drive, Clarendon Hills, Illinois 60514

For Sale
$699,000
3 beds / 3.0 baths / 1,800 ft2
Single Family / Built: 1952
8
11 Arthur Avenue, Clarendon Hills, Illinois 60514
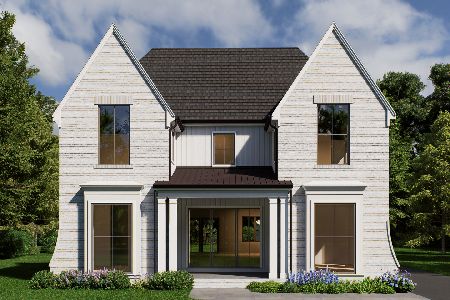
For Sale
$2,350,000
4 beds / 5.1 baths / 4,500 ft2
Single Family / Built: 2026
135
22 Arthur Avenue, Clarendon Hills, Illinois 60514

For Sale
$1,399,000
5 beds / 4.0 baths / 4,777 ft2
Single Family / Built: —
52
24 Arthur Avenue, Clarendon Hills, Illinois 60514

For Sale
$2,649,000
4 beds / 5.1 baths / 5,100 ft2
Single Family / Built: 2026
182
127 Hiawatha Drive, Clarendon Hills, Illinois 60514

For Sale
$594,000
3 beds / 2.0 baths / 2,252 ft2
Single Family / Built: 1948
44
361 Ridge Avenue, Clarendon Hills, Illinois 60514
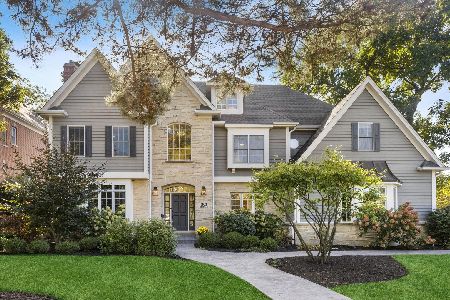
For Sale
$2,299,000
6 beds / 5.2 baths / 4,746 ft2
Single Family / Built: 1999
23
Nearby Sold Comparables
362 Richmond Street, Westmont, Illinois 60559

Sold
$262,500
3 beds / 2.0 baths / 1,200 ft2
Single Family / Built: 1974
3621
366 Richmond Street, Westmont, Illinois 60559
Sold
$265,500
3 beds / 2.0 baths / 1,200 ft2
Single Family / Built: 1973
3904
340 Richmond Street, Westmont, Illinois 60559
Sold
$139,900
2 beds / 1.0 baths / 1,000 ft2
Single Family / Built: —
4691
340 Richmond Street, Westmont, Illinois 60559
Sold
$319,900
4 beds / 2.0 baths / 1,500 ft2
Single Family / Built: 1927
4364
345 Richmond Street, Westmont, Illinois 60559
Sold
$275,000
3 beds / 2.0 baths / 2,042 ft2
Single Family / Built: 1965
2919
369 Richmond Street, Westmont, Illinois 60559

Sold
$344,400
3 beds / 2.0 baths / 1,232 ft2
Single Family / Built: 1974
1596
Contact Agent
Listing Provided By
Baird & Warner
