

3621 Campbell Avenue, North Center, Chicago, Illinois 60618
Sorry, we are updating photos, please update this page in 15 minutes
$1,105,000
|
Sold
|
|
| Status: | Closed |
| Sqft: | 3,600 |
| Cost/Sqft: | $304 |
| Beds: | 5 |
| Baths: | 4 |
| Year Built: | 2014 |
| Property Taxes: | $0 |
| Days On Market: | 4518 |
| Lot Size: | 0,00 |
Description
MUST SEE NEW CONSTRUCTION IN BELL SCHOOL DISTRICT. CHEF'S KITCHEN WITH LARGE ISLAND AND PANTRY. MASTER SUITE WITH 23X5 WALK IN CLOSET, MASTER BATH WITH HEATED FLOORS, STEAM SHOWER AND JACUZZI TUB. FULLY FINISHED BASEMENT WITH WET BAR AND RADIANT HEAT. FLOOR PLAN UNDER ADDITIONAL INFO.
Property Specifics
| Single Family | |
| — | |
| Victorian | |
| 2014 | |
| Full, English | |
| Frame | |
| Asphalt | |
| — | |
| No | |
| — |
| Cook | |
| — | |
| 0 / Not Applicable | |
| None | |
| Lake Michigan | |
| Public Sewer | |
| Central Air | |
| Natural Gas | |
| 08650917 | |
| 13242080130000 |
Property History
| DATE: | EVENT: | PRICE: | SOURCE: |
|---|---|---|---|
| 29 Aug, 2014 | Sold | $1,105,000 | MRED MLS |
| 30 Jun, 2014 | Under contract | $1,095,000 | MRED MLS |
| 20 Jun, 2014 | Listed for sale | $1,095,000 | MRED MLS |
| 4 Mar, 2016 | Sold | $1,050,000 | MRED MLS |
| 25 Jan, 2016 | Under contract | $1,125,000 | MRED MLS |
| 4 Jan, 2016 | Listed for sale | $1,125,000 | MRED MLS |
| 7 Dec, 2020 | Sold | $1,340,000 | MRED MLS |
| 4 Nov, 2020 | Under contract | $1,375,000 | MRED MLS |
| 28 Sep, 2020 | Listed for sale | $1,375,000 | MRED MLS |
Sorry, we are updating photos, please update this page in 15 minutes
Room Specifics
All Bedroom Info:
Total Bedrooms: 5
Bedrooms Above Ground: 5
Bedrooms Below Ground: 0
Total Bedrooms: 5
Bedrooms Above Ground: 5
Bedrooms Below Ground: 0
Second Bedroom Info:
Dimensions: —
Location: —Dimensions: —
Floor Type: Hardwood
Third Bedroom Info:
Dimensions: —
Location: —Dimensions: —
Floor Type: Hardwood
Fourth Bedroom Info:
Dimensions: —
Location: —Dimensions: —
Floor Type: Carpet
Bathroom Info:
Full Bathrooms: 4
Partial Bathrooms: 1Full Bathrooms: 4
Bathroom Amenities: Whirlpool, Separate Shower, Steam Shower, Double Sink
Bathroom in Basement: 1
Dining Room Info:
Dimensions: —
Location: —Dimensions: —
Floor Type: Hardwood
Kitchen Info:
Dimensions: —
Location: —Dimensions: —
Floor Type: Hardwood
Features: Eating Area-Table Space, Pantry-Walk-in
Living Room Info:
Dimensions: —
Location: —Dimensions: —
Floor Type: Hardwood
Family Room Info:
Dimensions: —
Location: —Dimensions: —
Floor Type: Hardwood
Additional Rooms Info:
Rooms: Bedroom 5, Recreation Room, Breakfast Room, Mud Room, Walk In Closet, Pantry, Utility Room-Lower Level
Basement: Full, EnglishRooms: Bedroom 5, Recreation Room, Breakfast Room, Mud Room, Walk In Closet, Pantry, Utility Room-Lower Level
Other Specifics
| 2.5 | |
| — | |
| Garage | |
| — | |
| — | |
| — | |
| Porch, Stamped Concrete Patio | |
| — | |
| 30X125 | |
| — | |
| Full | |
| Bar-Wet, Second Floor Laundry | |
| Stainless Steel Appliance(s), Wine Refrigerator | |
| Not in DB | |
| — | |
| — | |
| Wood Burning |
Tax History
| Year | Property Taxes |
|---|---|
| 2020 | $15,170 |
Contact Agent
Nearby Similar Homes
3714 Claremont Avenue, Chicago, Illinois 60618
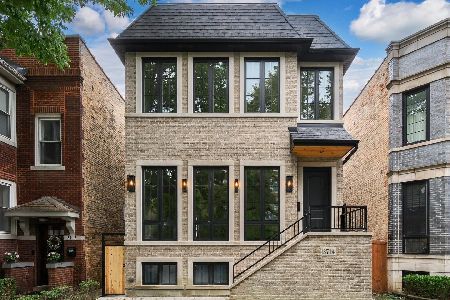
For Sale
$2,499,000
4 beds / 4.1 baths / 5,000 ft2
Single Family / Built: 2026
20
2442 Berenice Avenue, Chicago, Illinois 60618
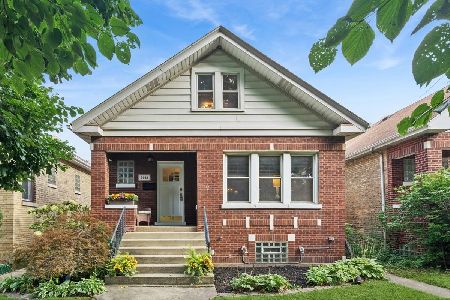
For Sale
$899,000
5 beds / 2.0 baths / 0 ft2
Single Family / Built: 1923
6
2457 Byron Street, Chicago, Illinois 60618
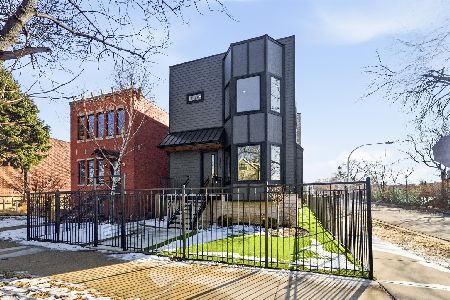
For Sale
$2,479,000
5 beds / 6.2 baths / 5,000 ft2
Single Family / Built: 2026
189
3443 Oakley Avenue, Chicago, Illinois 60618

For Sale
$2,495,000
4 beds / 4.2 baths / 0 ft2
Single Family / Built: 2026
33
3414 Oakley Avenue, Chicago, Illinois 60618
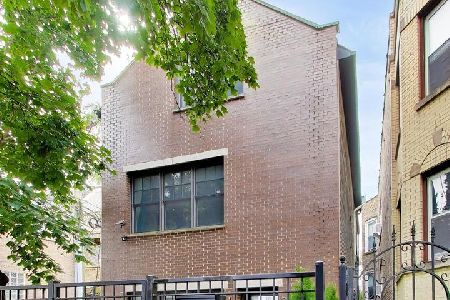
For Sale
$1,500,000
4 beds / 3.1 baths / 3,260 ft2
Single Family / Built: 1897
42
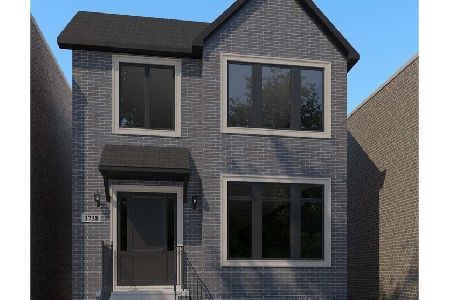
3738 Leavitt Street, Chicago, Illinois 60618
For Sale
$2,600,000
4 beds / 4.1 baths / 4,600 ft2
Single Family / Built: 2026
181
Nearby Sold Comparables
3621 Campbell Avenue, Chicago, Illinois 60618

Sold
$1,125,000
5 beds / 3.1 baths / 3,900 ft2
Single Family / Built: 2014
3955
3621 Campbell Avenue, Chicago, Illinois 60618

Sold
$1,375,000
5 beds / 4.1 baths / 3,920 ft2
Single Family / Built: 2014
2226
3619 Campbell Avenue, Chicago, Illinois 60618
Sold
$199,500
3 beds / 2.0 baths / 0 ft2
Single Family / Built: 1961
5593
3619 Campbell Avenue, Chicago, Illinois 60618
Sold
$899,900
5 beds / 3.1 baths / 3,600 ft2
Single Family / Built: 2013
4991
3619 Campbell Avenue, Chicago, Illinois 60618

Sold
$1,199,000
5 beds / 3.1 baths / 3,800 ft2
Single Family / Built: 2013
2121
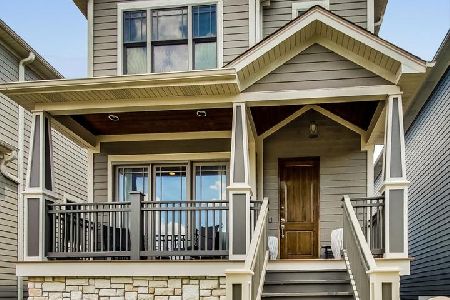
3625 Campbell Avenue, Chicago, Illinois 60618
Sold
$1,750,000
5 beds / 3.1 baths / 3,600 ft2
Single Family / Built: 2015
147
Contact Agent
Listing Provided By
Conlon: A Real Estate Company
