

3624 Yellowstone Drive, Normal, Illinois 61761
Subdivision > Trails On Sunset Lake
Sorry, we are updating photos, please update this page in 15 minutes
$799,900
|
Sold
|
|
| Status: | Closed |
| Sqft: | 3,210 |
| Cost/Sqft: | $249 |
| Beds: | 5 |
| Baths: | 5 |
| Year Built: | 2013 |
| Property Taxes: | $1,104 |
| Days On Market: | 4784 |
| Lot Size: | 0,46 |
Description
Exquisite views of the Trails on Sunset Lake, main floor master w/5 bedrooms, 4 1/2 baths, walkout basement, finished basement w/ wet bar & theatre room, 6 zones audio, home theatre & surround sound pre-wire, incredibly well insulated w/ zoned heating & cooling for comfort, walk-in closets in each bedroom, gourmet kitchen, granite countertops, scraped hardwood floors, custom walk-in tile shower & tub, beautiful exterior facade w/ brick & stone detail, Trex maintenance free decking. Agent Interest.
Property Specifics
| Single Family | |
| — | |
| Traditional | |
| 2013 | |
| Full, Walkout | |
| Vinyl Siding, Brick | |
| — | |
| — | |
| No | |
| 0.46 |
| Mc Lean | |
| Trails On Sunset Lake | |
| 400 / Annual | |
| — | |
| Public | |
| Public Sewer | |
| Central Air | |
| Forced Air, Natural Gas | |
| 10219264 | |
| 1519353004 |
Nearby Schools
| NAME: | DISTRICT: | DISTANCE: | |
|---|---|---|---|
|
Grade School
Grove Elementary |
5 | — | |
|
Middle School
Chiddix Jr High |
5 | Not in DB | |
|
High School
Normal Community High School |
5 | Not in DB | |
Property History
| DATE: | EVENT: | PRICE: | SOURCE: |
|---|---|---|---|
| 27 Jan, 2014 | Sold | $799,900 | MRED MLS |
| 3 Jan, 2014 | Under contract | $799,900 | MRED MLS |
| 25 Sep, 2013 | Listed for sale | $799,900 | MRED MLS |
Sorry, we are updating photos, please update this page in 15 minutes
Room Specifics
All Bedroom Info:
Total Bedrooms: 5
Bedrooms Above Ground: 5
Bedrooms Below Ground: 0
Total Bedrooms: 5
Bedrooms Above Ground: 5
Bedrooms Below Ground: 0
Second Bedroom Info:
Dimensions: —
Location: —Dimensions: —
Floor Type: Carpet
Third Bedroom Info:
Dimensions: —
Location: —Dimensions: —
Floor Type: Carpet
Fourth Bedroom Info:
Dimensions: —
Location: —Dimensions: —
Floor Type: Carpet
Bathroom Info:
Full Bathrooms: 5
Partial Bathrooms: 1Full Bathrooms: 5
Bathroom Amenities: Whirlpool
Bathroom in Basement: 1
Dining Room Info:
Dimensions: —
Location: —Dimensions: —
Floor Type: Hardwood
Kitchen Info:
Dimensions: —
Location: —Dimensions: —
Floor Type: Hardwood
Features: Eating Area-Table Space, Pantry-Closet
Laundry Room Info:
Dimensions: —
Location: —Dimensions: —
Floor Type: Ceramic Tile
Living Room Info:
Dimensions: —
Location: —Dimensions: —
Floor Type: Hardwood
Family Room Info:
Dimensions: —
Location: —Dimensions: —
Floor Type: Hardwood
Additional Rooms Info:
Rooms: Other Room, Family Room, Foyer
Basement: Full, WalkoutRooms: Other Room, Family Room, Foyer
Other Specifics
| 3 | |
| — | |
| Garage | |
| — | |
| — | |
| — | |
| Patio, Deck | |
| Landscaped, Pond(s) | |
| 97 X 150 X 111 X 69 X 143 | |
| — | |
| Full | |
| First Floor Full Bath, Vaulted/Cathedral Ceilings, Bar-Wet, Built-in Features, Walk-In Closet(s) | |
| Dishwasher, Refrigerator, Range, Microwave | |
| Not in DB | |
| — | |
| — | |
| Wood Burning |
Tax History
| Year | Property Taxes |
|---|---|
| 2014 | $1,104 |
Contact Agent
Nearby Similar Homes
3616 Cabernet Court, Normal, Illinois 61761
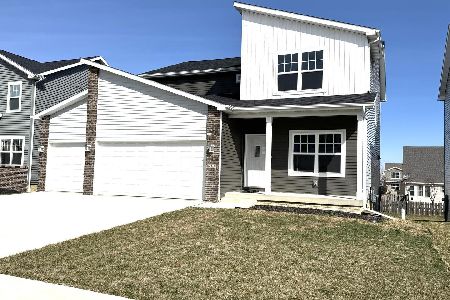
For Sale
$479,950
6 beds / 4.0 baths / 3,440 ft2
Single Family / Built: 2026
233
3620 Cabernet Court, Normal, Illinois 61761
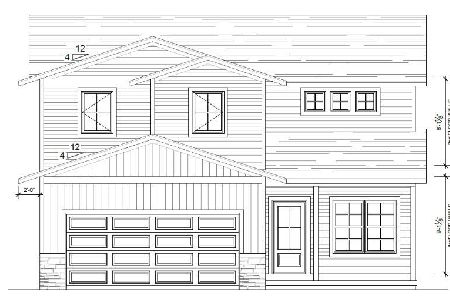
For Sale
$449,950
4 beds / 2.1 baths / 2,828 ft2
Single Family / Built: 2026
131
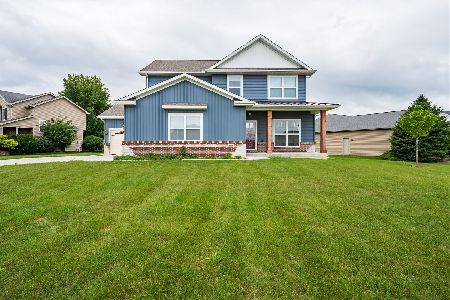
2808 Longmeadow Lane, Bloomington, Illinois 61704
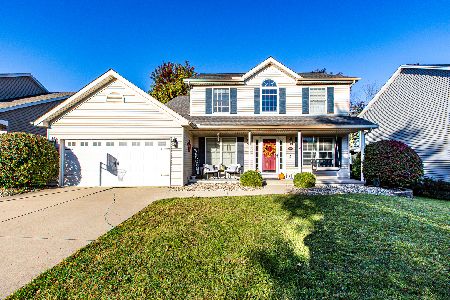
For Sale
$363,000
4 beds / 2.2 baths / 3,232 ft2
Single Family / Built: 1999
5
2508 Keystone Road, Bloomington, Illinois 61704
For Sale
$384,500
4 beds / 2.1 baths / 2,370 ft2
Single Family / Built: 1988
43
5 Cobblestone Court, Bloomington, Illinois 61704
For Sale
$399,900
4 beds / 2.1 baths / 2,404 ft2
Single Family / Built: 1988
35
Nearby Sold Comparables
3631 Yellowstone, Normal, Illinois 61761

Sold
$499,000
5 beds / 4.1 baths / 2,766 ft2
Single Family / Built: 2009
3918
3631 Yellowstone Drive, Normal, Illinois 61761
Sold
$525,000
4 beds / 4.1 baths / 2,766 ft2
Single Family / Built: 2009
2776
3631 Yellowstone, Normal, Illinois 61761
Sold
$520,000
5 beds / 4.1 baths / 2,776 ft2
Single Family / Built: 2009
5587
3631 Yellowstone Drive, Normal, Illinois 61761
Sold
$599,900
5 beds / 4.1 baths / 2,776 ft2
Single Family / Built: 2009
6354
3615 Yellowstone, Normal, Illinois 61761
Sold
$609,000
5 beds / 4.1 baths / 3,148 ft2
Single Family / Built: 2010
6080
Normal, Illinois 61761
Sold
$614,900
5 beds / 4.2 baths / 3,020 ft2
Single Family / Built: 2008
4442
Contact Agent
Listing Provided By
Keller Williams - Bloomington
