

3625 Bailey Street, Plano, Illinois 60545
Subdivision > Lakewood Springs
Sorry, we are updating photos, please update this page in 15 minutes
$239,900
|
Sold
|
|
| Status: | Closed |
| Sqft: | 2,694 |
| Cost/Sqft: | $89 |
| Beds: | 4 |
| Baths: | 3 |
| Year Built: | 2005 |
| Property Taxes: | $8,502 |
| Days On Market: | 2752 |
| Lot Size: | 0,34 |
Description
Fresh paint throughout! Come see this beautiful 4 bed 2.1 bath home before its gone! Located on an oversized lot, this home features a full lookout basement, huge fenced in yard with deck, stainless steel appliances and much more! Access to clubhouse and pool, close to trails and playground. Yorkville School district! This one won't last long!
Property Specifics
| Single Family | |
| — | |
| Traditional | |
| 2005 | |
| Full | |
| Vinyl Siding, Brick | |
| Asphalt | |
| — | |
| No | |
| 0.34 |
| Kendall | |
| Lakewood Springs | |
| 35 / Monthly | |
| Insurance, Clubhouse | |
| Public | |
| Public Sewer | |
| Central Air | |
| Natural Gas, Forced Air | |
| 10361433 | |
| 0125303006 |
Nearby Schools
| NAME: | DISTRICT: | DISTANCE: | |
|---|---|---|---|
|
Grade School
Yorkville Grade School |
115 | — | |
|
Middle School
Yorkville Intermediate School |
115 | Not in DB | |
|
High School
Yorkville High School |
115 | Not in DB | |
Property History
| DATE: | EVENT: | PRICE: | SOURCE: |
|---|---|---|---|
| 28 Jun, 2019 | Sold | $239,900 | MRED MLS |
| 20 May, 2019 | Under contract | $239,900 | MRED MLS |
| 30 Apr, 2019 | Listed for sale | $239,900 | MRED MLS |
Sorry, we are updating photos, please update this page in 15 minutes
Room Specifics
All Bedroom Info:
Total Bedrooms: 4
Bedrooms Above Ground: 4
Bedrooms Below Ground: 0
Total Bedrooms: 4
Bedrooms Above Ground: 4
Bedrooms Below Ground: 0
Second Bedroom Info:
Dimensions: —
Location: —Dimensions: —
Floor Type: Carpet
Third Bedroom Info:
Dimensions: —
Location: —Dimensions: —
Floor Type: Carpet
Fourth Bedroom Info:
Dimensions: —
Location: —Dimensions: —
Floor Type: Carpet
Bathroom Info:
Full Bathrooms: 3
Partial Bathrooms: 1Full Bathrooms: 3
Bathroom Amenities: Whirlpool, Separate Shower, Double Sink
Bathroom in Basement: 0
Dining Room Info:
Dimensions: —
Location: —Dimensions: —
Floor Type: Carpet
Kitchen Info:
Dimensions: —
Location: —Dimensions: —
Floor Type: Hardwood
Features: Eating Area-Breakfast Bar, Island, Pantry-Butler, Pantry-Closet
Laundry Room Info:
Dimensions: —
Location: —Dimensions: —
Floor Type: Vinyl
Living Room Info:
Dimensions: —
Location: —Dimensions: —
Floor Type: Carpet
Family Room Info:
Dimensions: —
Location: —Dimensions: —
Floor Type: Carpet
Additional Rooms Info:
Rooms: Breakfast Room, Den, Foyer
Basement: FullRooms: Breakfast Room, Den, Foyer
Other Specifics
| 2 | |
| Concrete Perimeter | |
| Garage | |
| — | |
| — | |
| — | |
| Deck | |
| Corner Lot | |
| 150X162X182X21 | |
| — | |
| Full | |
| Vaulted/Cathedral Ceilings, Hardwood Floors | |
| Range, Microwave, Dishwasher, Refrigerator, Washer, Dryer | |
| Not in DB | |
| Clubhouse, Pool, Sidewalks, Street Lights | |
| — | |
| Wood Burning, Gas Starter |
Tax History
| Year | Property Taxes |
|---|---|
| 2019 | $8,502 |
Contact Agent
Nearby Similar Homes
Nearby Sold Comparables
3629 Bailey Street, Plano, Illinois 60545

Sold
$155,000
5 beds / 3.0 baths / 3,988 ft2
Single Family / Built: 2005
5659
3629 Bailey Street, Plano, Illinois 60545
Sold
$229,900
5 beds / 3.0 baths / 4,104 ft2
Single Family / Built: 2005
4440
3629 Bailey Street, Plano, Illinois 60545
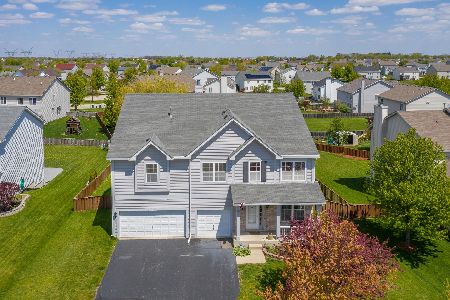
Sold
$265,000
5 beds / 3.0 baths / 4,104 ft2
Single Family / Built: 2005
2382
3628 Bailey Street, Plano, Illinois 60545
Sold
$99,900
4 beds / 2.1 baths / 2,072 ft2
Single Family / Built: 2005
6006
3626 Bailey Street, Plano, Illinois 60545
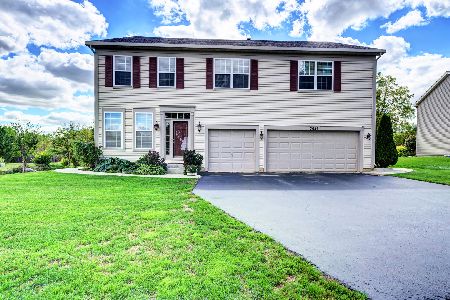
Sold
$282,000
4 beds / 3.1 baths / 3,330 ft2
Single Family / Built: 2005
2244
3631 Bailey Street, Plano, Illinois 60545
Sold
$189,900
4 beds / 2.1 baths / 2,400 ft2
Single Family / Built: 2005
4200
Contact Agent
Listing Provided By
john greene, Realtor
