

3625 Bernay Drive, Northbrook, Illinois 60062


$720,000
|
Sold
|
|
| Status: | Closed |
| Sqft: | 3,018 |
| Cost/Sqft: | $237 |
| Beds: | 4 |
| Baths: | 3 |
| Year Built: | 1971 |
| Property Taxes: | $13,226 |
| Days On Market: | 1363 |
| Lot Size: | 0,28 |
Description
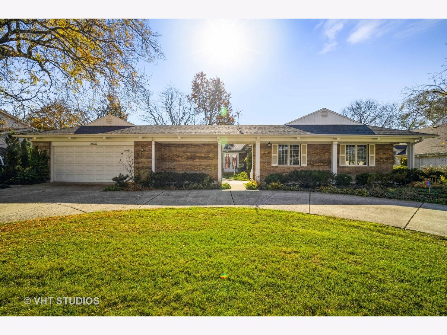
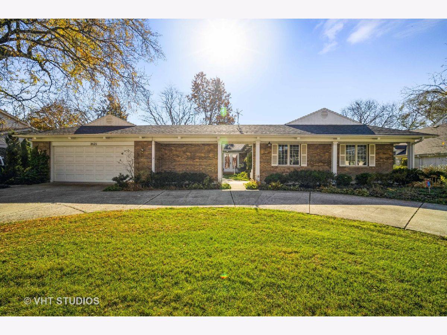
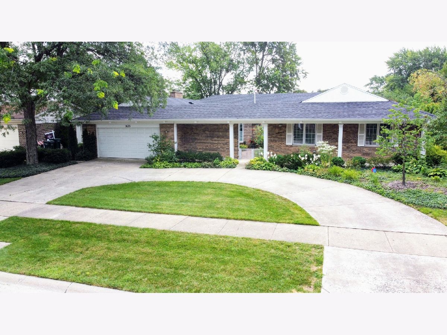
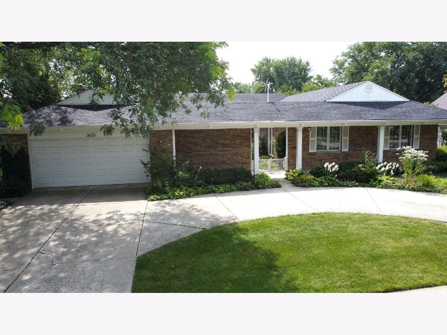
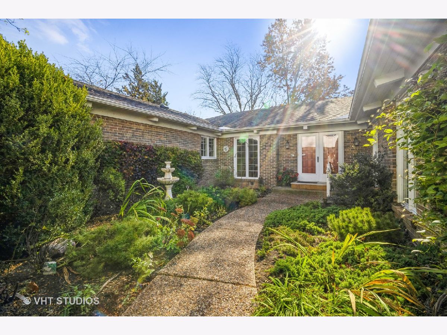
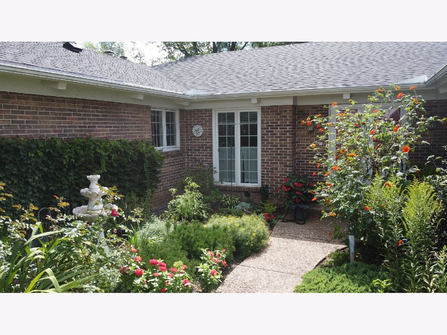
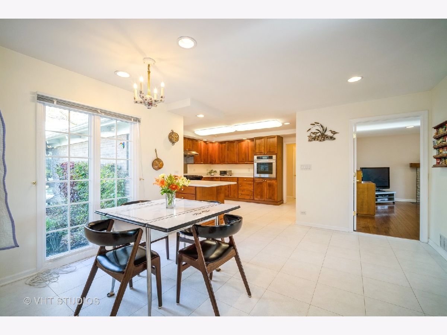
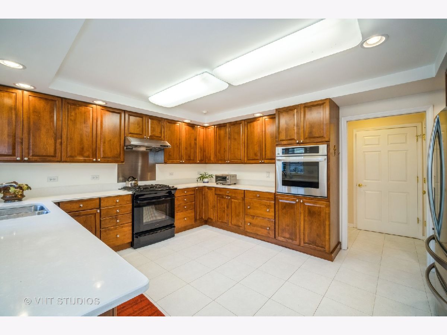
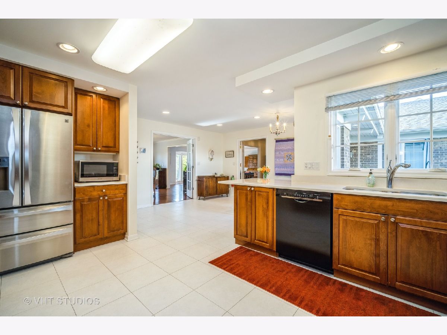
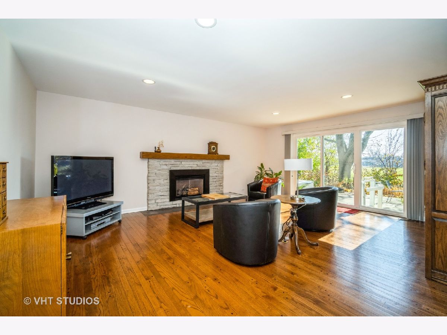
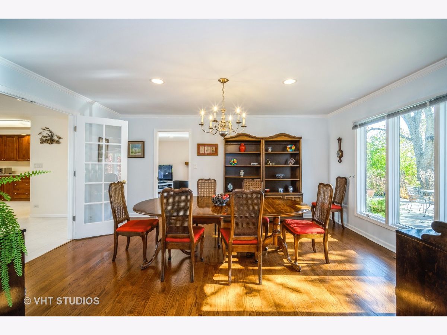
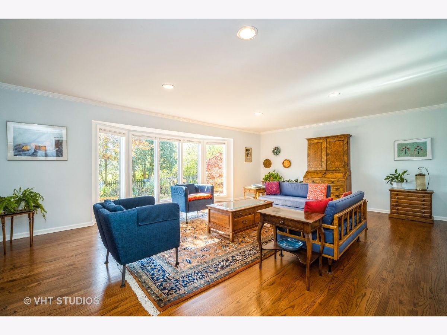
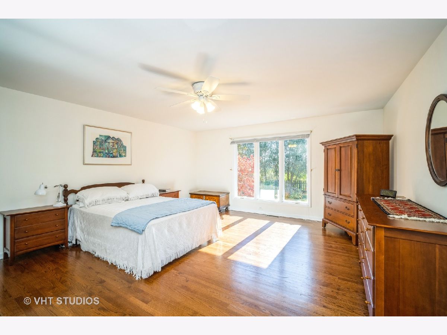
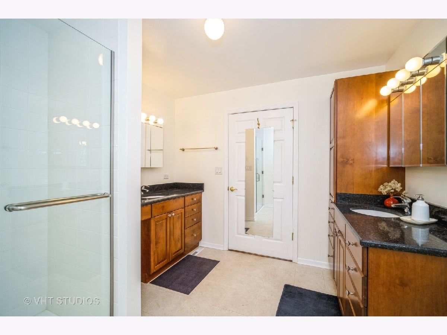
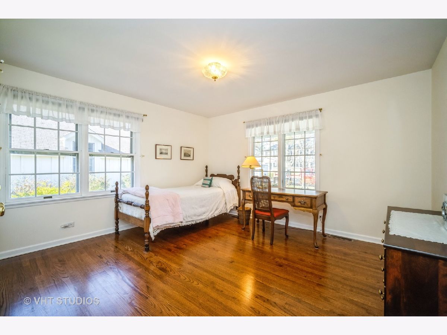
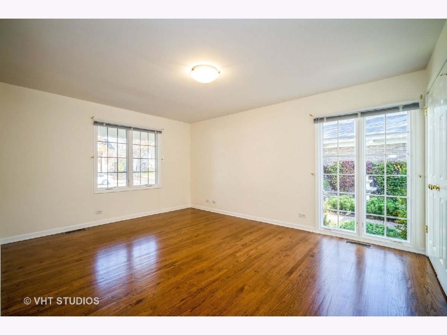
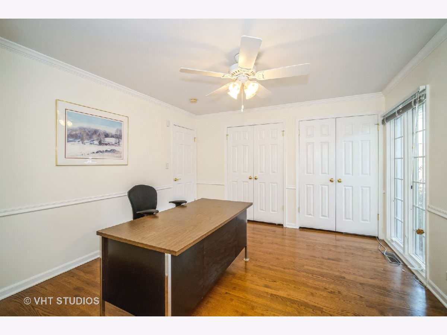
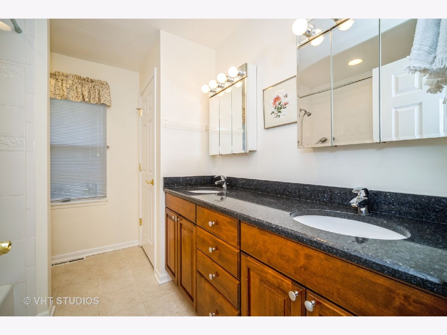
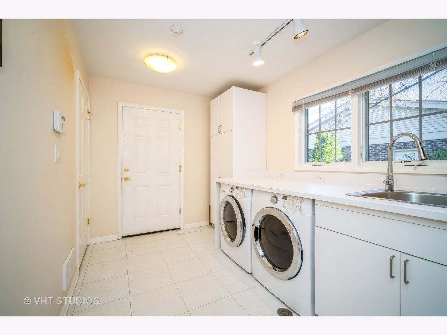
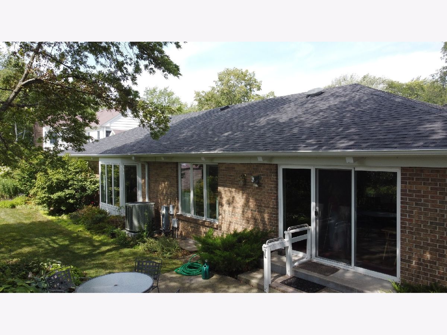
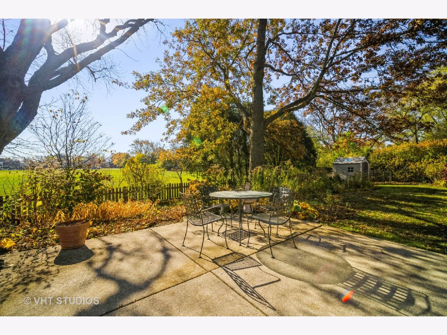
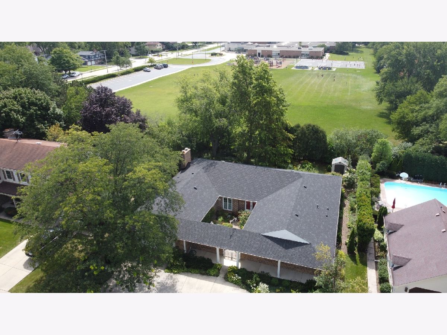
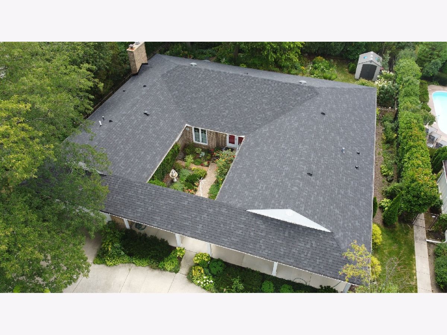
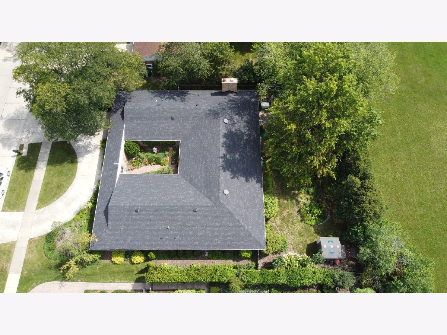
This beauty is the home you have been looking for in Charlemagne. Plan to be impressed with this spectacular all brick ranch completely remodeled in 2012, a circular driveway, all on one level (the step down Living Room was raised), beautiful landscaping with a gardener's touch, in a very desirable Northbrook subdivision! The home offers 3018 square feet on the main level, 4 bedrooms, 2.5 baths, separate living & dining rooms, family room w/gas log fireplace, most rooms have hardwood floors, large partial basement + crawl space, two + car garage, lovely fenced yard, and great location. Close to highly rated District 27 schools, great shopping, wonderful parks & easy access to highways. There is a Globe, 1 year home warranty that goes along with this sale.
Property Specifics
| Single Family | |
| — | |
| — | |
| 1971 | |
| — | |
| RANCH | |
| No | |
| 0.28 |
| Cook | |
| Charlemagne | |
| 135 / Annual | |
| — | |
| — | |
| — | |
| 11704071 | |
| 04064090040000 |
Nearby Schools
| NAME: | DISTRICT: | DISTANCE: | |
|---|---|---|---|
|
Grade School
Hickory Point Elementary School |
27 | — | |
|
Middle School
Wood Oaks Junior High School |
27 | Not in DB | |
|
High School
Glenbrook North High School |
225 | Not in DB | |
|
Alternate Elementary School
Shabonee School |
— | Not in DB | |
Property History
| DATE: | EVENT: | PRICE: | SOURCE: |
|---|---|---|---|
| 16 Aug, 2011 | Sold | $376,000 | MRED MLS |
| 27 Jul, 2011 | Under contract | $375,000 | MRED MLS |
| 18 Jul, 2011 | Listed for sale | $375,000 | MRED MLS |
| 23 Feb, 2023 | Sold | $720,000 | MRED MLS |
| 26 Jan, 2023 | Under contract | $715,000 | MRED MLS |
| 19 Jan, 2023 | Listed for sale | $715,000 | MRED MLS |
Room Specifics
Total Bedrooms: 4
Bedrooms Above Ground: 4
Bedrooms Below Ground: 0
Dimensions: —
Floor Type: —
Dimensions: —
Floor Type: —
Dimensions: —
Floor Type: —
Full Bathrooms: 3
Bathroom Amenities: —
Bathroom in Basement: 0
Rooms: —
Basement Description: Partially Finished
Other Specifics
| 2 | |
| — | |
| Concrete,Circular,Side Drive | |
| — | |
| — | |
| 90 X 135 | |
| Unfinished | |
| — | |
| — | |
| — | |
| Not in DB | |
| — | |
| — | |
| — | |
| — |
Tax History
| Year | Property Taxes |
|---|---|
| 2011 | $10,010 |
| 2023 | $13,226 |
Contact Agent
Nearby Similar Homes
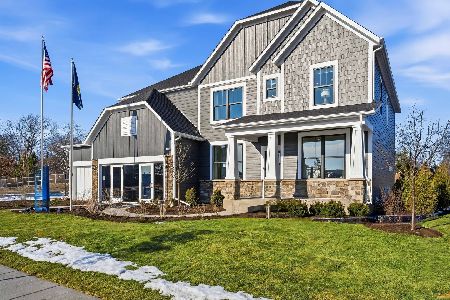
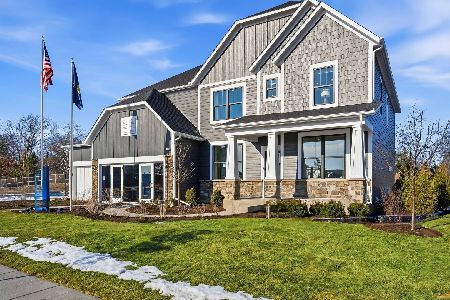
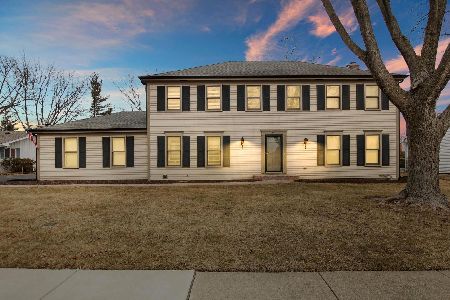
Nearby Sold Comparables


Contact Agent
Listing Provided By
Baird & Warner
