

3625 Bosworth Avenue, Lake View, Chicago, Illinois 60613
Sorry, we are updating photos, please update this page in 15 minutes
$1,738,211
|
Sold
|
|
| Status: | Closed |
| Sqft: | 4,200 |
| Cost/Sqft: | $429 |
| Beds: | 6 |
| Baths: | 6 |
| Year Built: | 2019 |
| Property Taxes: | $0 |
| Days On Market: | 2698 |
| Lot Size: | 0,07 |
Description
Gorgeous new construction lakeview single family home on quiet one street in sought after Blaine School District. Spacious floor plan with amazing custom chef's kitchen, professional grade SS appliances, oversized island, quartzite counters & built in banquette. Adjacent open family room with WB fireplace & custom built-ins provides a perfect entertaining space. Upstairs offers 4 beds/3 full baths & laundry. Luxurious master suite with cathedral ceilings, marble bath, his/hers walk in closets. Lower level with radiant heat, 2 beds/1.5 baths, recreation room with wet bar. Mudroom leads to rear heated snowmelt brick paver patio and 2-car heated garage. Steps to the heart of Southport Corridor/El!
Property Specifics
| Single Family | |
| — | |
| — | |
| 2019 | |
| Full, English | |
| Other | |
| Asphalt | |
| — | |
| No | |
| 0.07 |
| Cook | |
| — | |
| 0 / Not Applicable | |
| None | |
| Public | |
| Public Sewer | |
| Central Air, Zoned | |
| Forced Air, Sep Heating Systems - 2+ | |
| 10412283 | |
| 14291010270000 |
Nearby Schools
| NAME: | DISTRICT: | DISTANCE: | |
|---|---|---|---|
|
Grade School
Blaine Elementary School |
299 | — | |
|
Middle School
Blaine Elementary School |
299 | Not in DB | |
Property History
| DATE: | EVENT: | PRICE: | SOURCE: |
|---|---|---|---|
| 9 Jan, 2019 | Sold | $663,500 | MRED MLS |
| 21 Nov, 2018 | Under contract | $749,900 | MRED MLS |
| 5 Nov, 2018 | Listed for sale | $749,900 | MRED MLS |
| 11 Dec, 2019 | Sold | $1,738,211 | MRED MLS |
| 20 Aug, 2019 | Under contract | $1,800,000 | MRED MLS |
| 11 Jun, 2019 | Listed for sale | $1,800,000 | MRED MLS |
Sorry, we are updating photos, please update this page in 15 minutes
Room Specifics
All Bedroom Info:
Total Bedrooms: 6
Bedrooms Above Ground: 6
Bedrooms Below Ground: 0
Total Bedrooms: 6
Bedrooms Above Ground: 6
Bedrooms Below Ground: 0
Second Bedroom Info:
Dimensions: —
Location: —Dimensions: —
Floor Type: Hardwood
Third Bedroom Info:
Dimensions: —
Location: —Dimensions: —
Floor Type: Hardwood
Fourth Bedroom Info:
Dimensions: —
Location: —Dimensions: —
Floor Type: Hardwood
Bathroom Info:
Full Bathrooms: 6
Partial Bathrooms: 2Full Bathrooms: 6
Bathroom Amenities: Steam Shower, Double Sink, Full Body Spray Shower, Soaking Tub
Bathroom in Basement: 1
Kitchen Info:
Dimensions: —
Location: —Dimensions: —
Floor Type: Hardwood
Features: Eating Area-Breakfast Bar, Eating Area-Table Space, Pantry-Butler, Pantry-Closet, Pantry-Walk-in
Laundry Room Info:
Dimensions: —
Location: —Dimensions: —
Floor Type: Ceramic Tile
Living Room Info:
Dimensions: —
Location: —Dimensions: —
Floor Type: Hardwood
Family Room Info:
Dimensions: —
Location: —Dimensions: —
Floor Type: Hardwood
Additional Rooms Info:
Rooms: Bedroom 5, Bedroom 6, Mud Room, Recreation Room
Basement: Full, EnglishRooms: Bedroom 5, Bedroom 6, Mud Room, Recreation Room
Other Specifics
| 2 | |
| Concrete Perimeter | |
| Garage | |
| — | |
| — | |
| — | |
| Patio, Brick Paver Patio | |
| — | |
| 25X125 | |
| — | |
| Full | |
| Vaulted/Cathedral Ceilings, Bar-Wet, Hardwood Floors, Heated Floors, Second Floor Laundry | |
| — | |
| Not in DB | |
| — | |
| — | |
| Wood Burning, Gas Starter |
Tax History
| Year | Property Taxes |
|---|---|
| 2019 | $1,384 |
Contact Agent
Nearby Similar Homes
Chicago, Illinois 60657
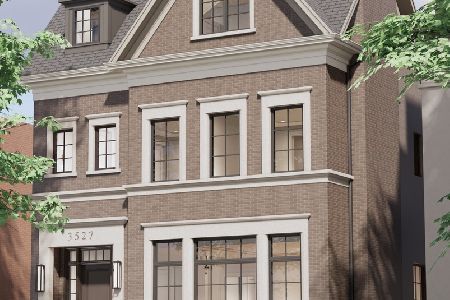
For Sale
$5,250,000
8 beds / 7.1 baths / 7,118 ft2
Single Family / Built: 2026
289
3523 Bosworth Avenue, Chicago, Illinois 60657
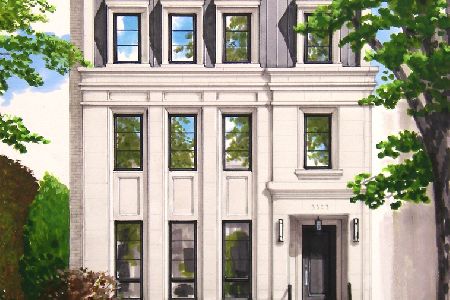
For Sale
$5,250,000
7 beds / 7.2 baths / 7,100 ft2
Single Family / Built: 2026
198
3630 Janssen Street, Chicago, Illinois 60613
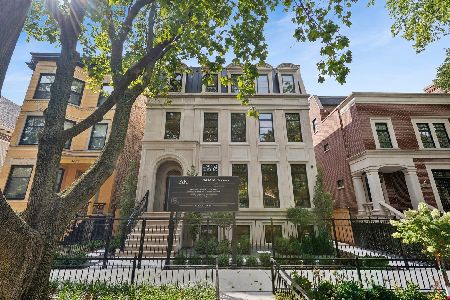
For Sale
$6,200,000
5 beds / 6.2 baths / 8,000 ft2
Single Family / Built: 2026
37
Chicago, Illinois 60657
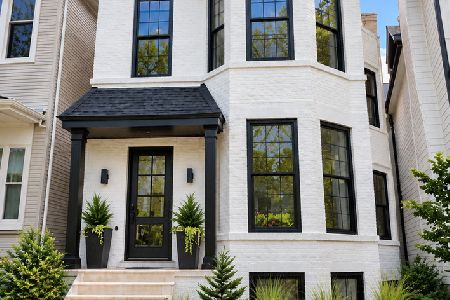
For Sale
$2,350,000
3 beds / 4.1 baths / 4,100 ft2
Single Family / Built: 2026
43
3635 Ravenswood Avenue, Chicago, Illinois 60613
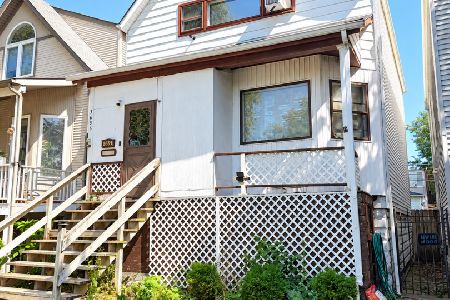
For Sale
$649,900
3 beds / 2.0 baths / 1,500 ft2
Single Family / Built: 1898
38
1743 Newport Avenue, Chicago, Illinois 60657
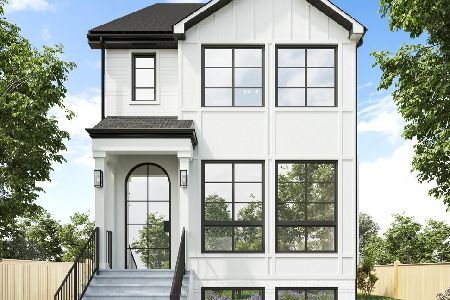
For Sale
$1,675,000
4 beds / 4.2 baths / 4,200 ft2
Single Family / Built: 2025
656
Nearby Sold Comparables
3627 Bosworth Avenue, Chicago, Illinois 60613

Sold
$1,850,000
3 beds / 3.0 baths / 1,936 ft2
Single Family / Built: —
2616
3652 Bosworth Street, Chicago, Illinois 60613
Sold
$1,649,800
4 beds / 4.1 baths / 0 ft2
Single Family / Built: 2008
4803
3624 Bosworth Avenue, Chicago, Illinois 60613

Sold
$1,850,000
5 beds / 5.2 baths / 0 ft2
Single Family / Built: 2020
2353
3622 Bosworth Avenue, Chicago, Illinois 60613
Sold
$899,900
4 beds / 3.1 baths / 3,600 ft2
Single Family / Built: 1896
3753
3618 Greenview Avenue, Chicago, Illinois 60613
Sold
$2,999,999
5 beds / 5.2 baths / 7,800 ft2
Single Family / Built: 2010
5525
3618 Greenview Avenue, Chicago, Illinois 60613

Sold
$3,600,000
6 beds / 5.2 baths / 7,000 ft2
Single Family / Built: 2011
1214
Contact Agent
Listing Provided By
@properties
