

36259 Field View Drive, Gurnee, Illinois 60031


$415,000
|
Sold
|
|
| Status: | Closed |
| Sqft: | 2,970 |
| Cost/Sqft: | $143 |
| Beds: | 5 |
| Baths: | 3 |
| Year Built: | 1991 |
| Property Taxes: | $13,320 |
| Days On Market: | 2274 |
| Lot Size: | 0,00 |
Description
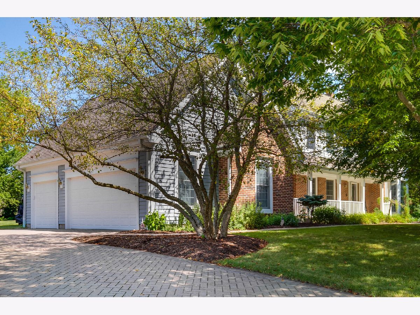
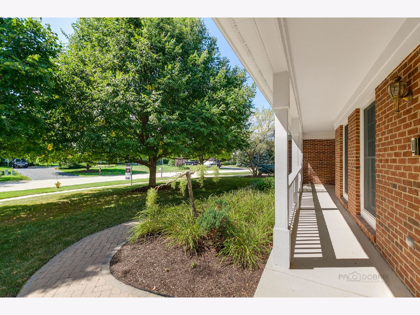
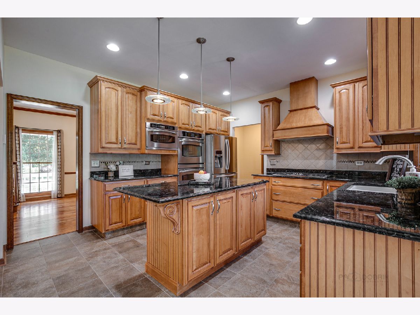
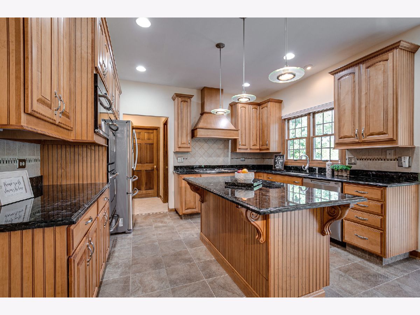
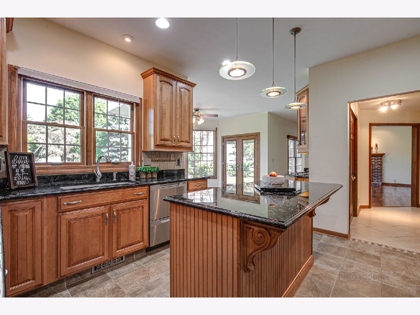
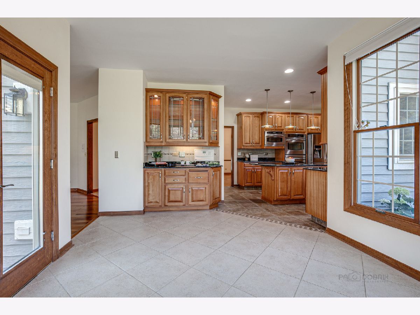
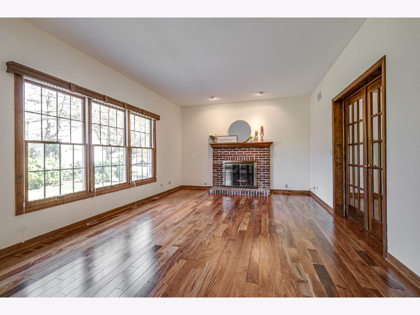
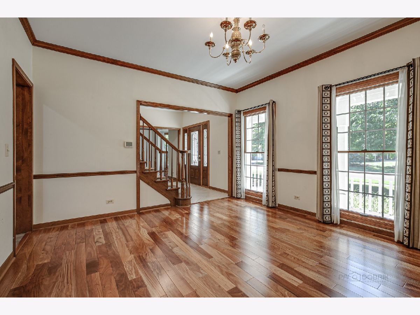
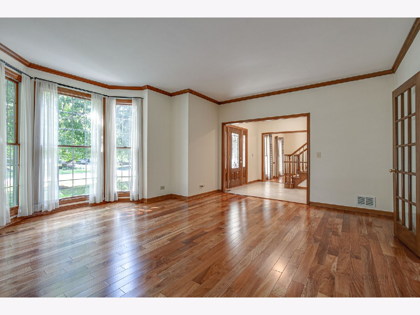
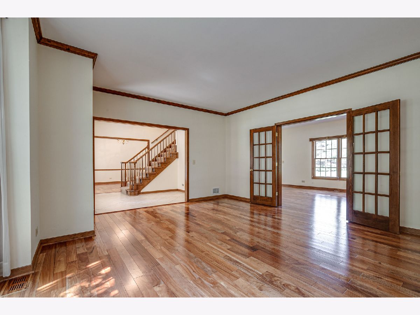
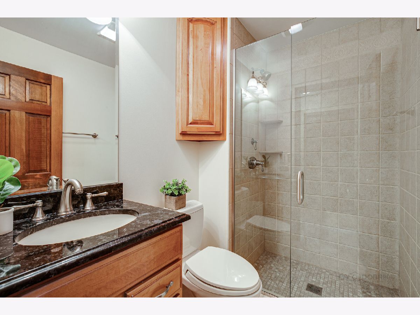
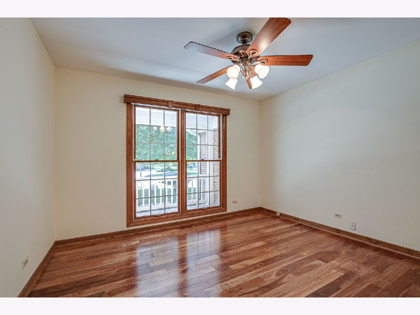
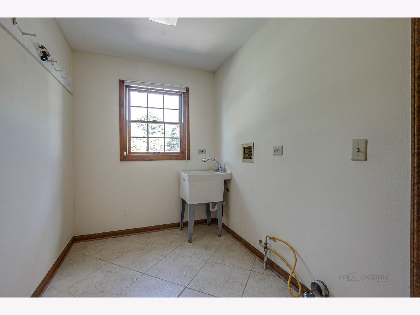
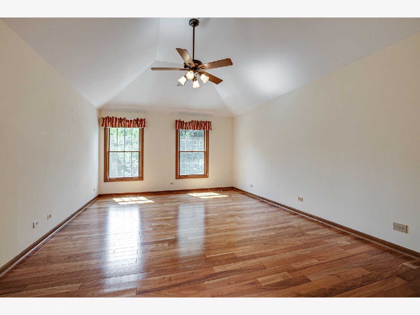
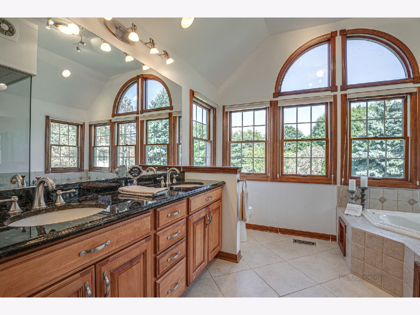
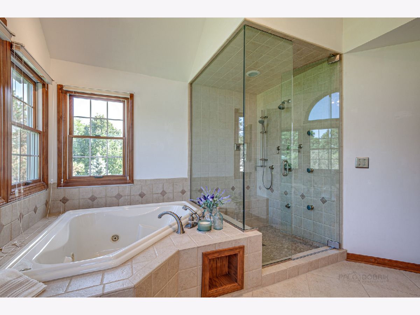
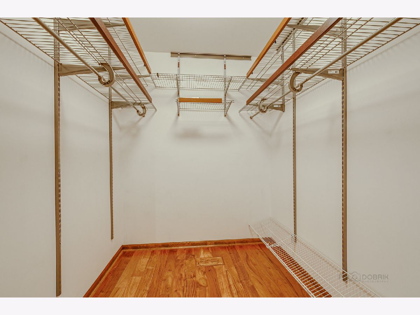
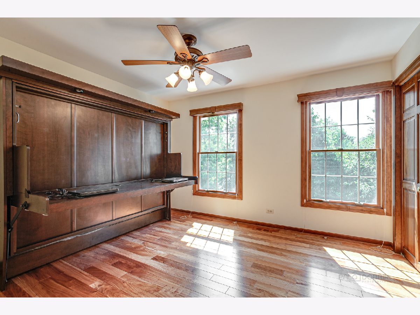
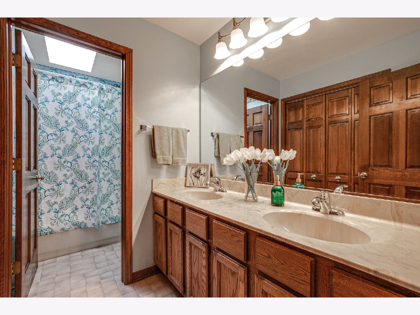
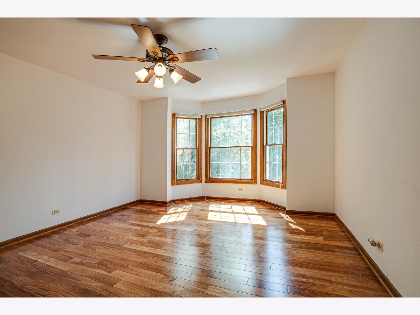
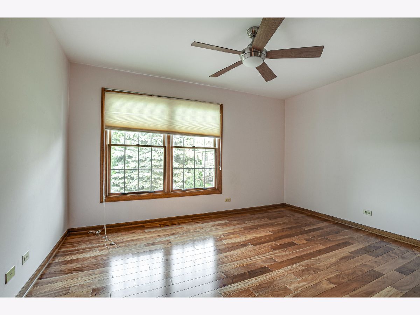
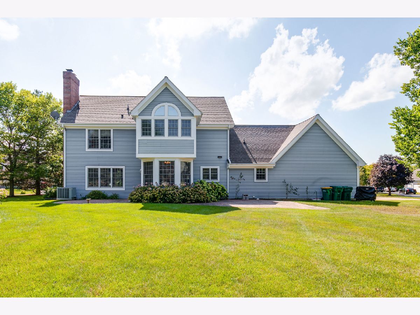
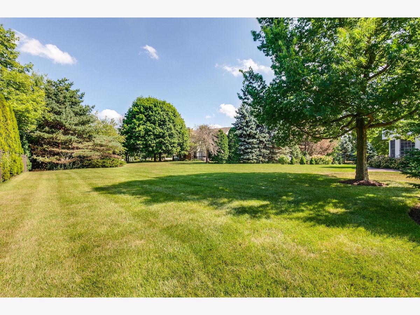
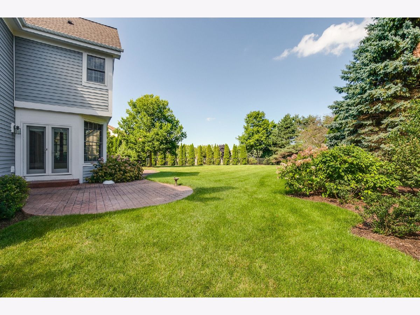
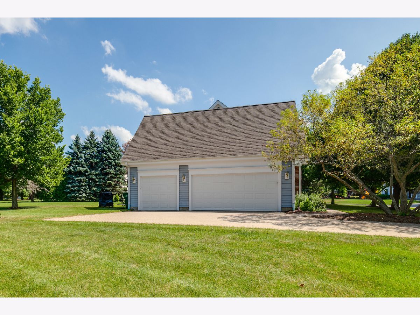
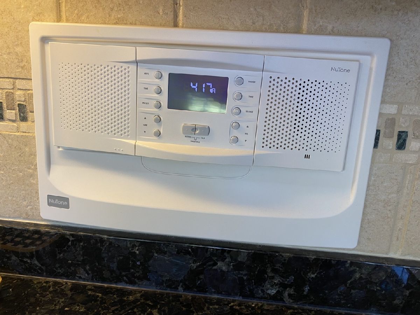
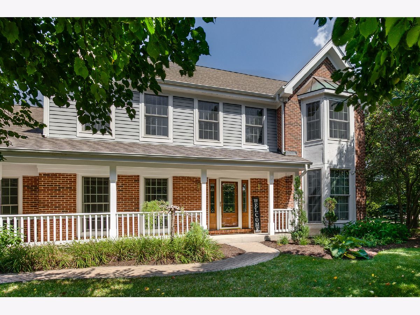
We are still showing, come check it out. Location is everything with this gorgeous updated Brookside home situated on a very private wooded 1/2 acre lot. Gleaming Brazilian hardwood floors throughout the entire home! Gourmet kitchen boosts semi-custom cabinets with lighting, High-end Stainless Steels appliances and beautiful Volga Blue Granite Counters, Island & Butler's pantry, plus Heated Floors! Separate Breakfast area with French doors leads to your Private Patio perfect for grilling & entertaining. Open concept Family room w/gas fireplace and Living room offers versatile usage of space. 1st floor Office/Den could be a 5th bedroom with a full updated Bathroom w/heated floors set up perfectly for an In-Law suite. 1st floor Laundry & Formal Dining room round out the main level. Retreat upstairs to your Master Oasis with vaulted ceilings, His/Hers Walk-In Closets, updated Full Steam Shower, Whirlpool tub, Dual Vanities & Heated Floors. You'll also find 3 nice sized Guest Bedrooms all with the beautiful Brazilian hardwood flooring & another Full Bathroom with dual vanities. Enjoy music throughout the home w/the IPad compatible Intercom System too! This home had a complete makeover in 2007 with New Pella Windows, A/C, Furnace & Water heater and all new flooring. Roof is 8 yrs new, Sump pump w/battery back up, 1 yr old. With the 3 car garage and full unfinished basement awaiting your design ideas, this home checks off all the boxes and is literally a minute away from all that Gurnee has to offer with great schools, shopping, dining, and entertainment plus less than 2 miles to I-94 for that easy commute. Taxes do not reflect any exemptions. Welcome Home!
Property Specifics
| Single Family | |
| — | |
| — | |
| 1991 | |
| Full | |
| Aluminum Siding, Vinyl Siding, Steel Siding, Brick | |
| — | |
| — | |
| No | |
| — |
| Lake | |
| Brookside | |
| 300 / Annual | |
| Insurance | |
| Lake Michigan, Public | |
| Public Sewer | |
| Central Air | |
| Natural Gas, Forced Air | |
| 10774594 | |
| 07083060050000 |
Nearby Schools
| NAME: | DISTRICT: | DISTANCE: | |
|---|---|---|---|
|
Grade School
Woodland Elementary School |
50 | — | |
|
Middle School
Woodland Jr High School |
50 | Not in DB | |
|
High School
Warren Township High School |
121 | Not in DB | |
Property History
| DATE: | EVENT: | PRICE: | SOURCE: |
|---|---|---|---|
| 16 Apr, 2007 | Sold | $470,000 | MRED MLS |
| 16 Feb, 2007 | Under contract | $514,900 | MRED MLS |
| 29 Jan, 2007 | Listed for sale | $514,900 | MRED MLS |
| 6 Oct, 2020 | Sold | $415,000 | MRED MLS |
| 10 Aug, 2020 | Under contract | $425,000 | MRED MLS |
| 7 Aug, 2020 | Listed for sale | $425,000 | MRED MLS |
| 12 Dec, 2023 | Sold | $555,000 | MRED MLS |
| 26 Oct, 2023 | Under contract | $559,000 | MRED MLS |
| 18 Aug, 2023 | Listed for sale | $559,000 | MRED MLS |
| 3 Nov, 2025 | Sold | $630,000 | MRED MLS |
| 18 Sep, 2025 | Under contract | $640,000 | MRED MLS |
| 4 Sep, 2025 | Listed for sale | $640,000 | MRED MLS |
Room Specifics
Total Bedrooms: 5
Bedrooms Above Ground: 5
Bedrooms Below Ground: 0
Dimensions: —
Floor Type: Hardwood
Dimensions: —
Floor Type: Hardwood
Dimensions: —
Floor Type: Hardwood
Full Bathrooms: 3
Bathroom Amenities: Whirlpool, Separate Shower, Steam Shower, Double Sink
Bathroom in Basement: 0
Dimensions: —
Floor Type: Hardwood
Dimensions: —
Floor Type: Ceramic Tile
Features: Eating Area-Breakfast Bar, Eating Area-Table Space, Island, Pantry-Butler, Pantry-Closet
Dimensions: —
Floor Type: Hardwood
Dimensions: —
Floor Type: Hardwood
Rooms: Bedroom 5, Breakfast Room
Other Specifics
| 3 | |
| — | |
| Garage | |
| — | |
| — | |
| — | |
| Porch, Stamped Concrete Patio | |
| — | |
| 0.59 | |
| — | |
| Full | |
| Vaulted/Cathedral Ceilings, Bar-Dry, Hardwood Floors, Heated Floors, First Floor Bedroom, In-Law Arrangement, First Floor Laundry, First Floor Full Bath, Walk-In Closet(s) | |
| Double Oven, Microwave, Dishwasher, Refrigerator, Disposal, Stainless Steel Appliance(s), Cooktop | |
| Not in DB | |
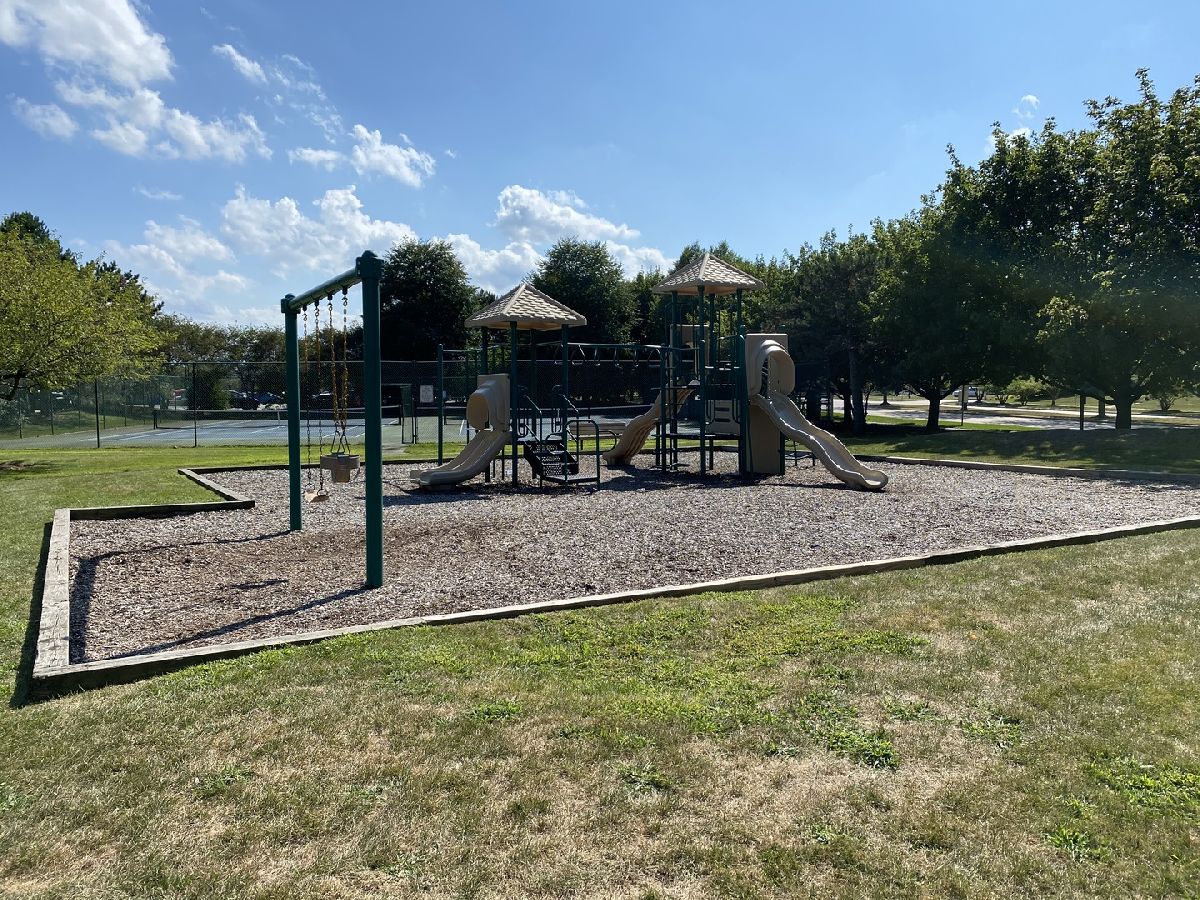
| Park, Tennis Court(s), Sidewalks, Street Lights, Street Paved | |
| — | |
| Gas Starter |
Tax History
| Year | Property Taxes |
|---|---|
| 2007 | $10,152 |
| 2020 | $13,320 |
| 2023 | $15,437 |
| 2025 | $16,042 |
Contact Agent
Nearby Similar Homes
Nearby Sold Comparables


Contact Agent
Listing Provided By
Berkshire Hathaway HomeServices Chicago
