

3626 Napa Lane, Normal, Illinois 61761


$495,000
|
Sold
|
|
| Status: | Closed |
| Sqft: | 4,107 |
| Cost/Sqft: | $125 |
| Beds: | 4 |
| Baths: | 3 |
| Year Built: | 2023 |
| Property Taxes: | $77 |
| Days On Market: | 1349 |
| Lot Size: | 0,00 |
Description
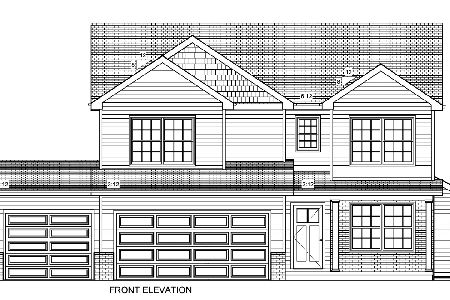
*** New Construction *** .This 2023 year built, move-in ready, south facing two story house offers a well designed efficient floor plan that includes first floor master and 3 bedrooms on second floor, three bathrooms, first floor laundry and three car garage. Walking through the main entrance/foyer has a flex room and enters into a family room with a 13 feet high ceiling that overlooks a beautiful backyard view. The modern and functional kitchen features a shaker style cabinets, Quartz countertops, an over-sized island, huge walk-in pantry and black stainless-steel appliances. Finally, the impressive spa-like master suite is privately tucked away for you to relax. It includes a master bathroom with a shower, a double-bowl vanity that leads into an enormous walk-in closet. In the unfinished basement there is plumbing roughed in for a full bath and approximately 1,550 square feet area that is ready to be finished. Some other included features, 9' ft first floor ceilings, Luxury waterproof laminate plank flooring in living, quartz vanity tops in bathrooms. Close to district 5 schools, Interstate, entertainment and Shopping.
Property Specifics
| Single Family | |
| — | |
| — | |
| 2023 | |
| — | |
| — | |
| No | |
| — |
| Mc Lean | |
| Vineyards | |
| 180 / Annual | |
| — | |
| — | |
| — | |
| 11716055 | |
| 1519101061 |
Nearby Schools
| NAME: | DISTRICT: | DISTANCE: | |
|---|---|---|---|
|
Grade School
Grove Elementary |
5 | — | |
|
Middle School
Chiddix Jr High |
5 | Not in DB | |
|
High School
Normal Community High School |
5 | Not in DB | |
Property History
| DATE: | EVENT: | PRICE: | SOURCE: |
|---|---|---|---|
| 25 May, 2023 | Sold | $495,000 | MRED MLS |
| 14 Apr, 2023 | Under contract | $512,950 | MRED MLS |
| 9 Feb, 2023 | Listed for sale | $512,950 | MRED MLS |


Room Specifics
Total Bedrooms: 4
Bedrooms Above Ground: 4
Bedrooms Below Ground: 0
Dimensions: —
Floor Type: —
Dimensions: —
Floor Type: —
Dimensions: —
Floor Type: —
Full Bathrooms: 3
Bathroom Amenities: —
Bathroom in Basement: 0
Rooms: —
Basement Description: Unfinished,Bathroom Rough-In,Egress Window,Concrete (Basement),Storage Space
Other Specifics
| 3 | |
| — | |
| Concrete | |
| — | |
| — | |
| 126X70 | |
| — | |
| — | |
| — | |
| — | |
| Not in DB | |
| — | |
| — | |
| — | |
| — |
Tax History
| Year | Property Taxes |
|---|---|
| 2023 | $77 |
Contact Agent
Nearby Similar Homes
Nearby Sold Comparables


Contact Agent
Listing Provided By
Metro Realty Inc.
