

3627 Becket Lane, Naperville, Illinois 60564


$425,000
|
Sold
|
|
| Status: | Closed |
| Sqft: | 3,111 |
| Cost/Sqft: | $141 |
| Beds: | 5 |
| Baths: | 3 |
| Year Built: | 1992 |
| Property Taxes: | $12,046 |
| Days On Market: | 2265 |
| Lot Size: | 0,00 |
Description
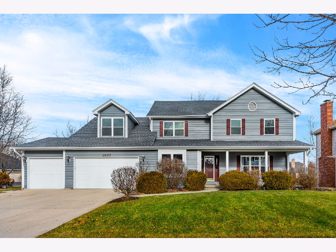
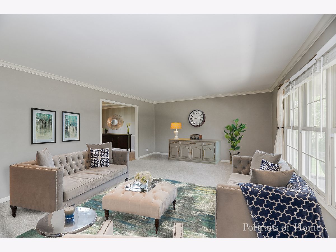
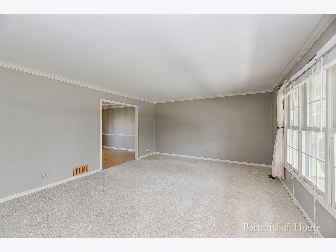
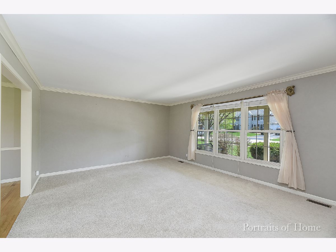
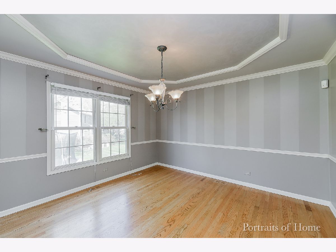
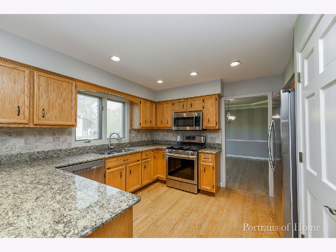
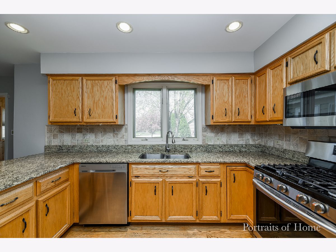
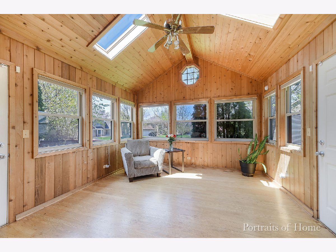
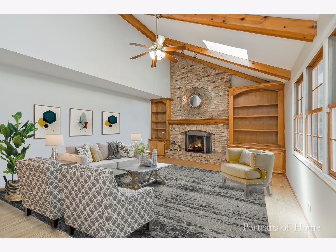
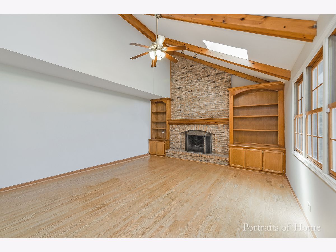
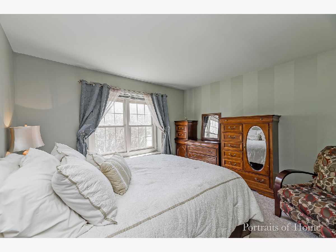
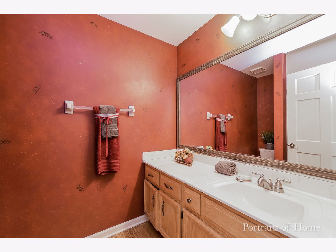
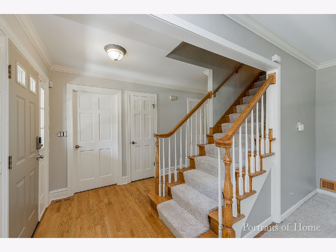
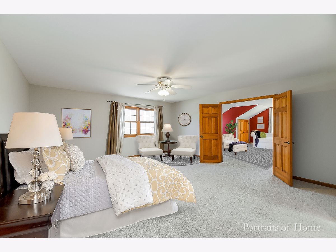
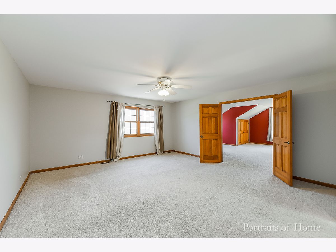
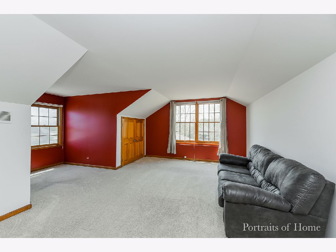
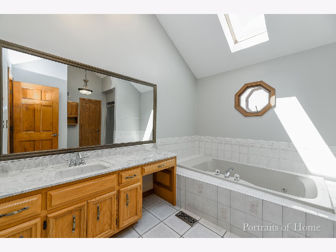
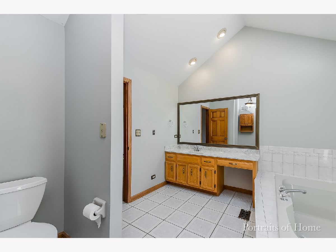
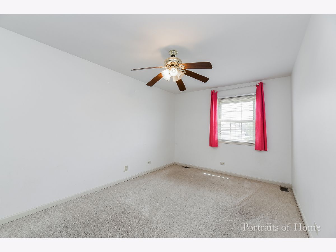
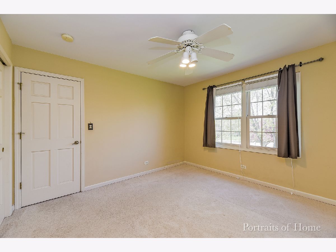
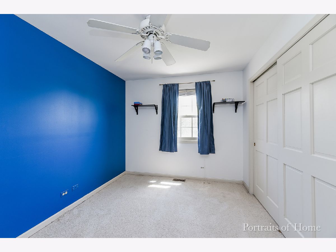
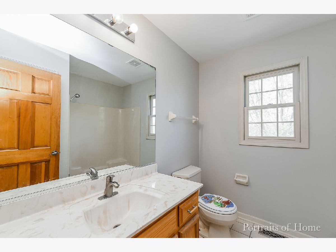
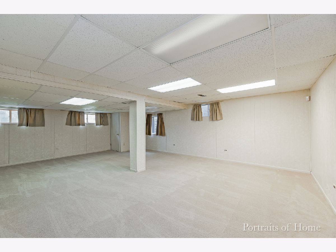
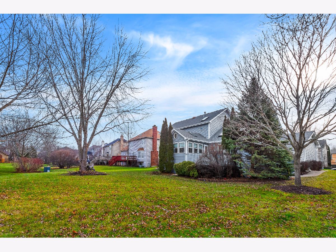
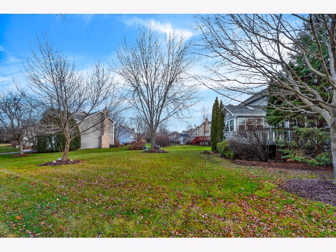
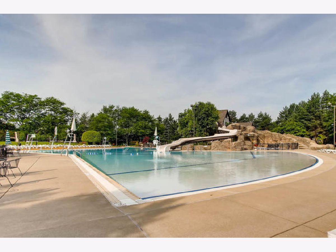
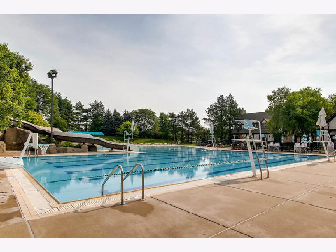
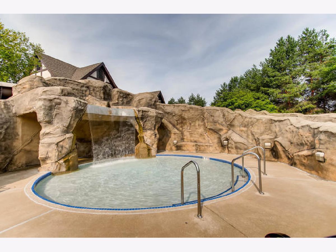
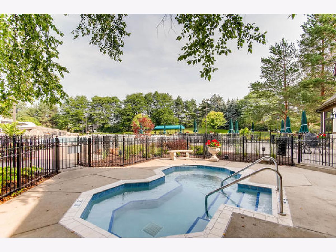
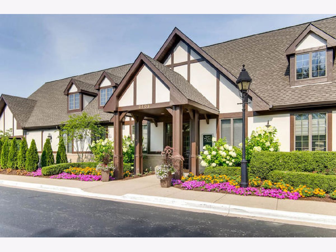
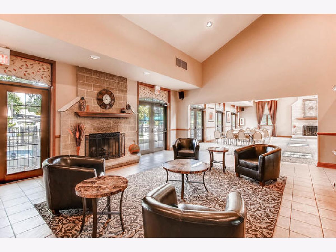
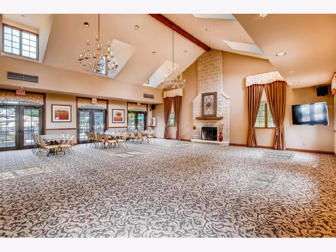
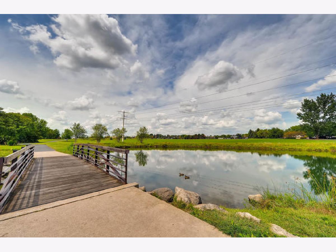
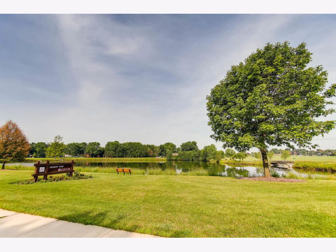
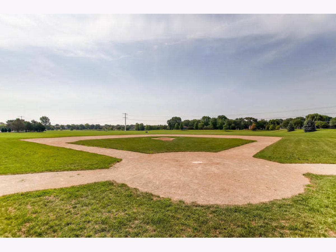
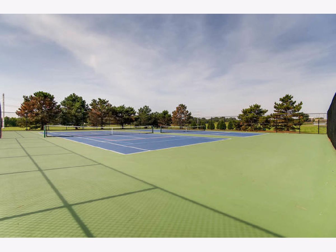
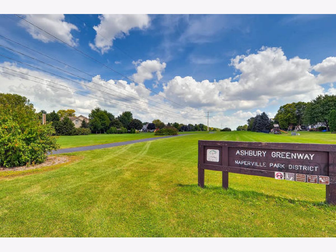
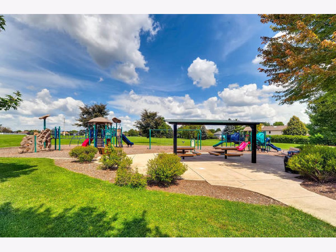
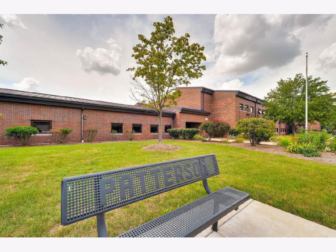
SPACIOUS 5 Bed, 3 Bath home in Ashbury Swim Club! ALL **NEW WINDOWS**, NEW ROOF, NEW EXTERIOR PAINT TOO! GREAT LOCATION and 3.5 CAR GARAGE! This home is in Ashbury's "magic triangle" -- walking distance to Patterson Elementary, ASHBURY POOL & tennis courts, and Rose Hill Park! This home has so much to offer (and so much potential!) including Hardwood Floors, large vaulted Family room with NEW skylights, fireplace with built-ins, and large Sunroom. Granite counters and SS appliances in Kitchen, overlooking large back yard. 1st Floor Full Bath next to 5th Bedroom/Den with closet. Separate Living and Dining Rooms, Laundry Room with sink, cupboards and closet. Master Bedroom + Huge BONUS Room/Office offering 600 SF plus Ensuite bath and Walk-in-Closet! Three more Bedrooms and Hall Bath upstairs. Finished FULL Lookout Basement with 18X26 Rec Room, tornado shelter, and Shop/Storage Room! HUGE 3 1/2 car garage with 3rd Bay 35 feet long. Walking distance to Dist 204 Patterson Elementary, Ashbury Pool, trails & parks. Bus service to Neuqua Valley HS, Crone Middle School right out front, Metra picks up just down the block. Highly acclaimed District 204 Schools, Neuqua Valley attendance. WELCOME HOME!
Property Specifics
| Single Family | |
| — | |
| Traditional | |
| 1992 | |
| Full | |
| — | |
| No | |
| — |
| Will | |
| Ashbury | |
| 600 / Annual | |
| Clubhouse,Pool | |
| Lake Michigan,Public | |
| Public Sewer | |
| 10768757 | |
| 0701113110220000 |
Nearby Schools
| NAME: | DISTRICT: | DISTANCE: | |
|---|---|---|---|
|
Grade School
Patterson Elementary School |
204 | — | |
|
Middle School
Crone Middle School |
204 | Not in DB | |
|
High School
Neuqua Valley High School |
204 | Not in DB | |
Property History
| DATE: | EVENT: | PRICE: | SOURCE: |
|---|---|---|---|
| 26 Jun, 2019 | Under contract | $0 | MRED MLS |
| 14 May, 2019 | Listed for sale | $0 | MRED MLS |
| 12 Aug, 2020 | Sold | $425,000 | MRED MLS |
| 7 Jul, 2020 | Under contract | $440,000 | MRED MLS |
| 3 Jul, 2020 | Listed for sale | $440,000 | MRED MLS |

Room Specifics
Total Bedrooms: 5
Bedrooms Above Ground: 5
Bedrooms Below Ground: 0
Dimensions: —
Floor Type: Carpet
Dimensions: —
Floor Type: Carpet
Dimensions: —
Floor Type: Carpet
Dimensions: —
Floor Type: —
Full Bathrooms: 3
Bathroom Amenities: Whirlpool,Separate Shower
Bathroom in Basement: 0
Rooms: Bedroom 5,Deck,Play Room,Recreation Room,Sitting Room,Storage,Heated Sun Room,Workshop
Basement Description: Finished
Other Specifics
| 3.5 | |
| — | |
| Concrete | |
| Deck, Porch, Invisible Fence | |
| — | |
| 146X163X77X130 | |
| — | |
| Full | |
| Vaulted/Cathedral Ceilings, Skylight(s), Hardwood Floors, First Floor Bedroom, First Floor Laundry, First Floor Full Bath, Built-in Features, Walk-In Closet(s) | |
| Range, Microwave, Dishwasher, Refrigerator, Washer, Dryer, Disposal, Stainless Steel Appliance(s) | |
| Not in DB | |
| Clubhouse, Park, Pool, Tennis Court(s), Sidewalks, Street Paved | |
| — | |
| — | |
| Gas Log |
Tax History
| Year | Property Taxes |
|---|---|
| 2020 | $12,046 |
Contact Agent
Nearby Similar Homes

Nearby Sold Comparables

Contact Agent
Listing Provided By
Keller Williams Infinity
