

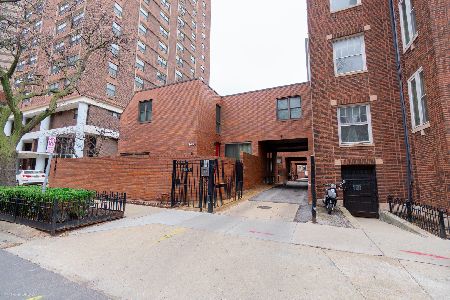
3631 Pine Grove Avenue, Lake View, Chicago, Illinois 60613

$955,000
|
Sold
|
|
| Status: | Closed |
| Sqft: | 2,700 |
| Cost/Sqft: | $352 |
| Beds: | 4 |
| Baths: | 4 |
| Year Built: | 1978 |
| Property Taxes: | $13,317 |
| Days On Market: | 69 |
| Lot Size: | 0,00 |
Description
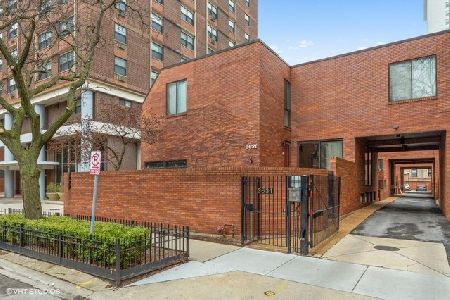
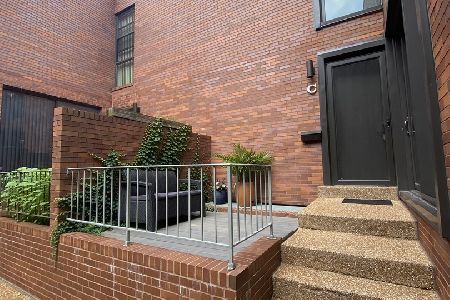
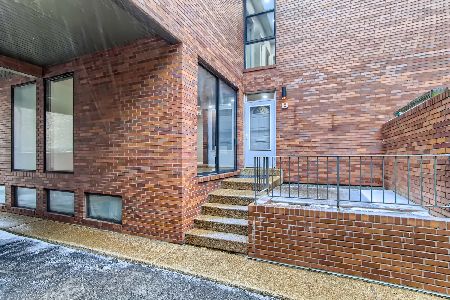
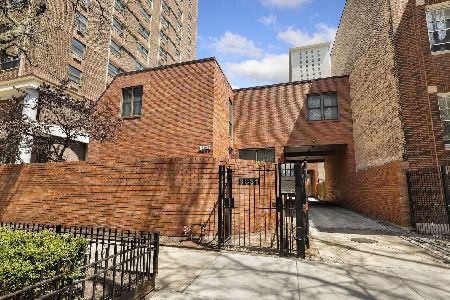
Tucked inside an intimate, gated enclave of six townhomes, this extra-wide residence pairs timeless character with an easy, contemporary flow. The lakefront is practically on your doorstep-about 0.2 miles to parks, paths, and the beach-and you're moments to the Addison Red Line, Wrigley Field, shopping, and dining. Inside, generous room sizes and great natural light complement a smart four-bedroom layout (three together on the upper level) with 3.5 baths. Original wood-burning fireplaces anchor both the main level and the lower level for warmth and character. The king-sized primary suite offers a walk-in closet and ensuite bath. Kitchen and baths feature classic, durable finishes; new and original hardwood flooring and matte-black hardware tie the spaces together. Outside, an all-brick exterior and dedicated on-site parking add everyday convenience. Features & Updates The interior of the fireplace was completely redone and professionally cleaned in early spring 2026 at a cost of approximately $2,000. It has not been used since the work was completed. The rooftop HVAC system was fully inspected in June 2026, and no issues were identified. The HVAC system was cleaned in fall 2025. A special assessment was completed in June 2026 for tuckpointing involving two other units, as well as resealing the porches and steps throughout the complex. The fresh sealant is visible. All toilets were removed and resealed in 2025. A new sewer line was installed in late 2024. The new electronic skylights have separate controls in each bedroom. The controllers are stored in the bedroom closets, where they are kept out of reach of the children. The sliding door was inspected following the water-related concern last fall. My seller confirmed that no issues were found with the door or the living room. The stained-glass appearance on the basement and upstairs windows is created by removable decals from Home Depot. They can be peeled off easily. The primary bedroom window shade is approximately 18 months old.All-brick exterior with dedicated private parking on site Location perks: ~0.2 mi to lakefront parks/paths and Addison Red Line; close to Wrigley, shops, and restaurants
Property Specifics
| Condos/Townhomes | |
| 2 | |
| — | |
| 1978 | |
| Finished, Full | |
| Brick | |
| — | |
| — | |
| No | |
| — |
| Cook | |
| — | |
| 390 / Monthly | |
| Water, Insurance, Exterior Maintenance, Scavenger, Snow Removal | |
| Lake Michigan | |
| Public Sewer | |
| Central Air | |
| Gas, Forced Air | |
| 12742274 | |
| 14211100211003 |
Property History
| DATE: | EVENT: | PRICE: | SOURCE: |
|---|---|---|---|
| 27 Jan, 2023 | Sold | $765,000 | MRED MLS |
| 30 Oct, 2022 | Under contract | $765,000 | MRED MLS |
| 6 Oct, 2022 | Listed for sale | $765,000 | MRED MLS |
| 23 Oct, 2026 | Sold | $955,000 | MRED MLS |
| 25 Aug, 2026 | Under contract | $950,000 | MRED MLS |
| 25 Aug, 2026 | Listed for sale | $950,000 | MRED MLS |

Room Specifics
Total Bedrooms: 4
Bedrooms Above Ground: 4
Bedrooms Below Ground: 0
Dimensions: 17X13
Floor Type: Hardwood
Dimensions: 14X13
Floor Type: Hardwood
Dimensions: 12X12
Floor Type: Hardwood
Dimensions: 14X12
Floor Type: Other
Full Bathrooms: 4
Bathroom Amenities: Separate Shower
Bathroom in Basement: 1
Dimensions: 16X13
Floor Type: Hardwood
Dimensions: 14X11
Floor Type: Hardwood
Features: Eating Area-Breakfast Bar
Dimensions: 12X11
Floor Type: Other
Dimensions: 17X13
Floor Type: Hardwood
Dimensions: 19X11
Floor Type: Other
Rooms: No additional rooms
Other Specifics
| — | |
| Concrete Perimeter | |
| Side Driveway, Assigned, Guest, Owned | |
| In Unit | |
| Hardwood | |
| Patio | |
| — | |
| — | |
| COMMON | |
| — | |
| Full | |
| Storage, Walk-In Closet(s), Granite Counters, Separate Dining Room | |
| Range, Microwave, Dishwasher, High End Refrigerator, Freezer, Washer, Dryer, Disposal, Stainless Steel Appliance(s), Humidifier | |
| Not in DB | |
| — | |
| Security Door Lock(s) | |
| Double Sided, Wood Burning, Attached Fireplace Doors/Screen, More than one |
Tax History
| Year | Property Taxes |
|---|---|
| 2023 | $11,882 |
| 2026 | $13,317 |
Contact Agent
Nearby Similar Homes


Nearby Sold Comparables

Contact Agent
Listing Provided By
Fulton Grace Realty
