

3632 Shakespeare Lane, Naperville, Illinois 60564
Subdivision > Ashbury
Sorry, we are updating photos, please update this page in 15 minutes
$560,000
|
Sold
|
|
| Status: | Closed |
| Sqft: | 4,021 |
| Cost/Sqft: | $146 |
| Beds: | 4 |
| Baths: | 5 |
| Year Built: | 1993 |
| Property Taxes: | $12,085 |
| Days On Market: | 4963 |
| Lot Size: | 0,00 |
Description
Spectacular home with many updates. Quartz countertops, beautiful hardwood, integral sunroom. First floor den and full first floor bath. Back staircase from large vaulted fr. Fully finished basement with full bath. Major mechanicals and roof replaced. Strategically located between Ashbury pool and clubhouse and Patterson Elementary on a favorite street. Great deck for entertaining, close after school ends.
Property Specifics
| Single Family | |
| — | |
| — | |
| 1993 | |
| Full | |
| Brick, Cedar | |
| — | |
| — | |
| No | |
| — |
| Will | |
| Ashbury | |
| 485 / Annual | |
| Clubhouse, Pool | |
| Lake Michigan, Public | |
| Public Sewer | |
| Central Air, Zoned | |
| Natural Gas, Forced Air | |
| 08303987 | |
| 0701113090040000 |
Nearby Schools
| NAME: | DISTRICT: | DISTANCE: | |
|---|---|---|---|
|
Grade School
Patterson Elementary School |
204 | — | |
|
Middle School
Crone Middle School |
204 | Not in DB | |
|
High School
Neuqua Valley High School |
204 | Not in DB | |
Property History
| DATE: | EVENT: | PRICE: | SOURCE: |
|---|---|---|---|
| 17 Jun, 2013 | Sold | $560,000 | MRED MLS |
| 21 Apr, 2013 | Under contract | $589,000 | MRED MLS |
| — | Last price change | $600,000 | MRED MLS |
| 1 Apr, 2013 | Listed for sale | $600,000 | MRED MLS |
Sorry, we are updating photos, please update this page in 15 minutes
Room Specifics
All Bedroom Info:
Total Bedrooms: 5
Bedrooms Above Ground: 4
Bedrooms Below Ground: 1
Total Bedrooms: 5
Bedrooms Above Ground: 4
Bedrooms Below Ground: 1
Second Bedroom Info:
Dimensions: —
Location: —Dimensions: —
Floor Type: Carpet
Third Bedroom Info:
Dimensions: —
Location: —Dimensions: —
Floor Type: Carpet
Fourth Bedroom Info:
Dimensions: —
Location: —Dimensions: —
Floor Type: Carpet
Bathroom Info:
Full Bathrooms: 5
Partial Bathrooms: 0Full Bathrooms: 5
Bathroom Amenities: Whirlpool, Separate Shower, Double Sink
Bathroom in Basement: 1
Dining Room Info:
Dimensions: —
Location: —Dimensions: —
Floor Type: Hardwood
Kitchen Info:
Dimensions: —
Location: —Dimensions: —
Floor Type: Hardwood
Features: Eating Area-Table Space, Island, Pantry-Closet
Laundry Room Info:
Dimensions: —
Location: —Dimensions: —
Floor Type: Vinyl
Living Room Info:
Dimensions: —
Location: —Dimensions: —
Floor Type: Carpet
Family Room Info:
Dimensions: —
Location: —Dimensions: —
Floor Type: Carpet
Additional Rooms Info:
Rooms: Bedroom 5, Den, Dark Room, Eating Area, Exercise Room, Play Room, Recreation Room, Heated Sun Room
Basement: FullRooms: Bedroom 5, Den, Dark Room, Eating Area, Exercise Room, Play Room, Recreation Room, Heated Sun Room
Other Specifics
| 3 | |
| — | |
| Garage | |
| — | |
| — | |
| — | |
| Deck | |
| Landscaped | |
| 105 X 130 | |
| — | |
| Full | |
| Skylight(s), Hot Tub, Hardwood Floors, In-Law Arrangement, First Floor Laundry, First Floor Full Bath | |
| Double Oven, Microwave, Dishwasher, Refrigerator, Washer, Dryer, Disposal | |
| Not in DB | |
| Clubhouse, Pool, Sidewalks, Street Lights | |
| — | |
| Gas Log |
Tax History
| Year | Property Taxes |
|---|---|
| 2013 | $12,085 |
Contact Agent
Nearby Similar Homes
2655 Lawlor Lane, Naperville, Illinois 60564
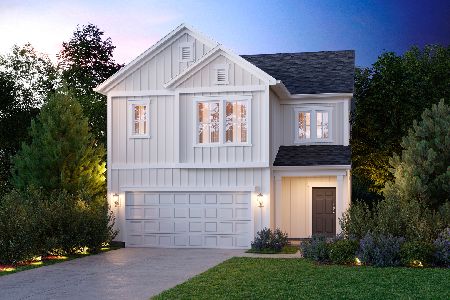
For Sale
$499,990
3 beds / 2.1 baths / 2,156 ft2
Single Family / Built: 2026
196
29W055 Schillinger Drive, Naperville, Illinois 60564
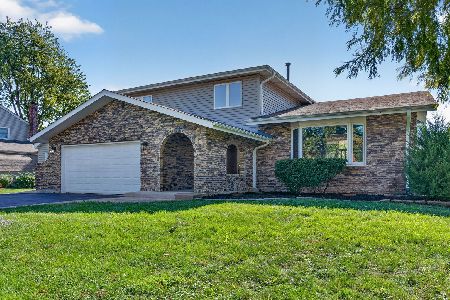
For Sale
$629,900
4 beds / 2.1 baths / 2,498 ft2
Single Family / Built: 1977
10
11S534 Whittington Lane, Naperville, Illinois 60564
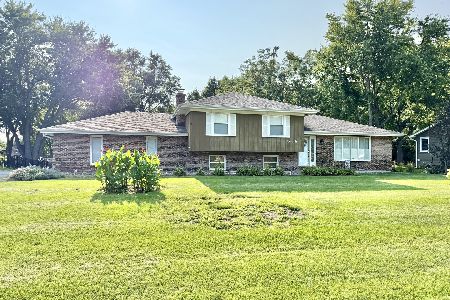
For Sale
$425,000
3 beds / 2.0 baths / 1,392 ft2
Single Family / Built: 1976
37
2651 Lawlor Lane, Naperville, Illinois 60564
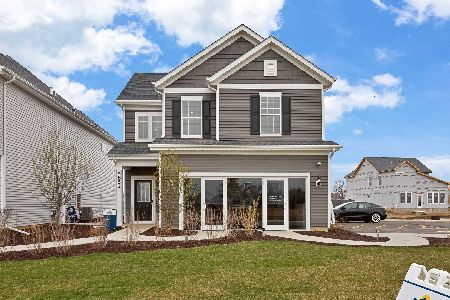
For Sale
$490,660
3 beds / 2.1 baths / 2,104 ft2
Single Family / Built: 2026
59
2659 Lawlor Lane, Naperville, Illinois 60564
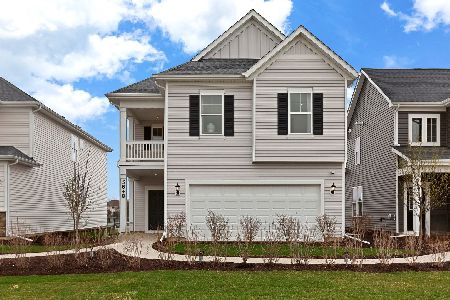
For Sale
$548,876
4 beds / 3.0 baths / 2,421 ft2
Single Family / Built: 2026
59
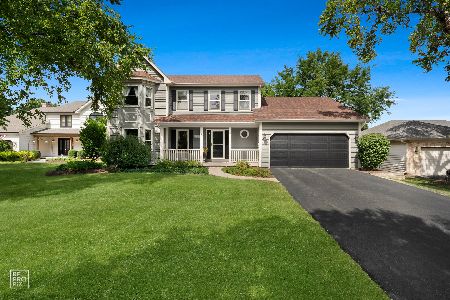
Nearby Sold Comparables
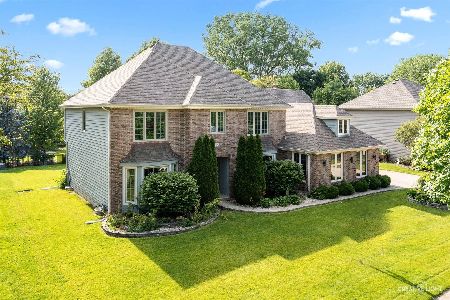
3640 Shakespeare Lane, Naperville, Illinois 60564

Sold
$535,000
5 beds / 4.0 baths / 3,271 ft2
Single Family / Built: 1994
4623
Contact Agent
Listing Provided By
john greene Realtor
