

29W055 Schillinger Drive, Naperville, Illinois 60564


$629,900
|
For Sale
|
|
| Status: | Active |
| Sqft: | 2,498 |
| Cost/Sqft: | $252 |
| Beds: | 4 |
| Baths: | 3 |
| Year Built: | 1977 |
| Property Taxes: | $9,222 |
| Lot Size: | 0,50 |
Description
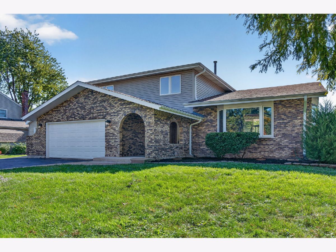
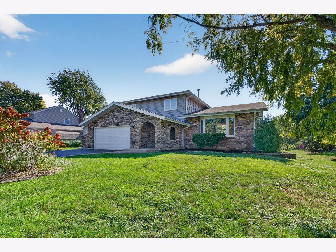
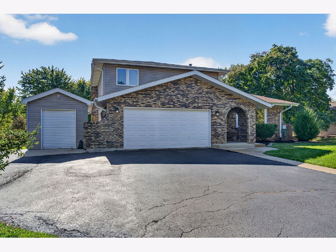
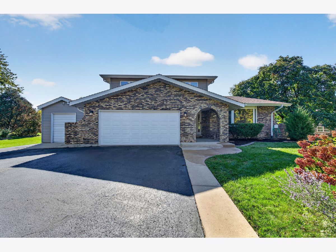
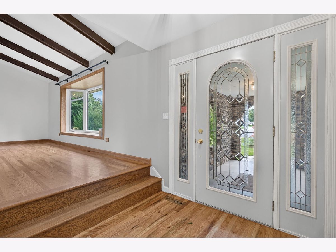
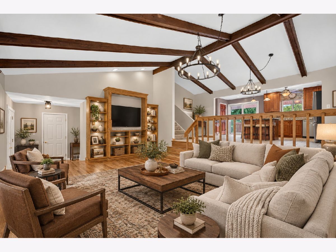
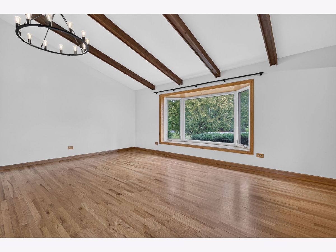
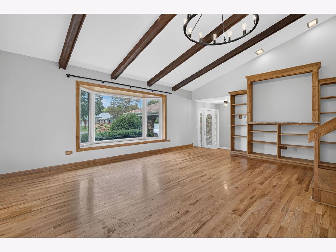
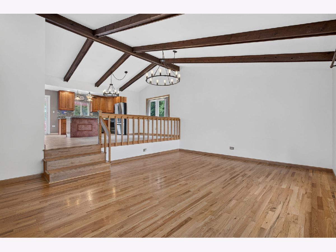
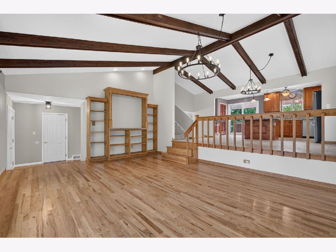
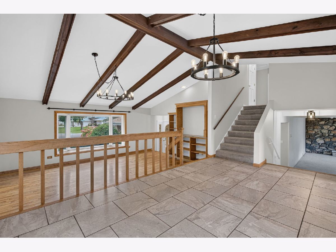
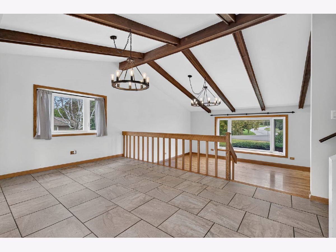
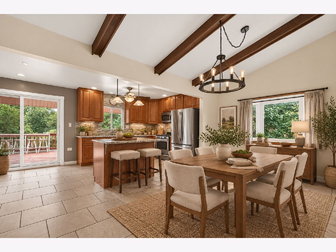
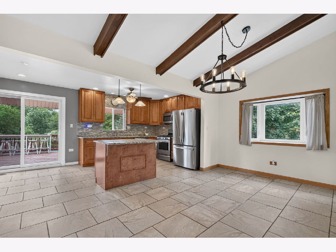
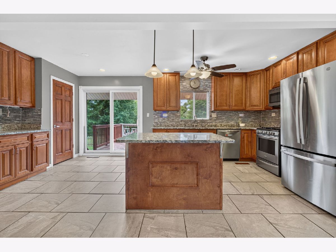
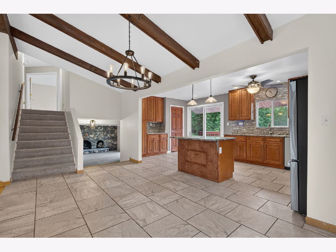
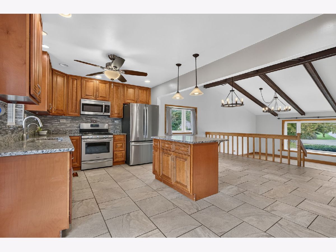
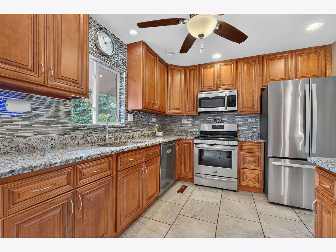
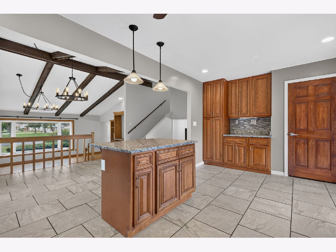
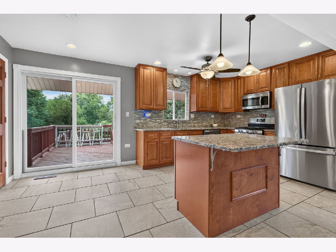
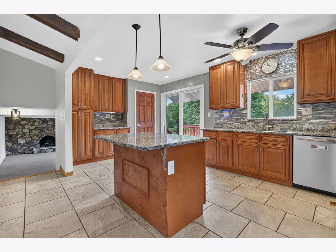
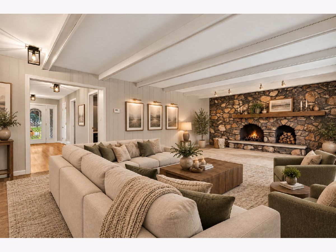
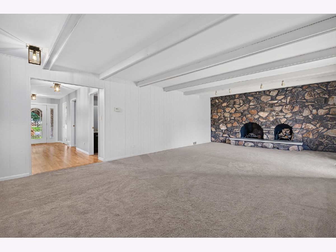
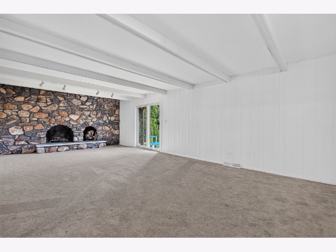
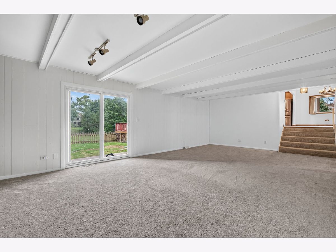
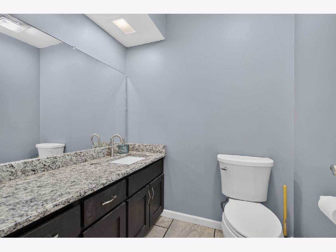
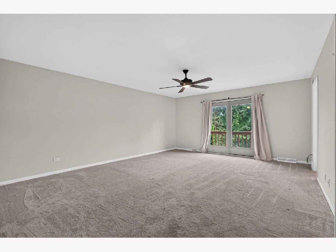
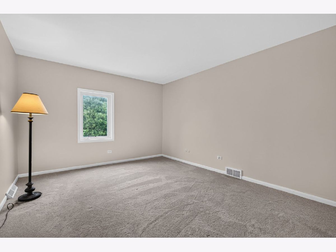
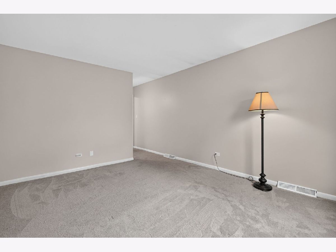
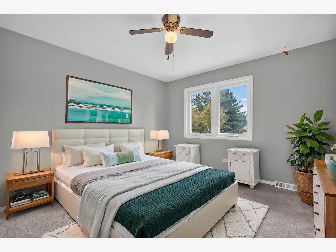
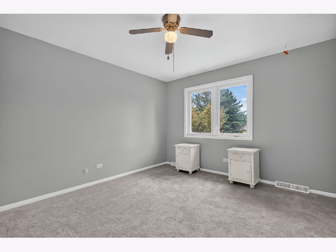
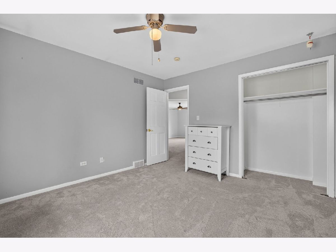
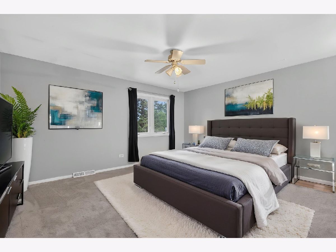
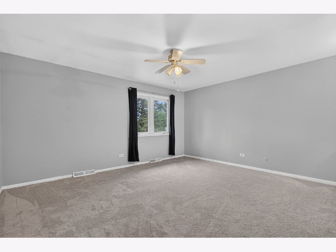
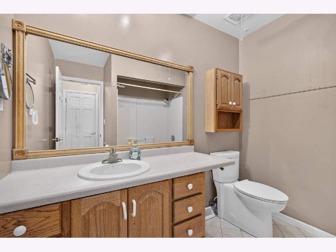
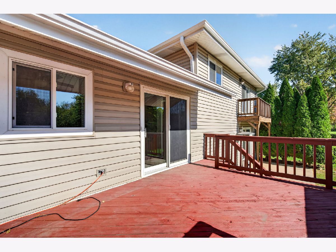
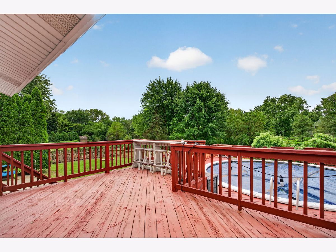
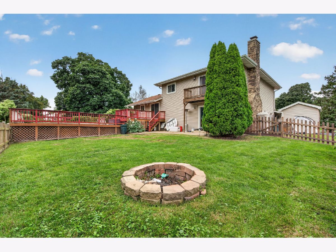
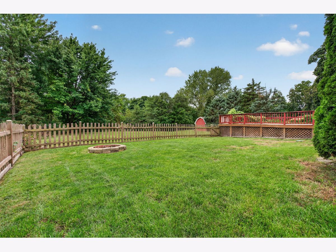
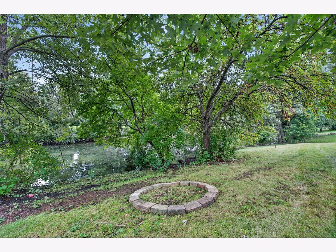
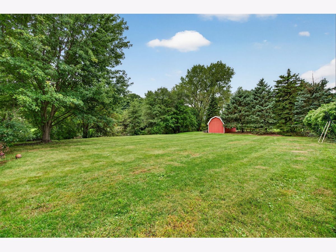
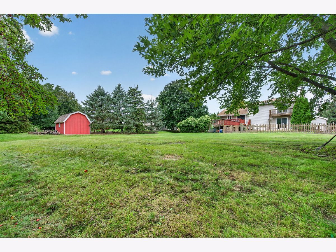
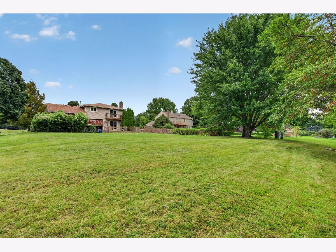
Located in award-winning Neuqua Valley SD 204, this tri-level home is updated and on a gorgeous lot. Kitchen features granite counters, SS appliances, island and dining area. The main level also features a bedroom next to the powder room, with ample room to add a walk-in shower if desired. Great for related living! The beamed vaulted ceilings as you walk in make the home feel spacious and the open floor plan lends itself to a great gathering space for friends and family. The family room features a wood-burning fireplace and has sliding doors to back yard, which overlooks Sunset Lake. Gorgeous sunset views in your own private oasis. New hardwood, carpet and painting throughout, and other updates include a new roof, new gutters with guards and fascia. Backyard also holds an above-ground pool, fire pit and small wood fence around a portion of the property for pets. Call today for a private viewing!
Property Specifics
| Single Family | |
| — | |
| — | |
| 1977 | |
| 2018 | |
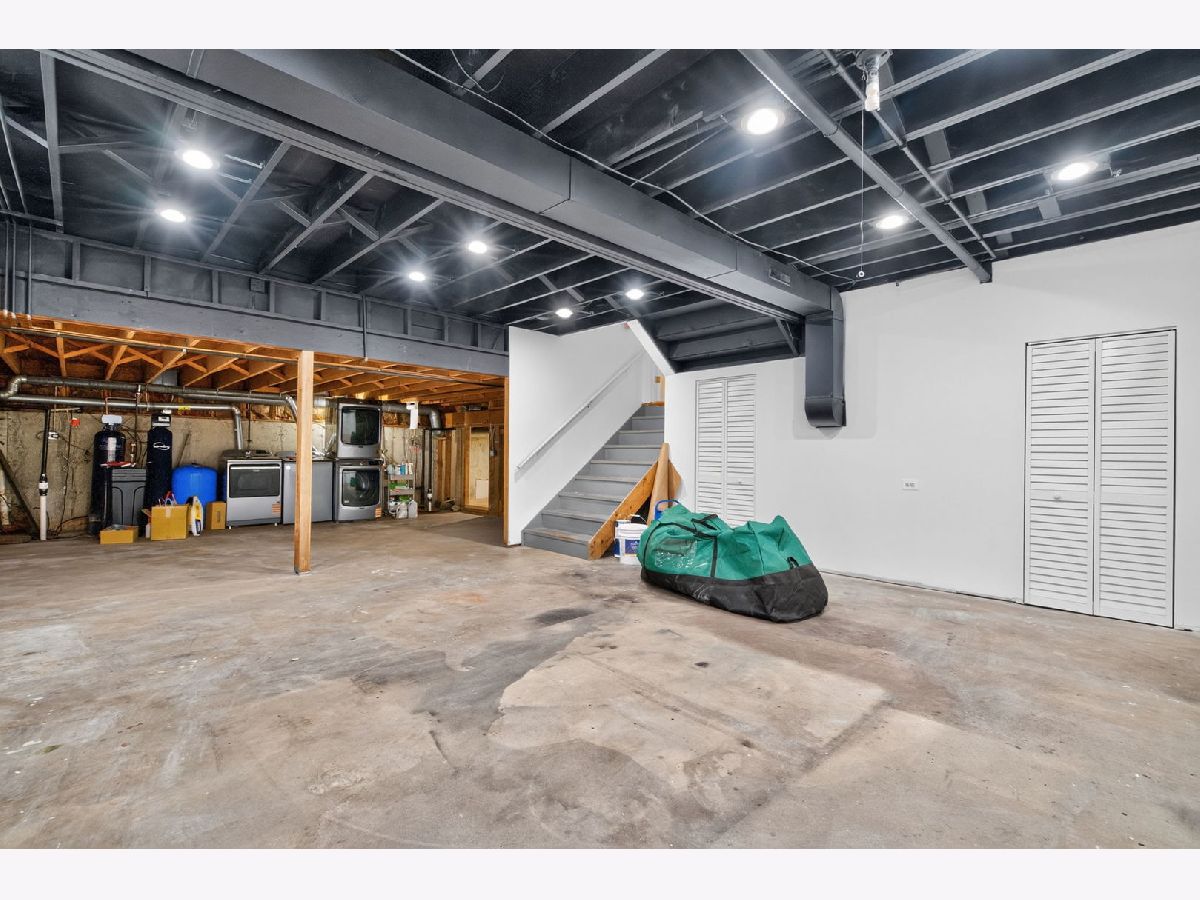
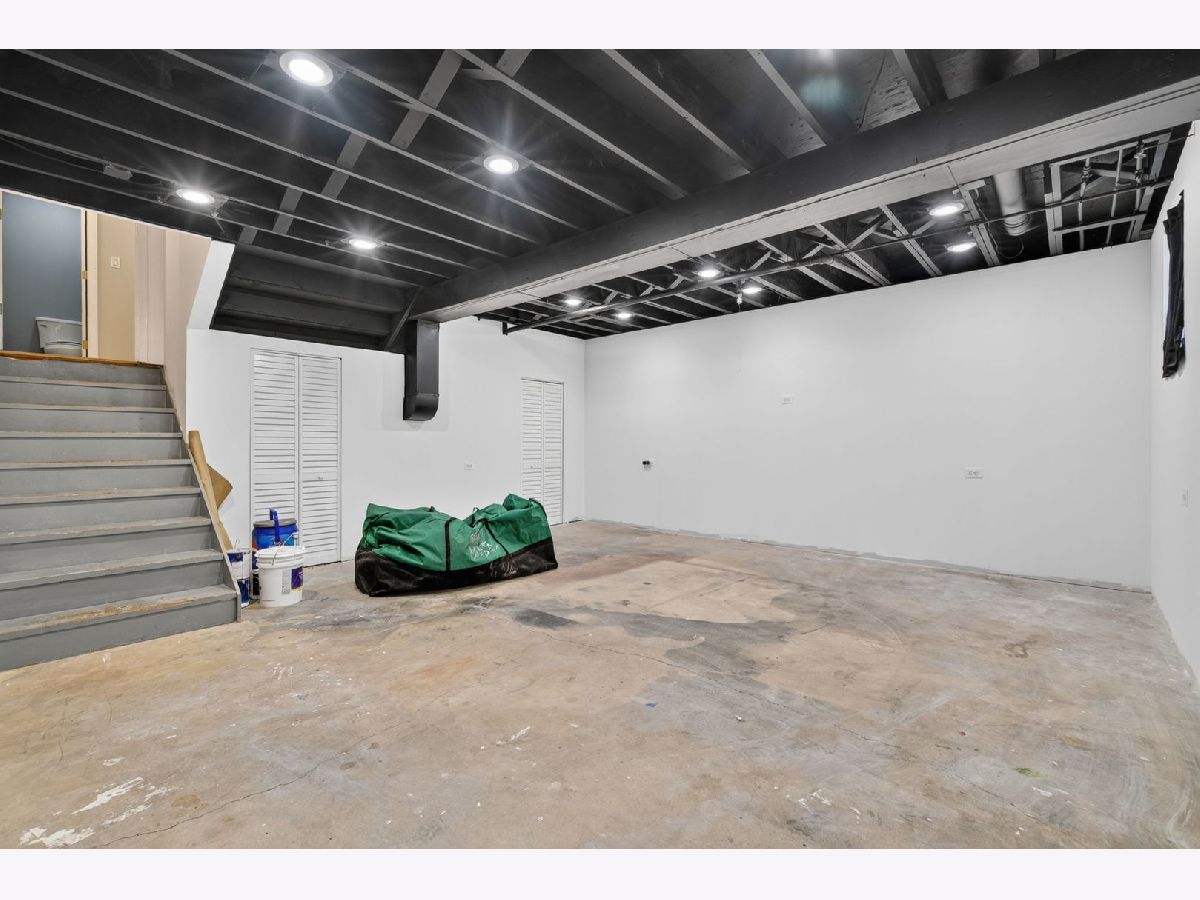
| Unfinished, Partial | |
| Brick | |
| Asphalt | |
| — | |
| No | |
| 0.5 |
| Will | |
| Wheatland South | |
| — / Not Applicable | |
| None | |
| Well | |
| Septic Tank | |
| Central Air | |
| Gas | |
| No | |
| 12793110 | |
| 0701104010340000 |
Nearby Schools
| NAME: | DISTRICT: | DISTANCE: | |
|---|---|---|---|
|
Grade School
Kendall Elementary School |
204 | — | |
|
Middle School
Crone Middle School |
204 | Not in DB | |
|
High School
Neuqua Valley High School |
204 | Not in DB | |
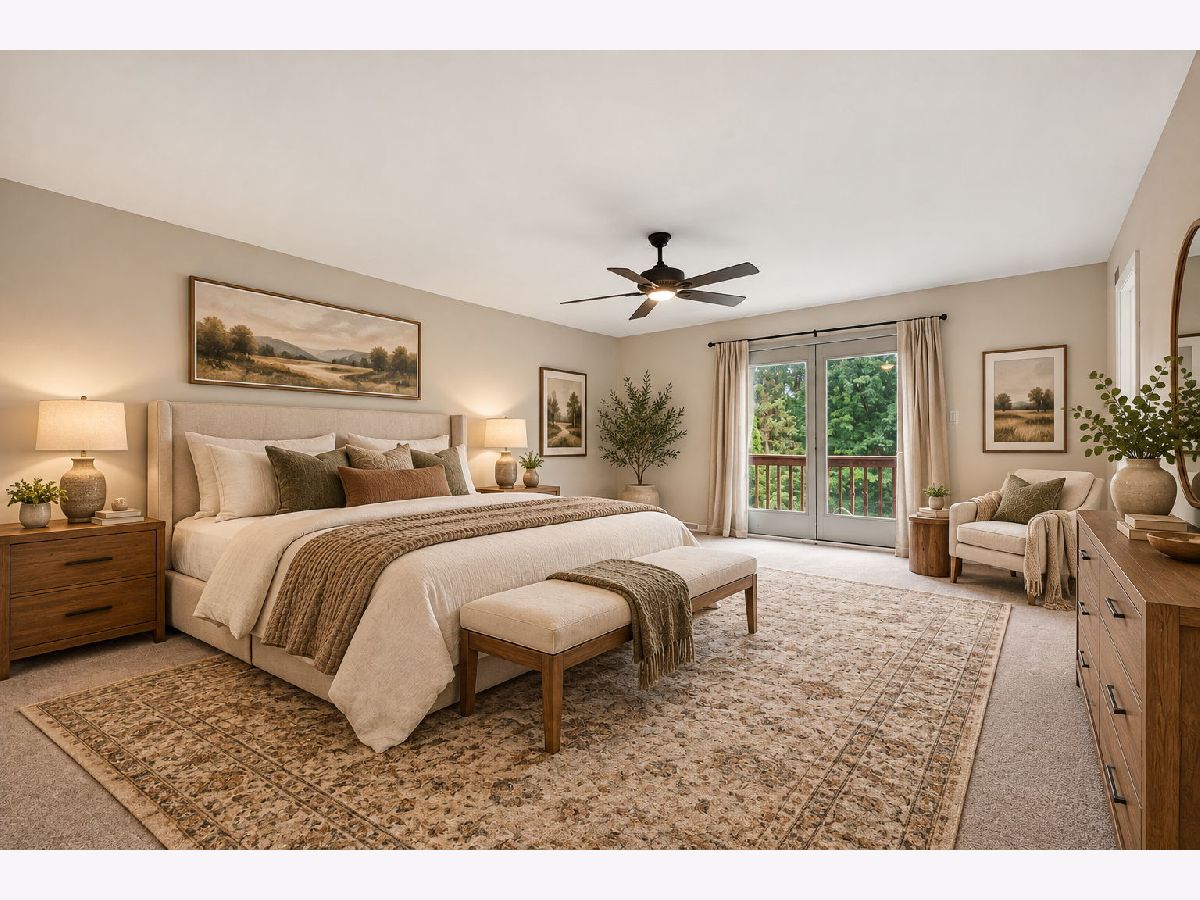
Some photos of this home have been virtually staged.
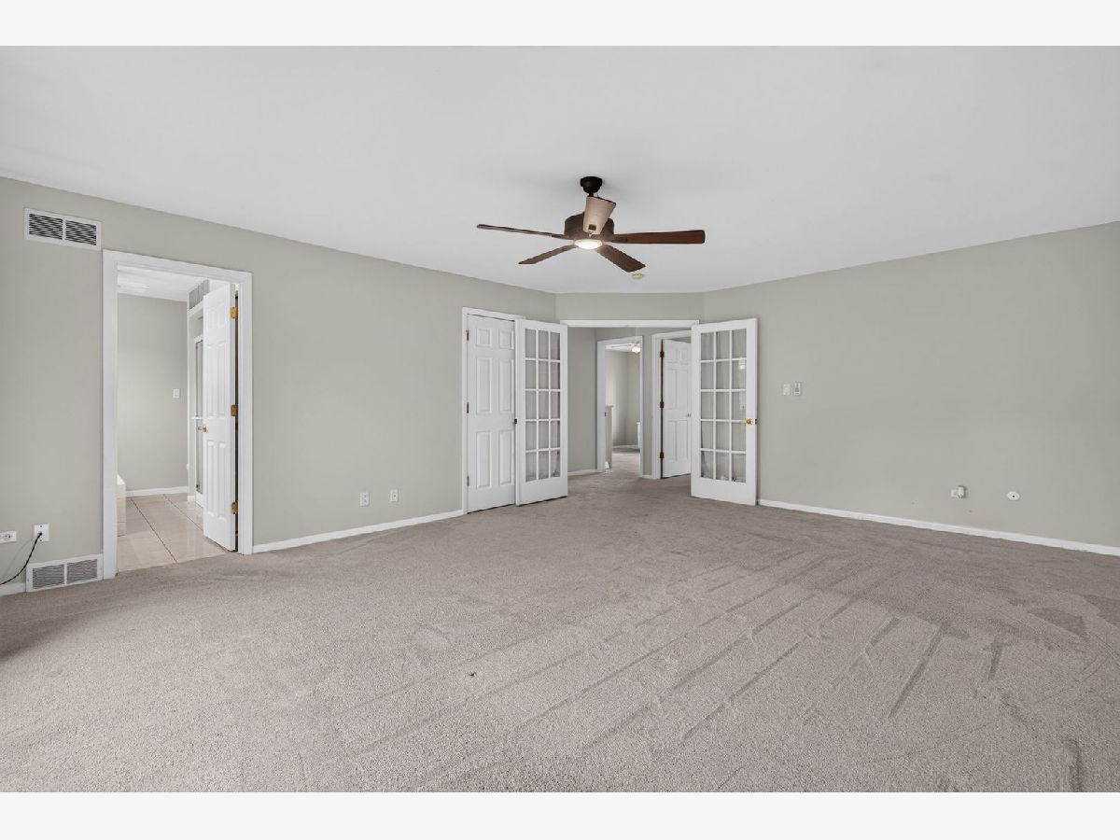
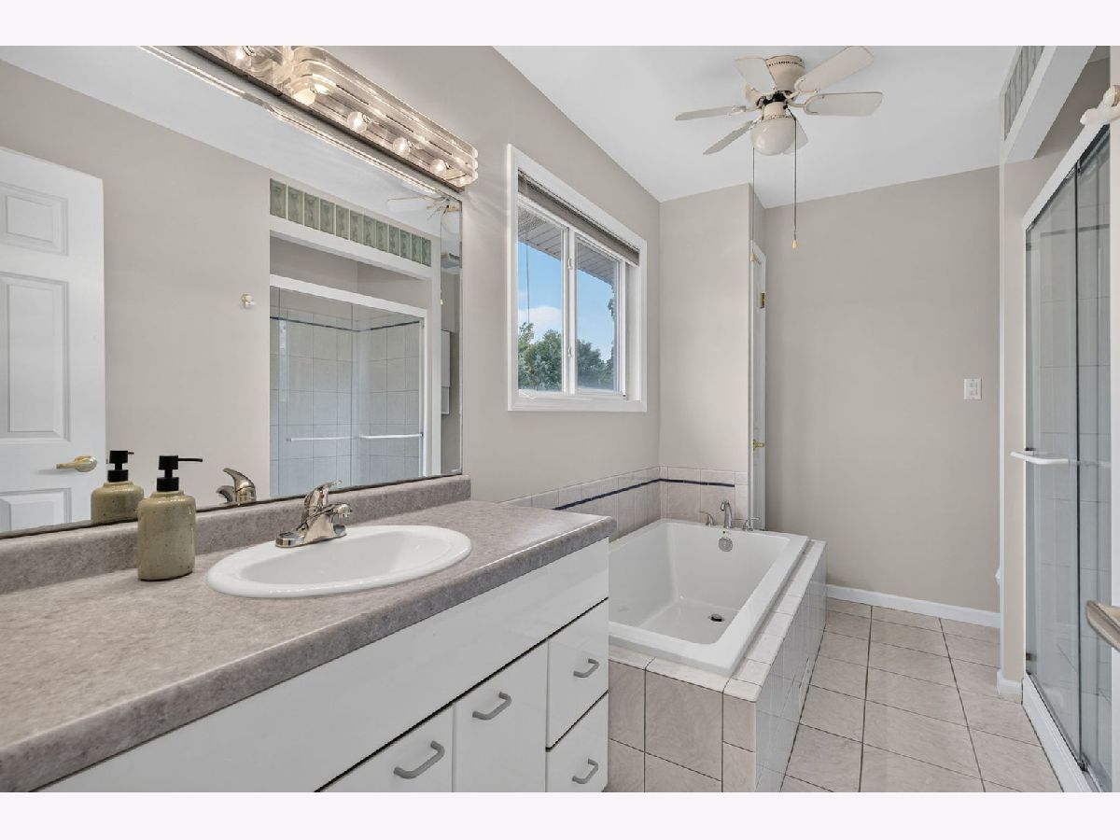
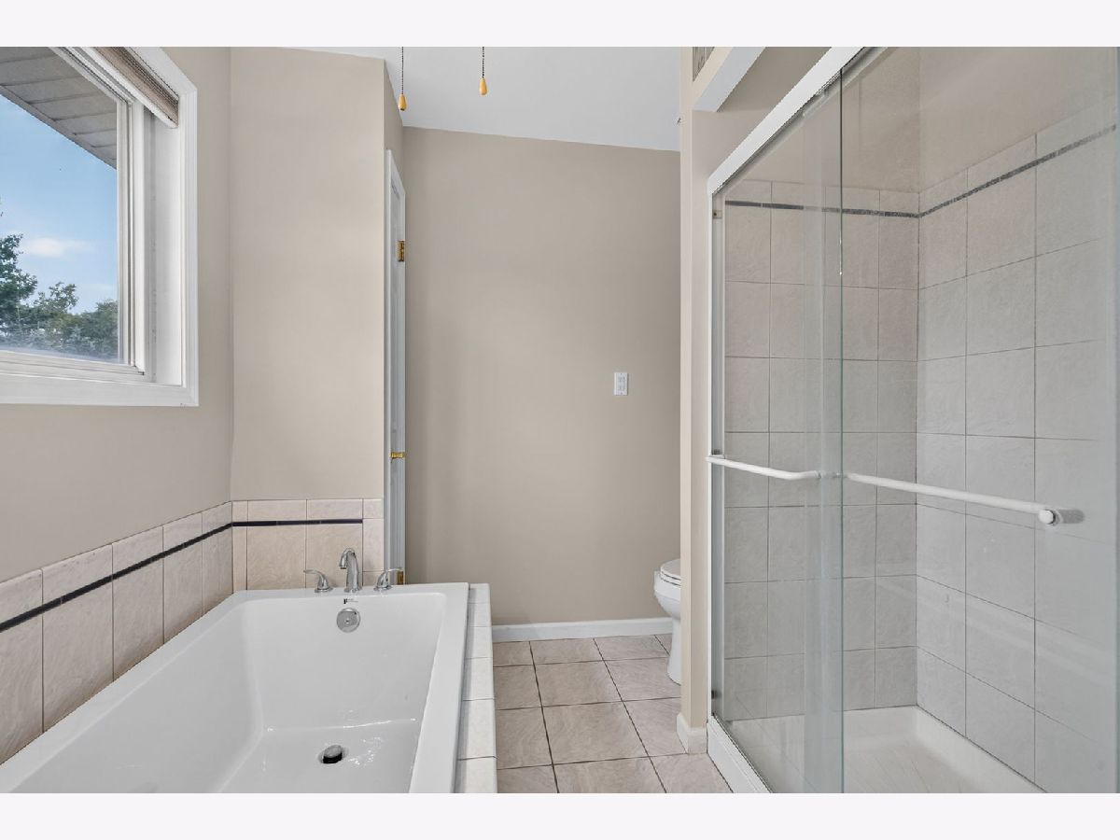
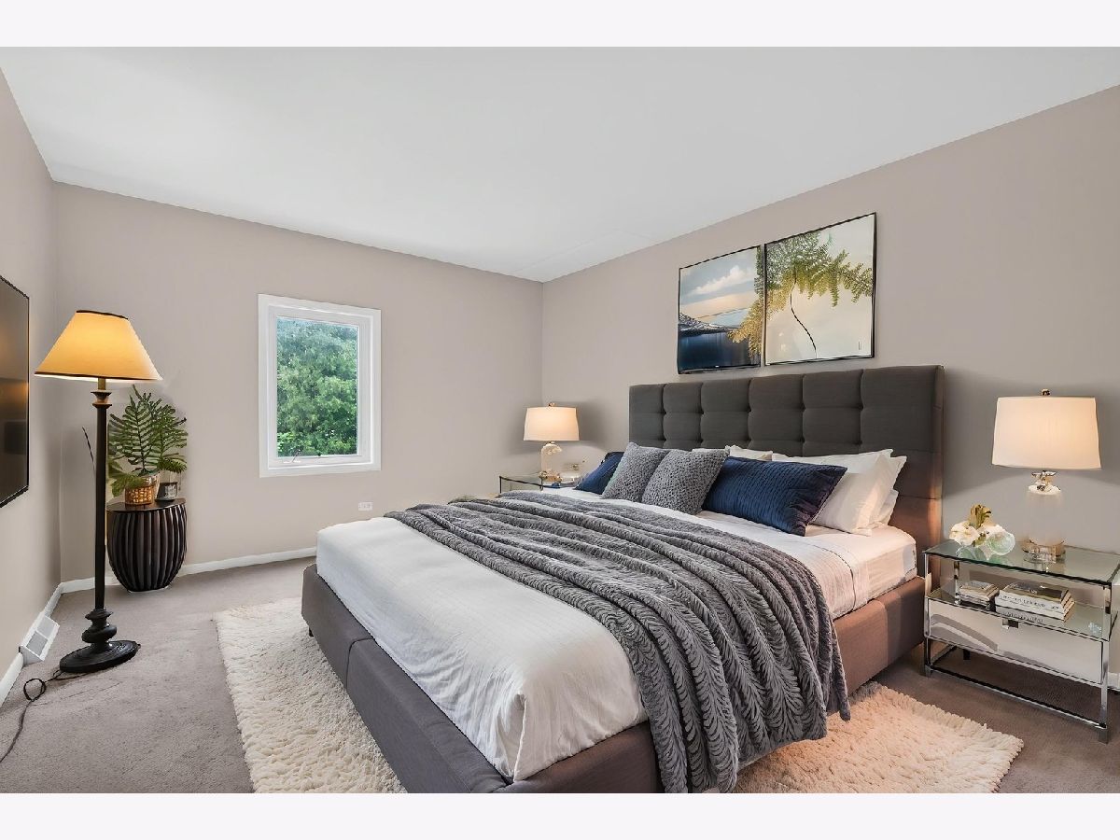
Room Specifics
Total Bedrooms: 4
Bedrooms Above Ground: 4
Bedrooms Below Ground: 0
Dimensions: 20X15
Floor Type: —
Dimensions: 15X13
Floor Type: —
Dimensions: 15X12
Floor Type: —
Dimensions: 14X12
Floor Type: —
Full Bathrooms: 3
Bathroom Amenities: —
Bathroom in Basement: 0
Dimensions: 15X10
Floor Type: —
Dimensions: 20X10
Floor Type: —
Features: Eating Area-Table Space, Island, Pantry-Closet, Granite Counters, Updated Kitchen
Dimensions: 20X16
Floor Type: —
Dimensions: 27X15
Floor Type: —
Rooms: No additional rooms
Other Specifics
| 2 | |
| Concrete Perimeter | |
| Garage Door Opener, Garage Owned, Attached, Garage | |
| — | |
| — | |
| — | |
| — | |
| — | |
| 105x200 | |
| — | |
| None | |
| — | |
| Range, Microwave, Dishwasher, Refrigerator, Washer, Dryer, Stainless Steel Appliance(s), Gas Oven | |
| Not in DB | |
| — | |
| — | |
| — |
Contact Agent
Nearby Similar Homes
Nearby Sold Comparables



Contact Agent
Listing Provided By
Crosstown Realtors, Inc.
