

364 Abbey Lane, Antioch, Illinois 60002
Subdivision > Abbey Estates


$507,500
|
Sold
|
|
| Status: | Closed |
| Sqft: | 2,676 |
| Cost/Sqft: | $187 |
| Beds: | 4 |
| Baths: | 3 |
| Year Built: | 2008 |
| Property Taxes: | $13,708 |
| Lot Size: | 0,00 |
Description
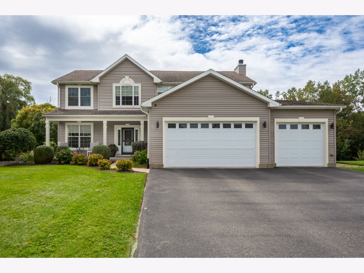
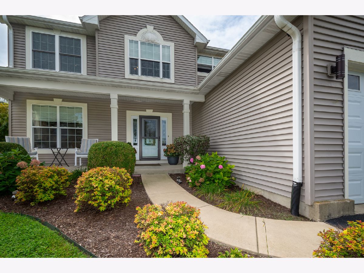
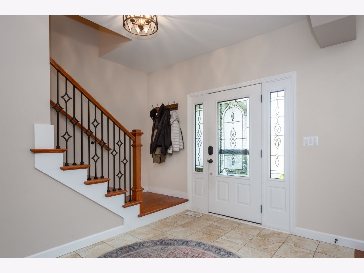
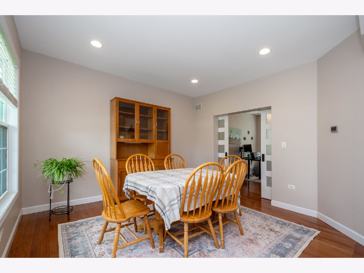
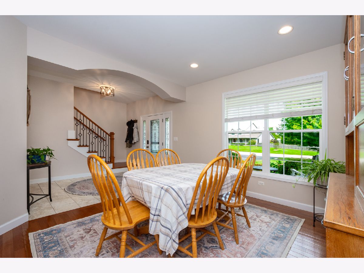
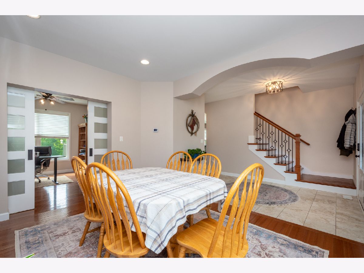
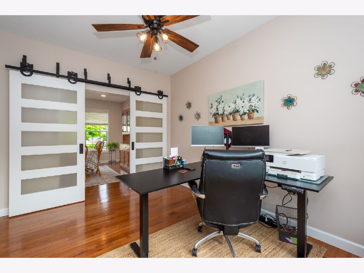
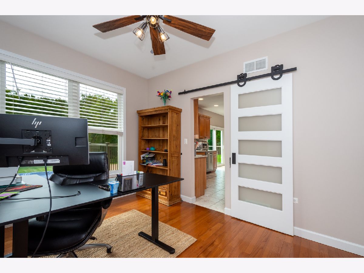
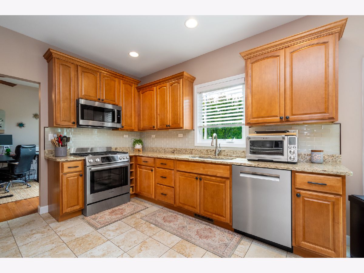
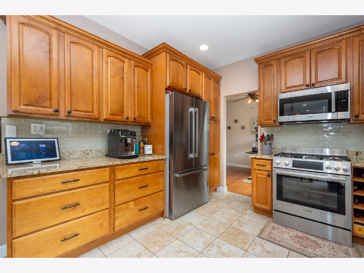
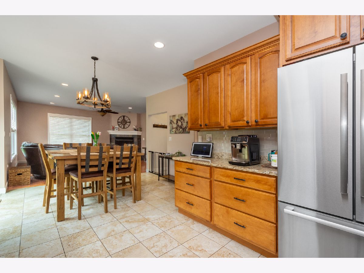
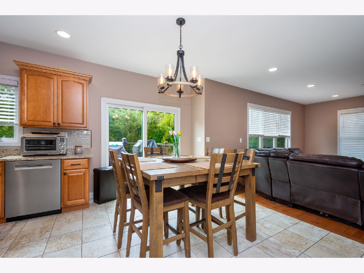
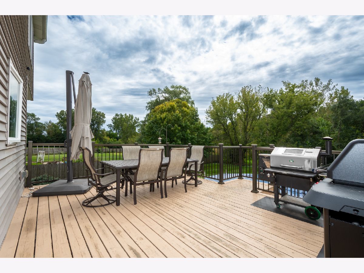
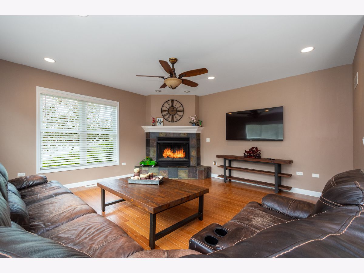
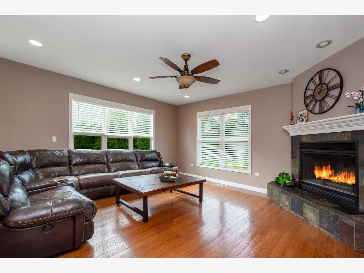
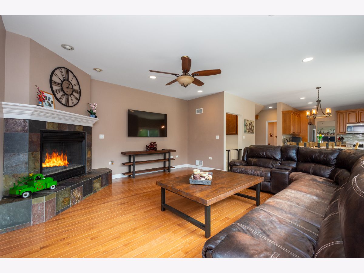
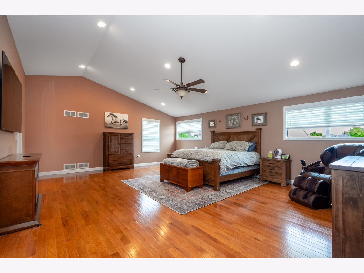
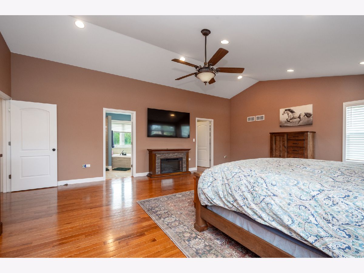
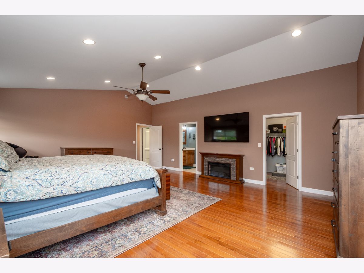
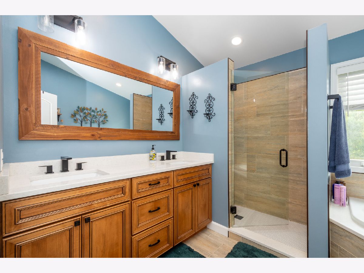
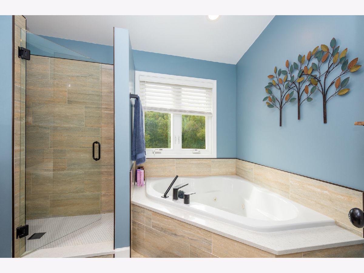
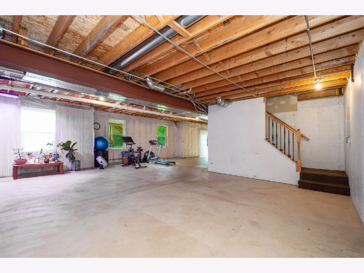
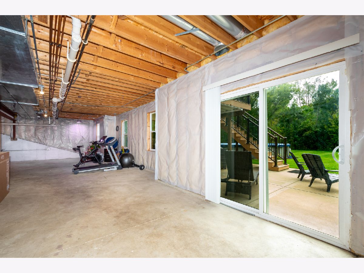
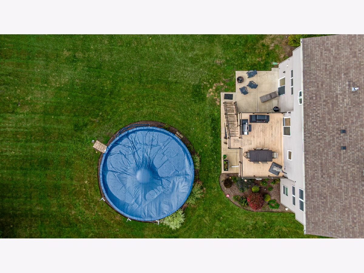
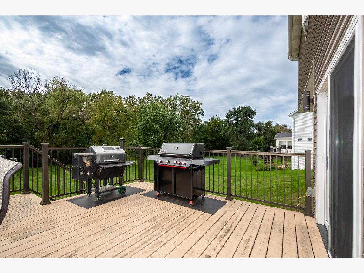
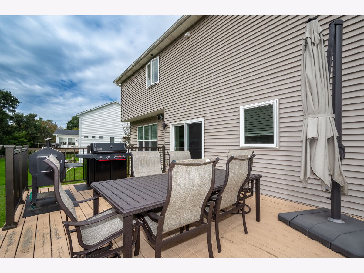
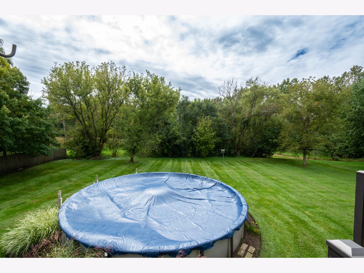
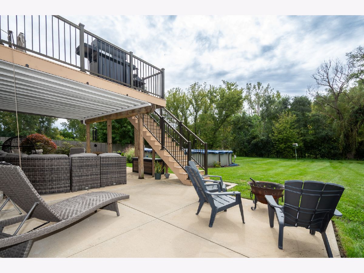
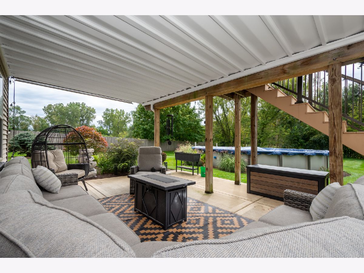
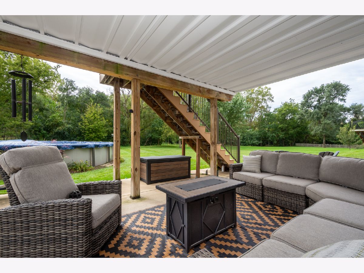
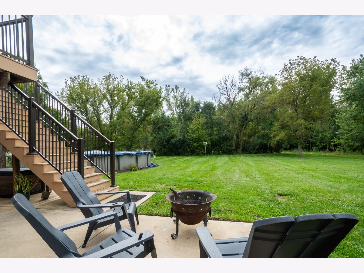
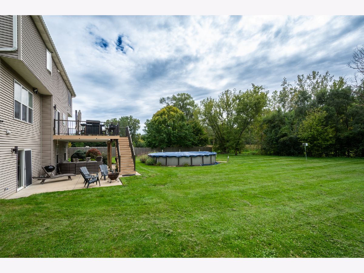
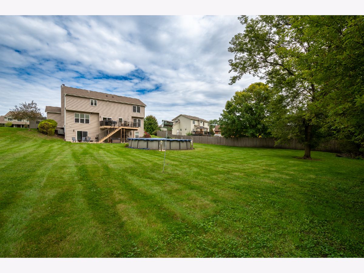
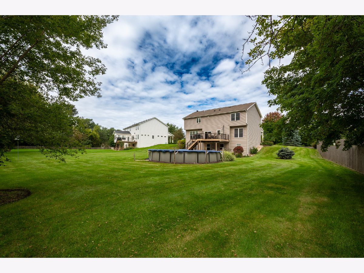
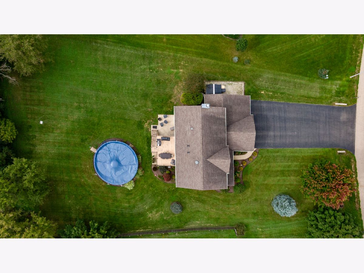
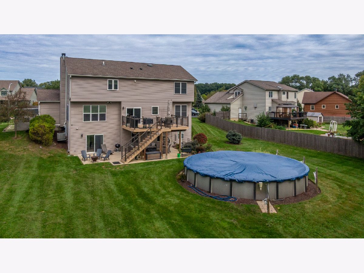
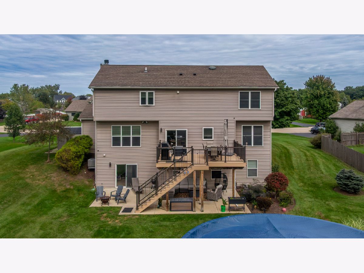
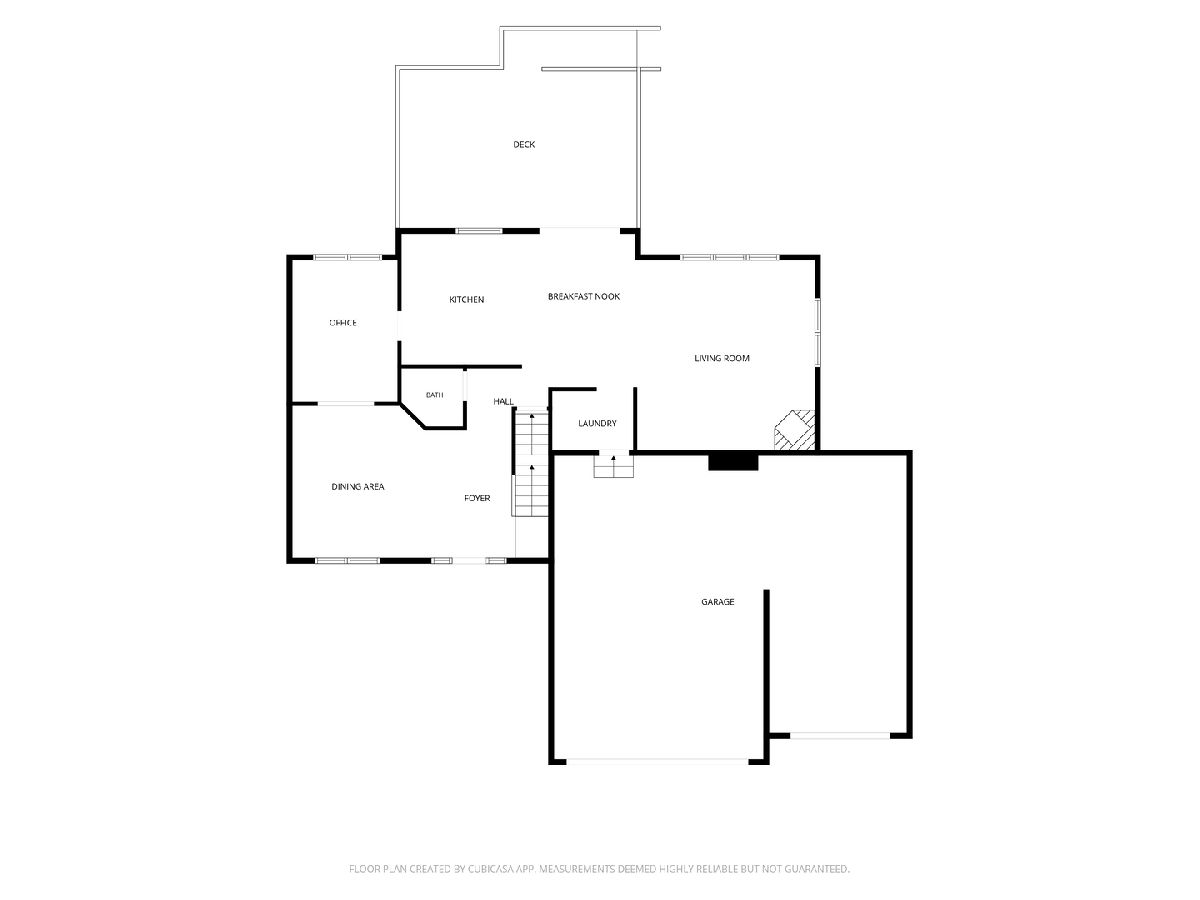
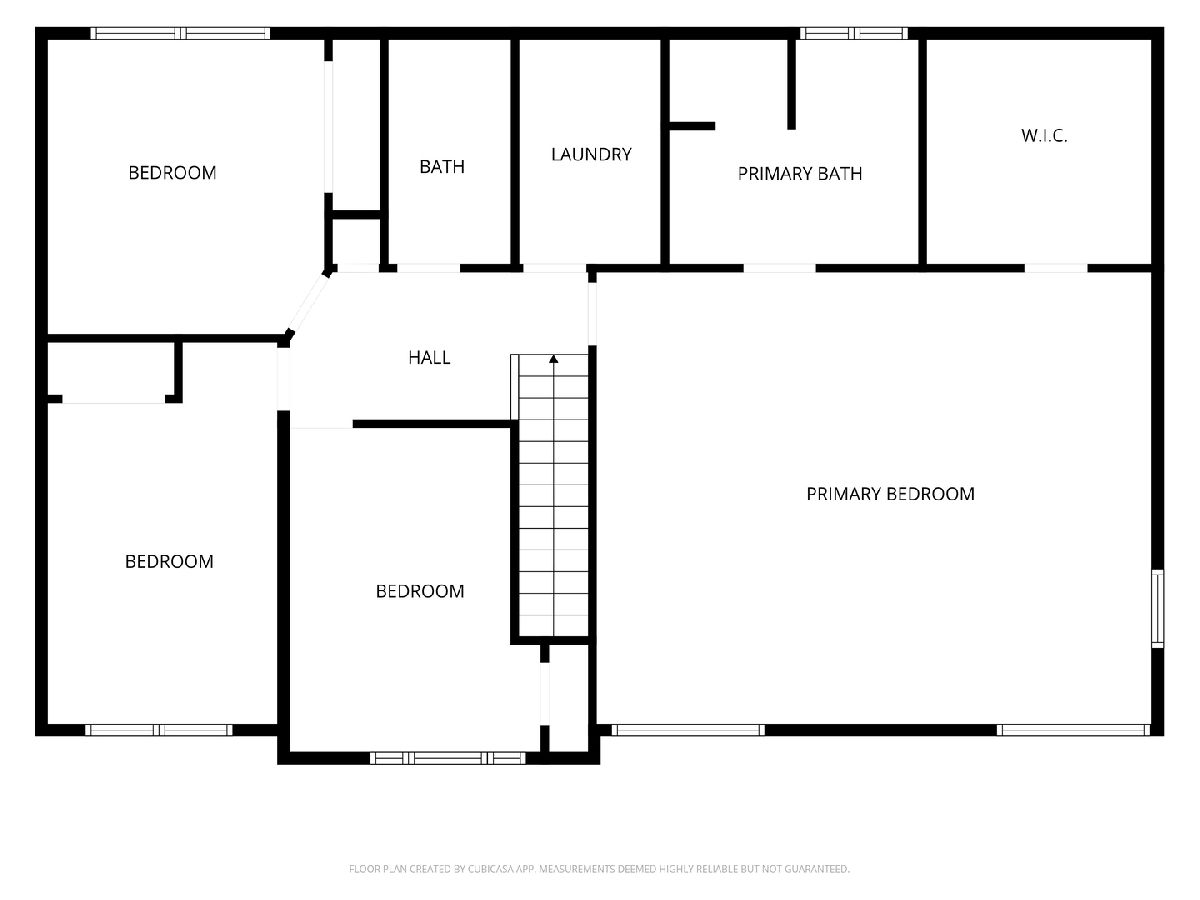
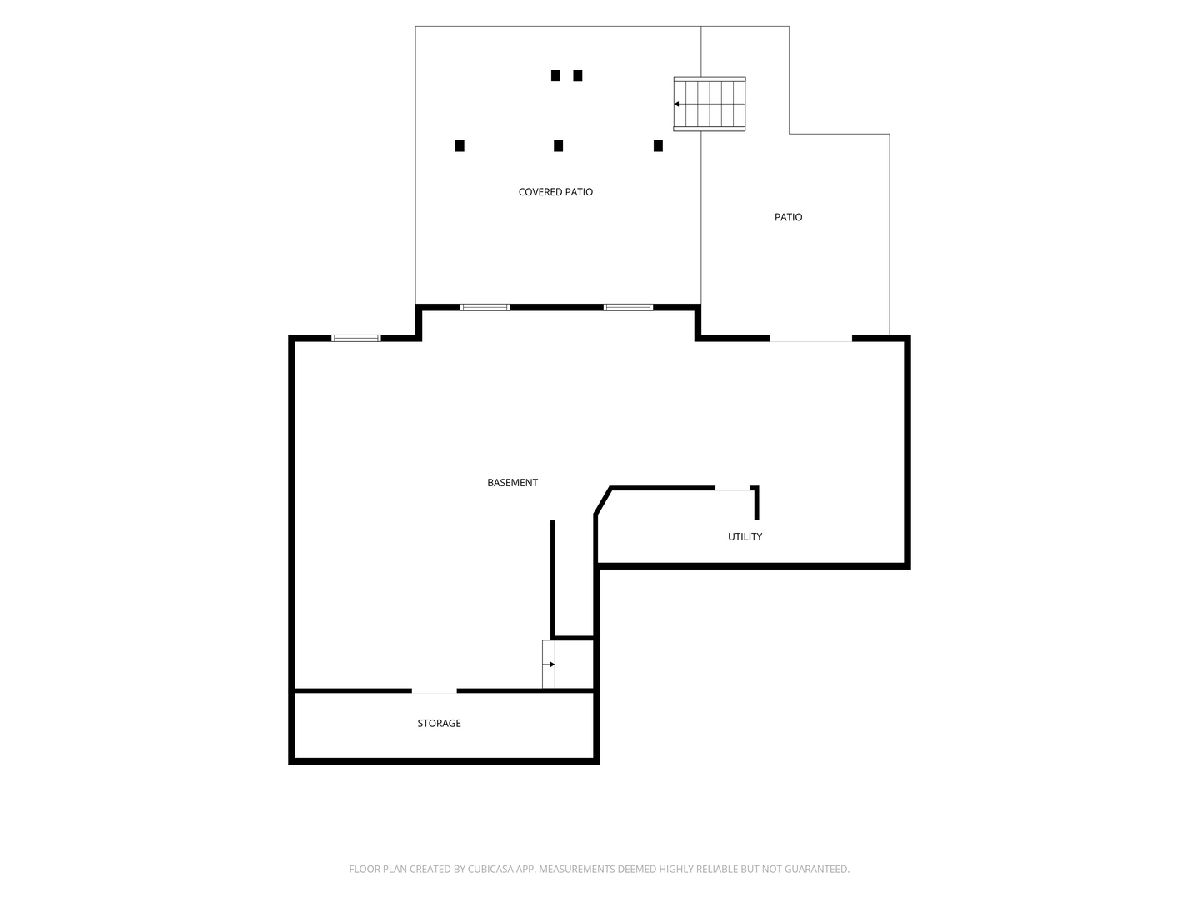
No sign!! Custom built home sitting on a little over half an acre. Updated kitchen with maple cabinets, granite counter tops, newer high end stainless steel appliances and newer flooring. Master bedroom has a fireplace, walk in closet, whirlpool tub and beautiful floors. Full walkout unfinished basement with roughed in plumbing. 3+ car garage. Pool with newer pump. Large updated deck with the waterproof floor system, the patio area under the deck is also great for entertaining. This home is very well maintained, shows exceptionally well and has a great location. Very large back yard backs up to a wooded area. Very private. Close to town, yet has that "in the country feel"!
Property Specifics
| Single Family | |
| — | |
| — | |
| 2008 | |
| Unfinished, Full, Walk-Out Access | |
| 1,338 | |
| Vinyl Siding | |
| — | |
| Custom | |
| No | |
| — |
| Lake | |
| Abbey Estates | |
| 0 / Not Applicable | |
| None | |
| Public | |
| Public Sewer | |
| Central Air | |
| Gas, Forced Air | |
| 12767143 | |
| 02043020560000 |
Nearby Schools
| NAME: | DISTRICT: | DISTANCE: | |
|---|---|---|---|
|
Grade School
Antioch Elementary School |
34 | — | |
|
Middle School
Antioch Upper Grade School |
34 | Not in DB | |
|
High School
Antioch Community High School |
117 | Not in DB | |
Room Specifics
All Bedroom Info:
Total Bedrooms: 4
Bedrooms Above Ground: 4
Bedrooms Below Ground: 0
Total Bedrooms: 4
Bedrooms Above Ground: 4
Bedrooms Below Ground: 0
Master Bedroom Info:
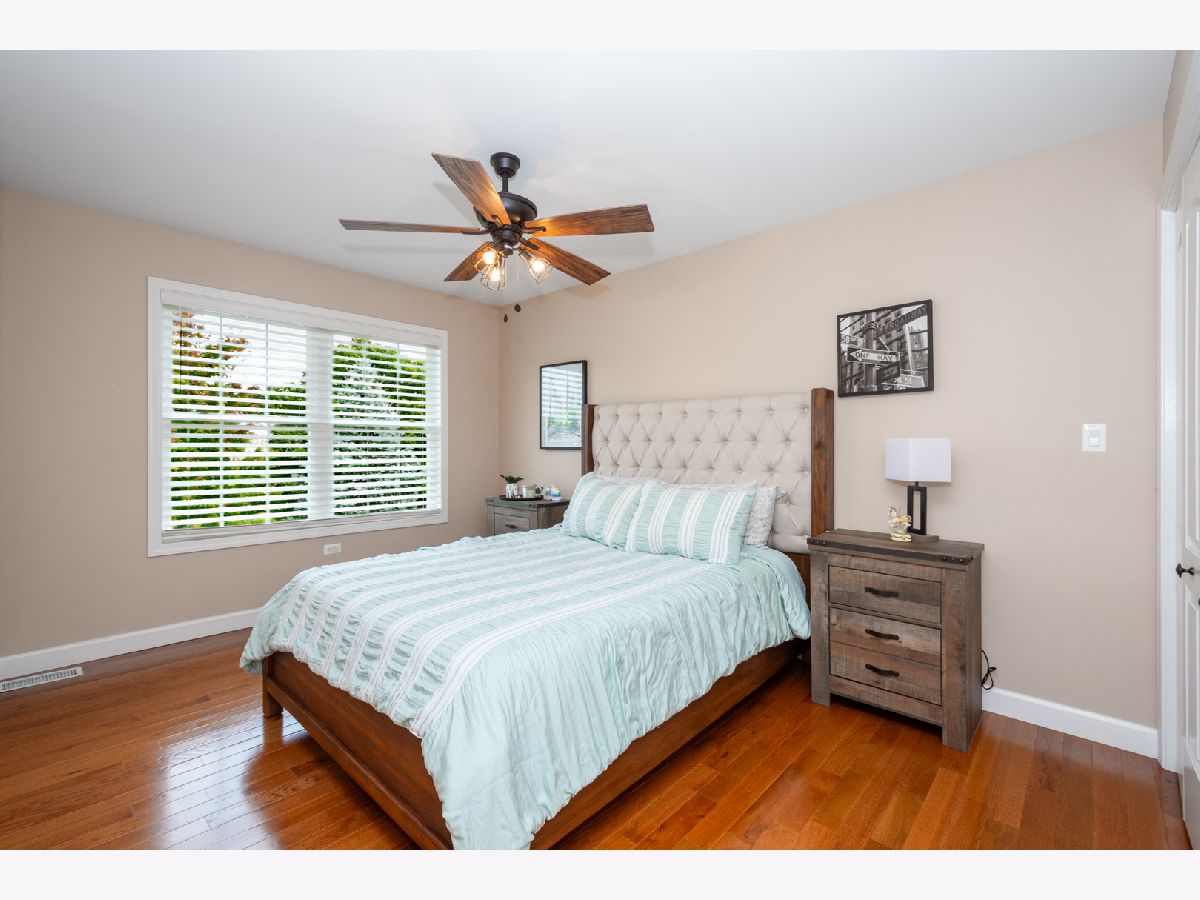
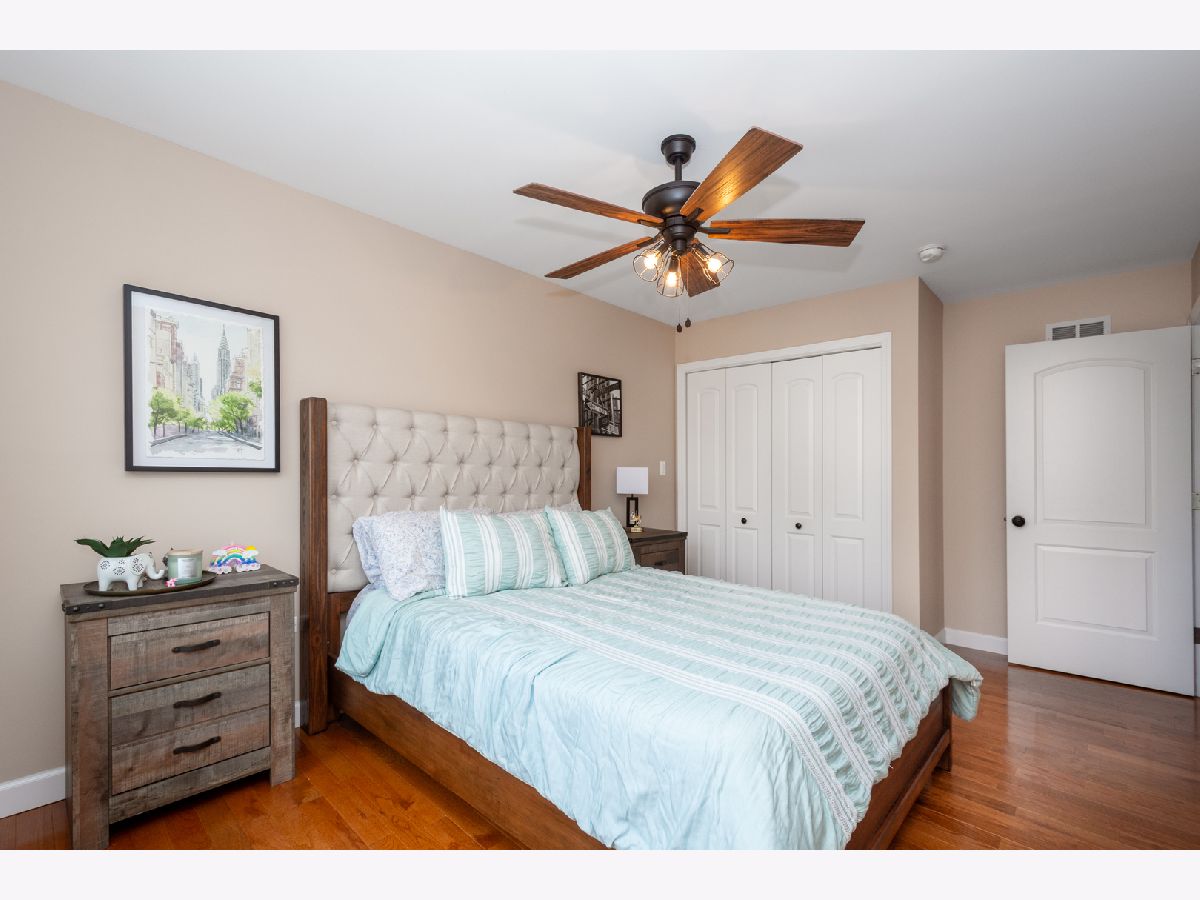
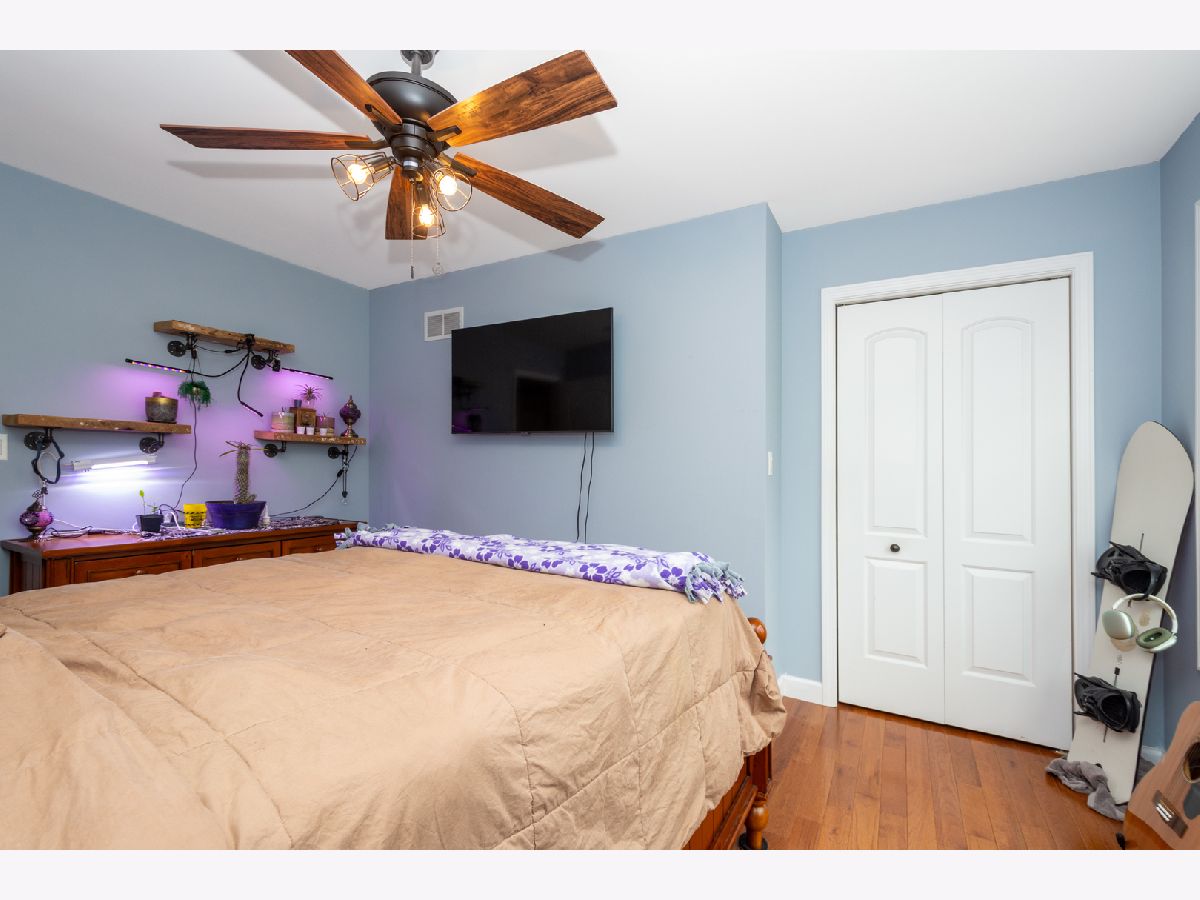
Dimensions: 24X19
Location: 2nd LevelDimensions: 24X19
Floor Type: —
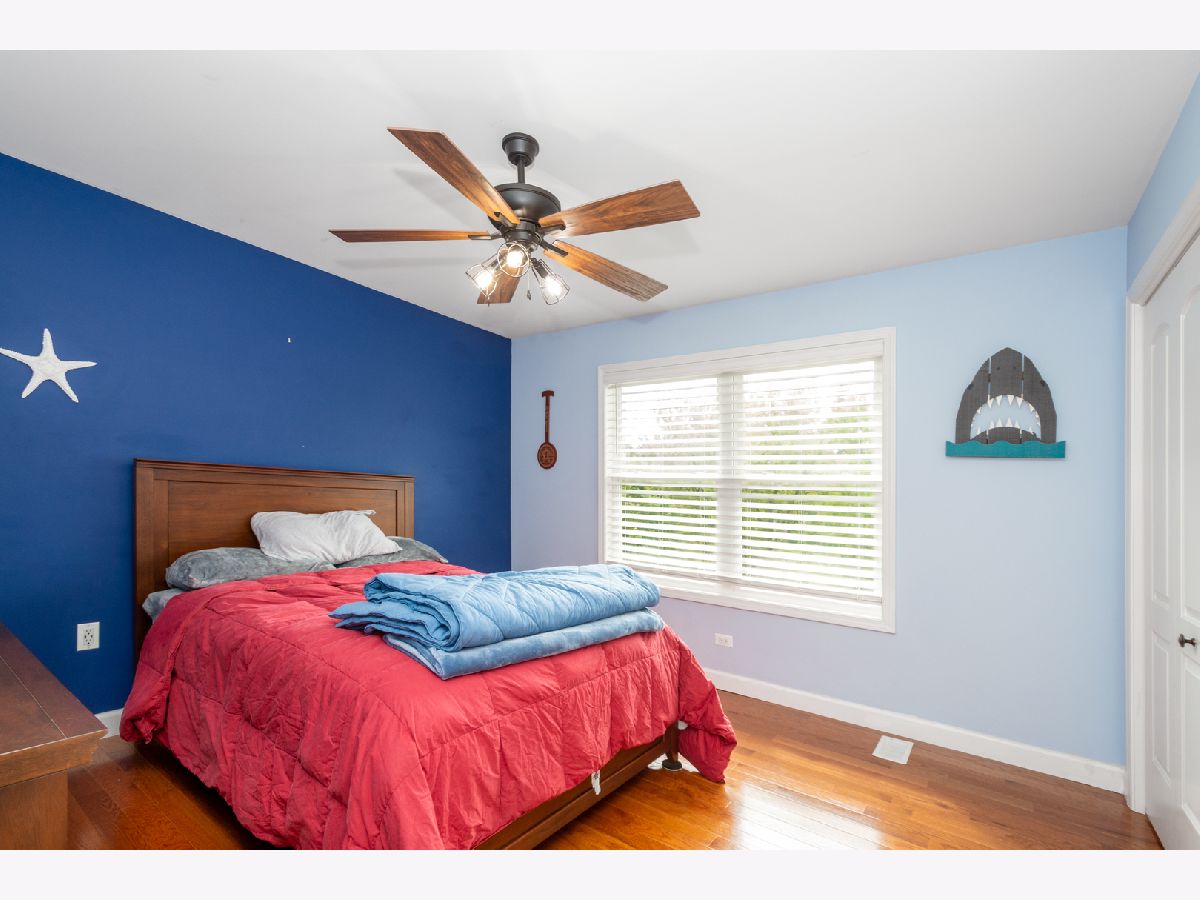
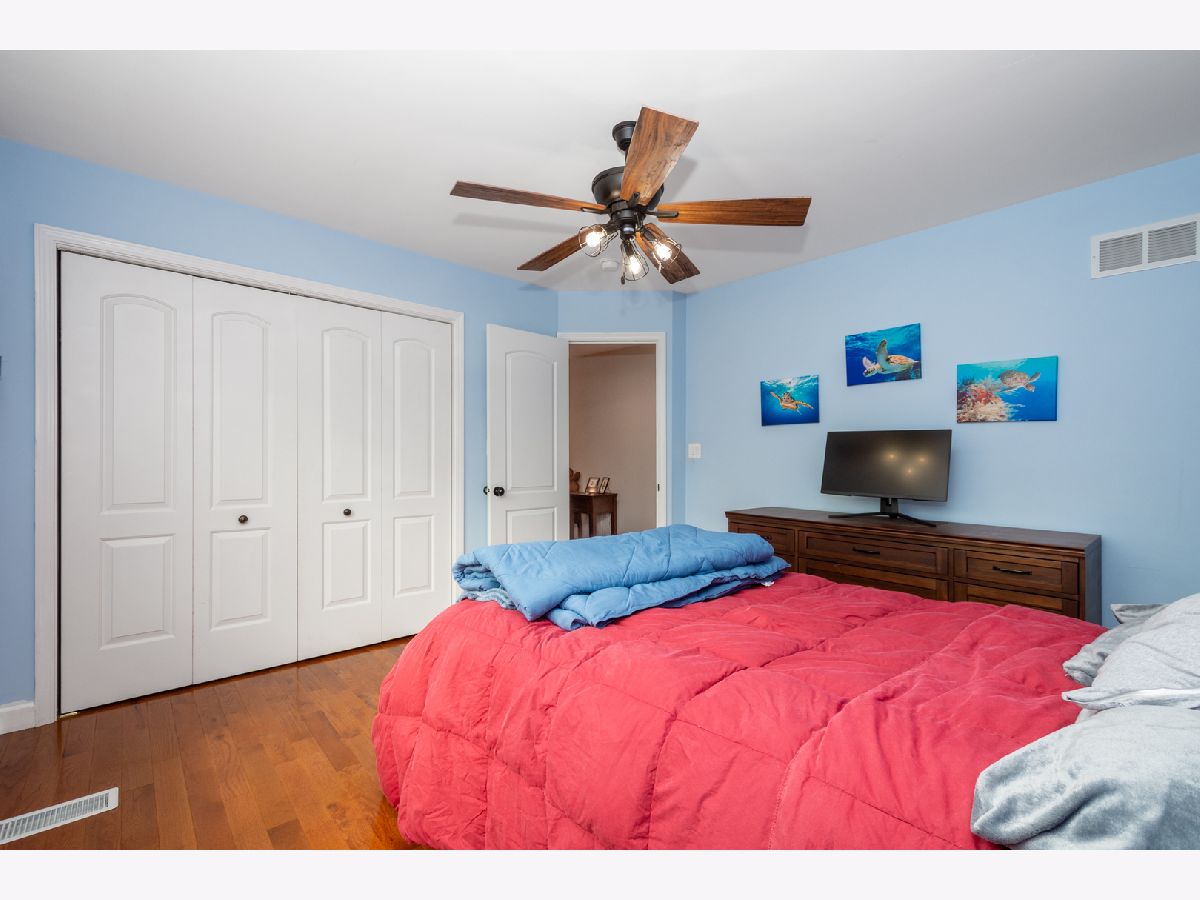
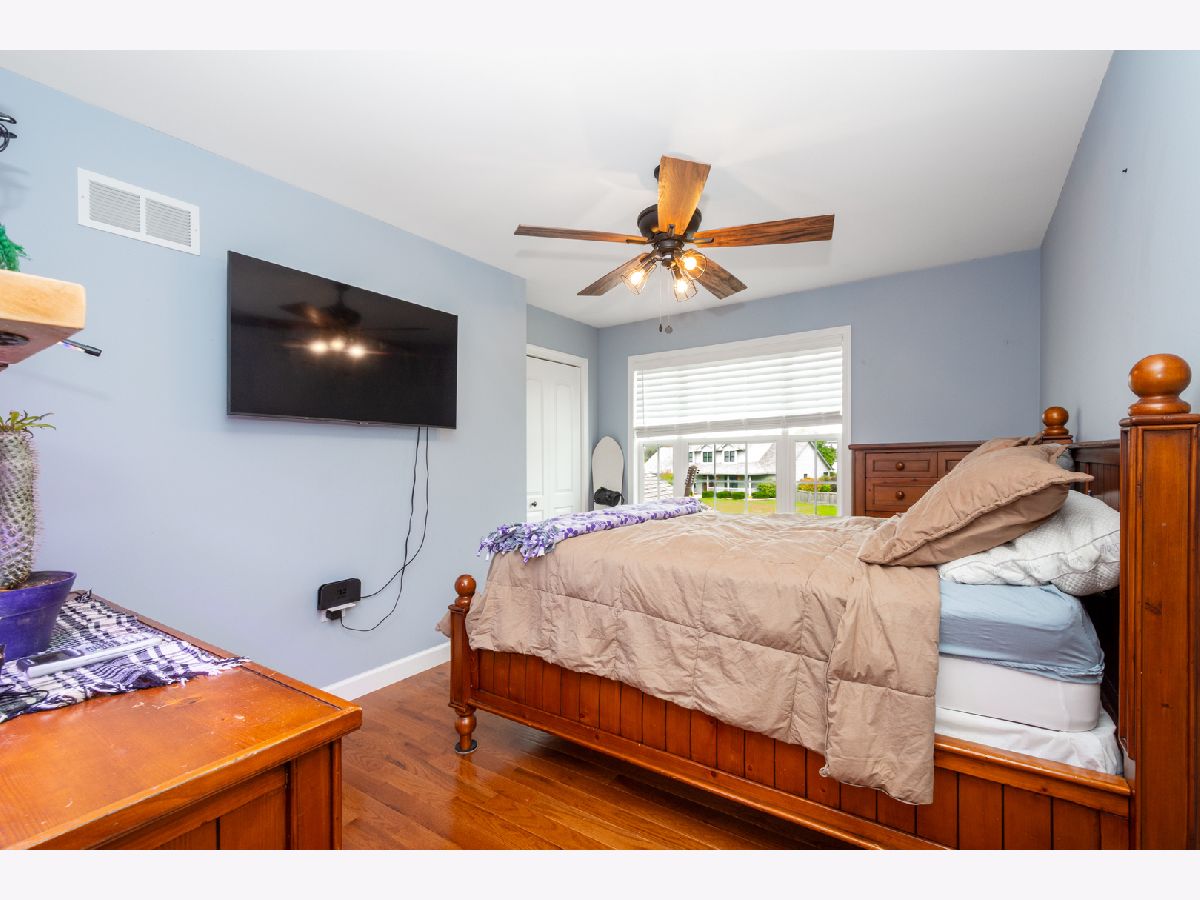
Second Bedroom Info:
Dimensions: 12X12
Location: 2nd LevelDimensions: 12X12
Floor Type: —
Third Bedroom Info:
Dimensions: 13X10
Location: 2nd LevelDimensions: 13X10
Floor Type: —
Fourth Bedroom Info:
Dimensions: 13X10
Location: 2nd LevelDimensions: 13X10
Floor Type: —
Bathroom Info:
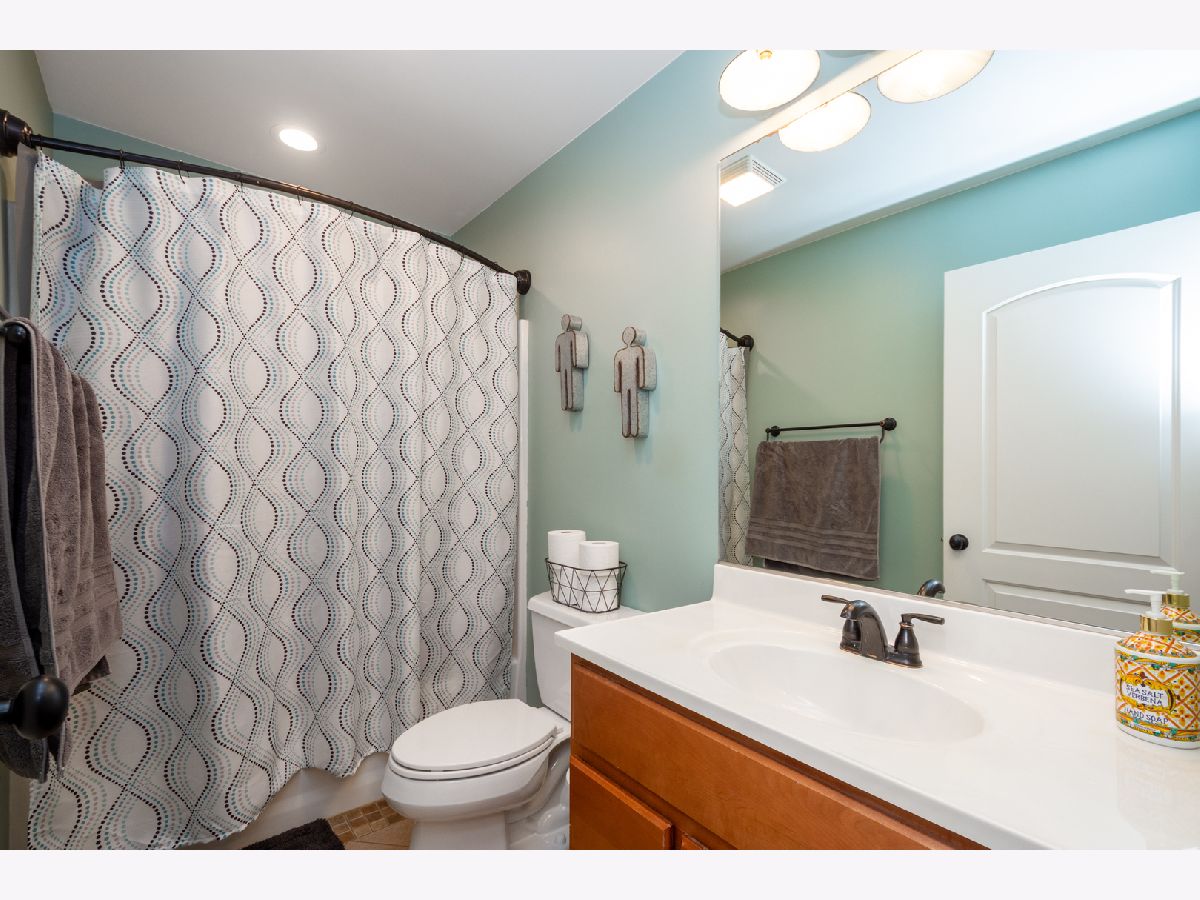
Full Bathrooms: 3
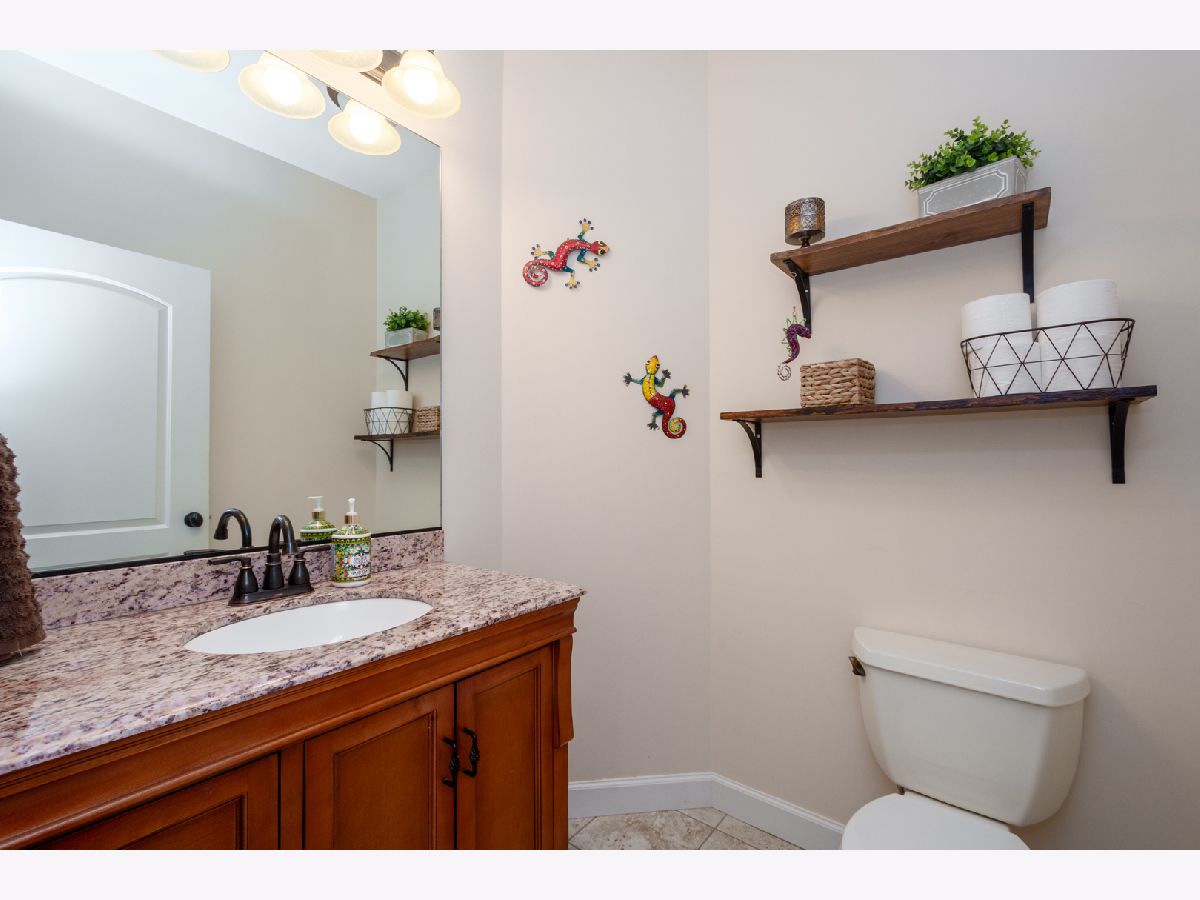
Partial Bathrooms: 1Full Bathrooms: 3
Bathroom Amenities: —
Bathroom in Basement: 0
Dining Room Info:
Dimensions: 13X10
Location: Main LevelDimensions: 13X10
Floor Type: —
Kitchen Info:
Dimensions: 21X13
Location: Main LevelDimensions: 21X13
Floor Type: —
Features: Eating Area-Table Space, Pantry-Closet
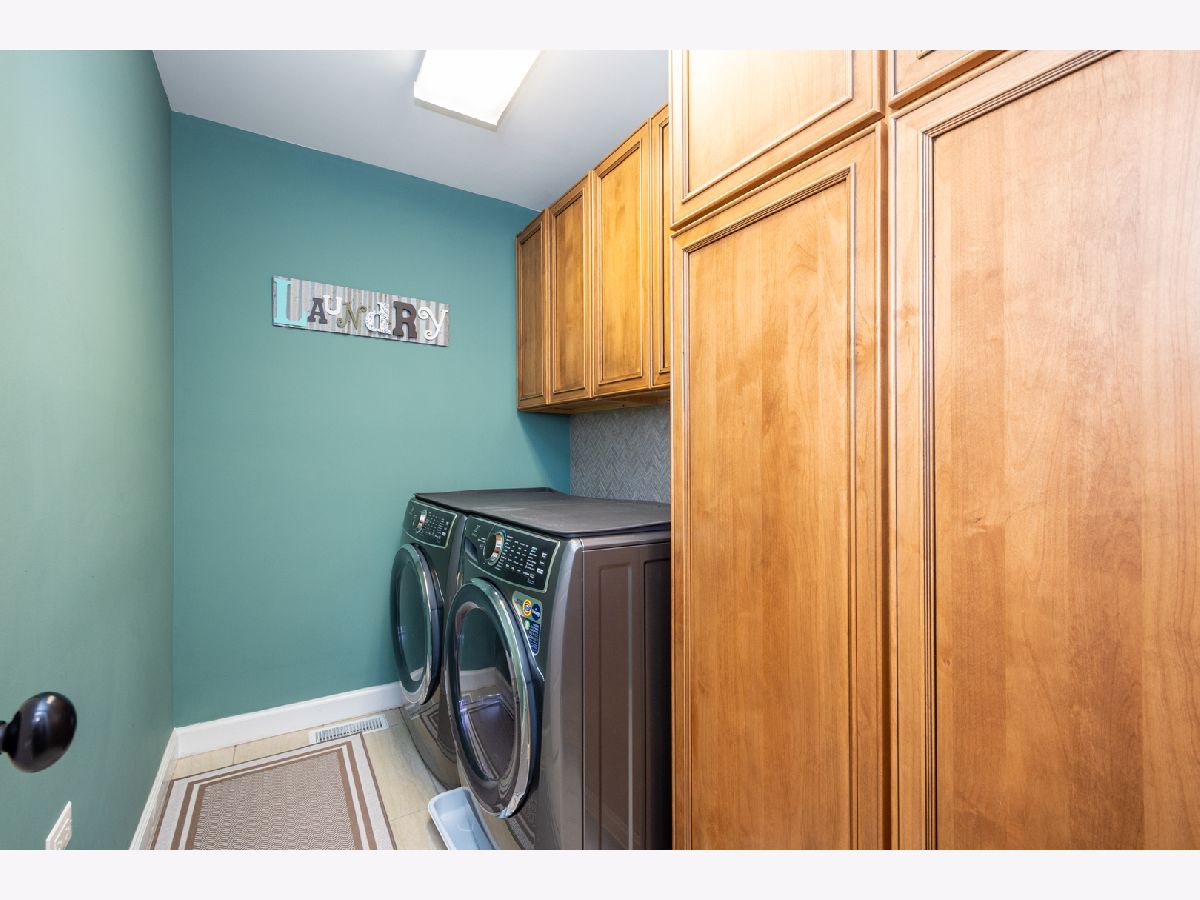
Laundry Room Info:
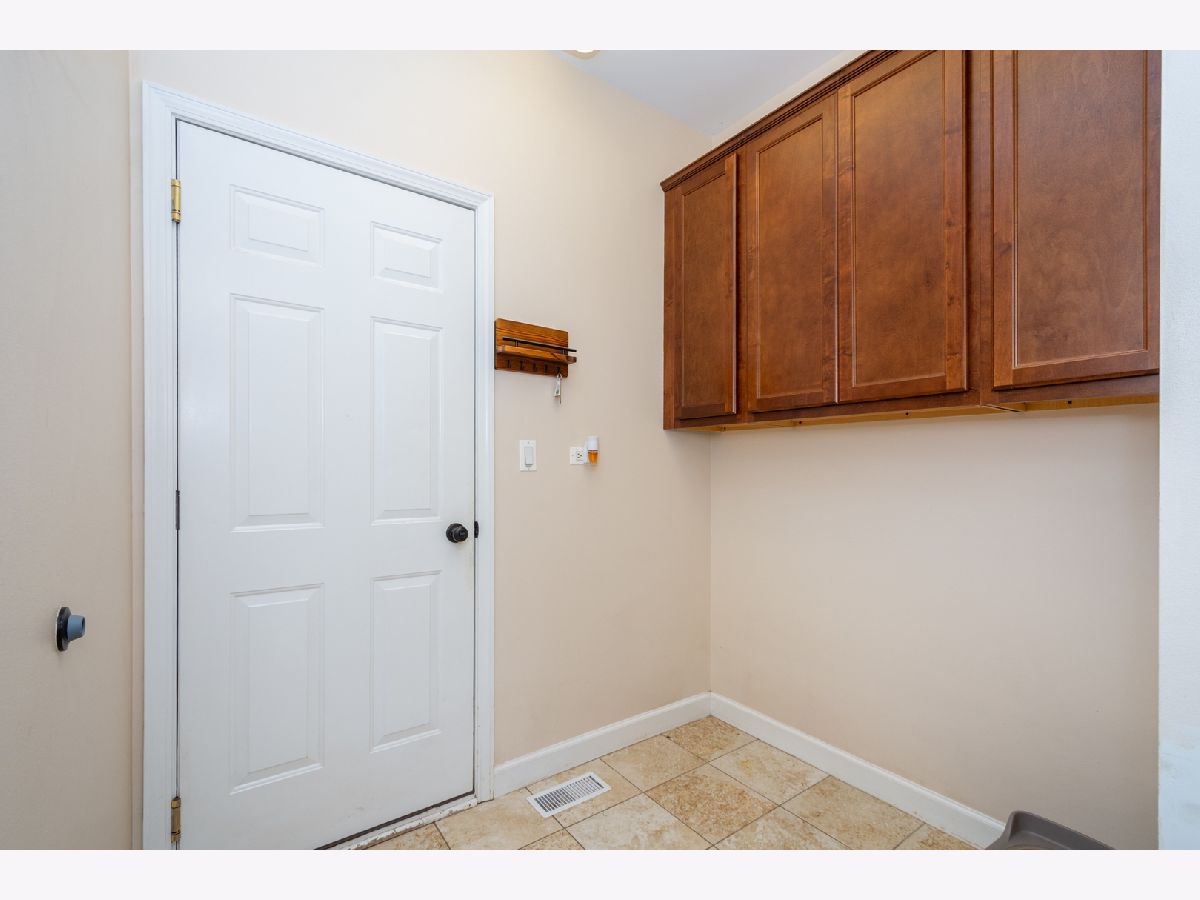
Dimensions: 10X8
Location: 2nd LevelDimensions: 10X8
Floor Type: —
Living Room Info:
Dimensions: 13X12
Location: Main LevelDimensions: 13X12
Floor Type: —
Family Room Info:
Dimensions: 17X17
Location: Main LevelDimensions: 17X17
Floor Type: —
Additional Rooms Info:
Rooms: No additional rooms
Basement: Unfinished, Full, Walk-Out AccessRooms: No additional rooms
Other Specifics
| 3 | |
| — | |
| Asphalt, Garage Door Opener, Garage, Garage Owned, Attached | |
| — | |
| — | |
| Deck, Patio | |
| Above Ground | |
| — | |
| Landscaped, Backs to Trees/Woods | |
| 93 X 220 X 143 X 229 | |
| Unfinished | |
| Full | |
| — | |
| Range, Microwave, Dishwasher, Refrigerator, High End Refrigerator, Disposal | |
| Not in DB | |
| Park, Pool, Tennis Court(s), Street Lights, Street Paved | |
| — | |
| Wood Burning, Gas Starter |
Contact Agent
Nearby Similar Homes
327 Oakwood Drive, Antioch, Illinois 60002
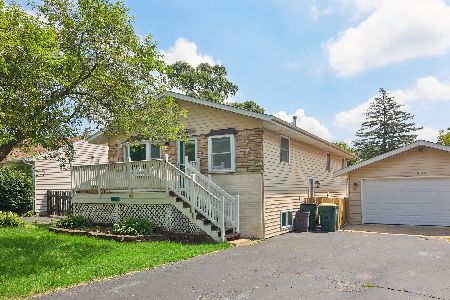
For Sale
$337,000
3 beds / 2.0 baths / 1,128 ft2
Single Family / Built: 1974
136
167 Tree Line, Antioch, Illinois 60002
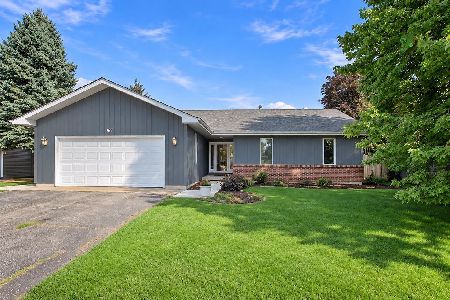
For Sale
$339,900
3 beds / 2.0 baths / 1,647 ft2
Single Family / Built: 1991
26
Nearby Sold Comparables
374 Abbey Lane, Antioch, Illinois 60002

Sold
$176,000
4 beds / 2.1 baths / 2,737 ft2
Single Family / Built: 1998
4600
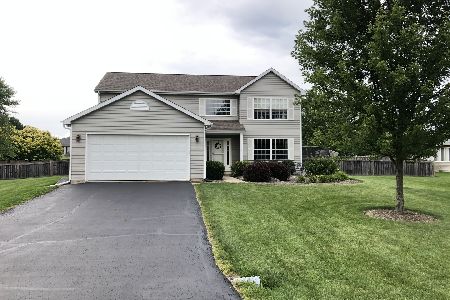
334 Abbey Lane, Antioch, Illinois 60002
Sold
$314,900
3 beds / 2.1 baths / 2,000 ft2
Single Family / Built: 2007
6785
Contact Agent
Listing Provided By
Re/Max Advantage
