

364 Algona Avenue, Elgin, Illinois 60120
$184,000
|
Sold
|
|
| Status: | Closed |
| Sqft: | 1,395 |
| Cost/Sqft: | $125 |
| Beds: | 4 |
| Baths: | 2 |
| Year Built: | 1910 |
| Property Taxes: | $3,784 |
| Days On Market: | 3047 |
| Lot Size: | 0,18 |
Description
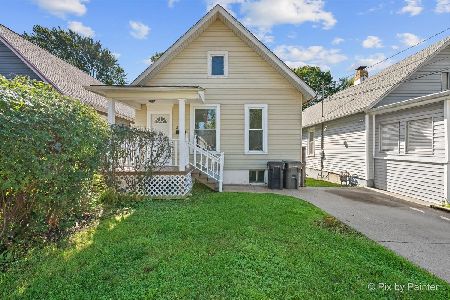
ABSOLUTELY ADORABLE 2 STORY HOME LOCATED ON ELGIN'S EAST SIDE!! Picture perfect front porch where you can enjoy the neighborhood, read a book or sip your morning coffee. Property is freshly painted and shows great! Generously sized kitchen with plenty of cabinet space and walk in pantry for storage. Hardwood flooring throughout dining, living room and first floor office/bedroom. New carpet throughout entire second floor. So much has been done here recently including a new roof and attic insulation in 2018, new air conditioner in 2017, new furnace in 2016, and water heater 2017. This home is located on a quiet street close to downtown Elgin and I90. There is a lot to love about this wonderful home!! Don't forget to check out the 3D tour!
Property Specifics
| Single Family | |
| — | |
| — | |
| 1910 | |
| Full | |
| Cedar | |
| Asphalt | |
| — | |
| No | |
| 0.18 |
| Kane | |
| — | |
| 0 / Not Applicable | |
| None | |
| Public | |
| Public Sewer | |
| Central Air | |
| Natural Gas, Forced Air | |
| 10002907 | |
| 0612330014 |
Nearby Schools
| NAME: | DISTRICT: | DISTANCE: | |
|---|---|---|---|
|
Grade School
Mckinley Elementary School |
46 | — | |
|
Middle School
Larsen Middle School |
46 | Not in DB | |
|
High School
Elgin High School |
46 | Not in DB | |
Property History
| DATE: | EVENT: | PRICE: | SOURCE: |
|---|---|---|---|
| 22 Aug, 2015 | Under contract | $0 | MRED MLS |
| 9 Jul, 2015 | Listed for sale | $0 | MRED MLS |
| 5 Sep, 2018 | Sold | $184,000 | MRED MLS |
| 19 Jul, 2018 | Under contract | $174,900 | MRED MLS |
| 29 Jun, 2018 | Listed for sale | $174,900 | MRED MLS |
Room Specifics
Total Bedrooms: 4
Bedrooms Above Ground: 4
Bedrooms Below Ground: 0
Dimensions: —
Floor Type: Carpet
Dimensions: —
Floor Type: Carpet
Dimensions: —
Floor Type: Hardwood
Full Bathrooms: 2
Bathroom Amenities: Whirlpool, Separate Shower
Bathroom in Basement: 0
Dimensions: —
Floor Type: Hardwood
Dimensions: —
Floor Type: Ceramic Tile
Dimensions: —
Floor Type: Hardwood
Rooms: No additional rooms
Other Specifics
| 1 | |
| Stone | |
| Garage | |
| — | |
| — | |
| — | |
| Porch | |
| — | |
| 61X131X57X130 | |
| — | |
| None | |
| Hardwood Floors, First Floor Full Bath | |
| Range, Dishwasher, Refrigerator, Washer, Dryer, Disposal | |
| Not in DB | |
| Sidewalks, Street Paved | |
| — | |
| — |
Tax History
| Year | Property Taxes |
|---|---|
| 2018 | $3,784 |
Contact Agent
Nearby Similar Homes
Nearby Sold Comparables

Contact Agent
Listing Provided By
Suburban Life Realty, Ltd
