

364 Ogden Falls Boulevard, Oswego, Illinois 60543
Subdivision > Ogden Falls
Sorry, we are updating photos, please update this page in 15 minutes
$153,000
|
Sold
|
|
| Status: | Closed |
| Sqft: | 1,512 |
| Cost/Sqft: | $109 |
| Beds: | 3 |
| Baths: | 4 |
| Year Built: | 1997 |
| Property Taxes: | $4,333 |
| Days On Market: | 4345 |
| Lot Size: | 0,00 |
Property Specifics
| Single Family | |
| — | |
| — | |
| 1997 | |
| Full | |
| Vinyl Siding, Brick | |
| Asphalt | |
| — | |
| No | |
| — |
| Kendall | |
| Ogden Falls | |
| 55 / Monthly | |
| Exterior Maintenance, Lawn Care, Snow Removal | |
| Public | |
| Public Sewer | |
| Central Air | |
| Natural Gas, Forced Air | |
| 08803883 | |
| 0302470003 |
Nearby Schools
| NAME: | DISTRICT: | DISTANCE: | |
|---|---|---|---|
|
Grade School
Churchill Elementary School |
308 | — | |
|
Middle School
Plank Junior High School |
308 | Not in DB | |
|
High School
Oswego High School |
308 | Not in DB | |
Property History
| DATE: | EVENT: | PRICE: | SOURCE: |
|---|---|---|---|
| 1 Dec, 2008 | Sold | $165,000 | MRED MLS |
| 10 Oct, 2008 | Under contract | $174,900 | MRED MLS |
| — | Last price change | $183,900 | MRED MLS |
| 12 Aug, 2008 | Listed for sale | $183,900 | MRED MLS |
| 13 Feb, 2015 | Sold | $153,000 | MRED MLS |
| 31 Dec, 2014 | Under contract | $165,000 | MRED MLS |
| 18 Dec, 2014 | Listed for sale | $165,000 | MRED MLS |
| 27 Jul, 2018 | Sold | $205,000 | MRED MLS |
| 9 Jun, 2018 | Under contract | $204,900 | MRED MLS |
| 24 May, 2018 | Listed for sale | $204,900 | MRED MLS |
| 9 Sep, 2026 | Sold | $335,000 | MRED MLS |
| 15 Aug, 2026 | Under contract | $319,900 | MRED MLS |
| 13 Aug, 2026 | Listed for sale | $319,900 | MRED MLS |
Sorry, we are updating photos, please update this page in 15 minutes
Room Specifics
All Bedroom Info:
Total Bedrooms: 3
Bedrooms Above Ground: 3
Bedrooms Below Ground: 0
Total Bedrooms: 3
Bedrooms Above Ground: 3
Bedrooms Below Ground: 0
Second Bedroom Info:
Dimensions: —
Location: —Dimensions: —
Floor Type: Carpet
Third Bedroom Info:
Dimensions: —
Location: —Dimensions: —
Floor Type: Carpet
Bathroom Info:
Full Bathrooms: 4
Partial Bathrooms: 2Full Bathrooms: 4
Bathroom Amenities: —
Bathroom in Basement: 1
Dining Room Info:
Dimensions: —
Location: —Dimensions: —
Floor Type: Wood Laminate
Kitchen Info:
Dimensions: —
Location: —Dimensions: —
Floor Type: Ceramic Tile
Features: Pantry-Closet
Laundry Room Info:
Dimensions: —
Location: —Dimensions: —
Floor Type: Carpet
Living Room Info:
Dimensions: —
Location: —Dimensions: —
Floor Type: Wood Laminate
Additional Rooms Info:
Rooms: Recreation Room
Basement: FullRooms: Recreation Room
Other Specifics
| 2 | |
| Concrete Perimeter | |
| Garage | |
| — | |
| — | |
| — | |
| Storms/Screens | |
| Landscaped | |
| 93X41 | |
| — | |
| Full | |
| Hardwood Floors, Second Floor Laundry | |
| Range, Microwave, Dishwasher, Refrigerator, Washer, Dryer, Disposal | |
| Not in DB | |
| Sidewalks, Street Lights, Street Paved | |
| — | |
| — |
Tax History
| Year | Property Taxes |
|---|---|
| 2008 | $4,404 |
| 2015 | $4,333 |
| 2018 | $4,541 |
| 2026 | $6,924 |
Contact Agent
Nearby Similar Homes
533 Treasure Drive, Oswego, Illinois 60543
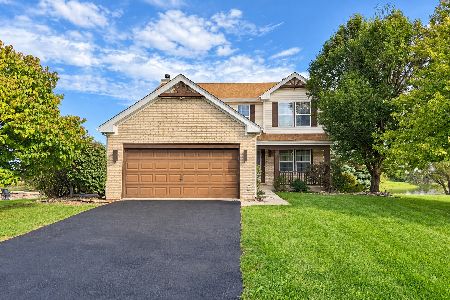
For Sale
$460,000
4 beds / 2.1 baths / 2,913 ft2
Single Family / Built: 2000
34
2806 Mia Road, Aurora, Illinois 60503
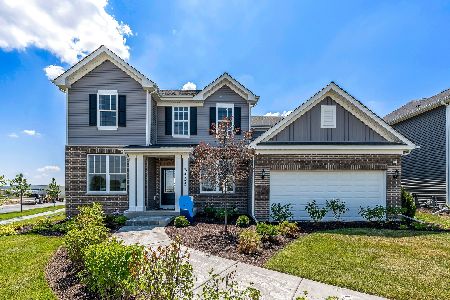
For Sale
$599,946
4 beds / 2.1 baths / 2,899 ft2
Single Family / Built: 2026
85
Nearby Sold Comparables
364 Ogden Falls Boulevard, Oswego, Illinois 60543

Sold
$174,900
3 beds / 2.2 baths / 0 ft2
Single Family / Built: 1997
6664
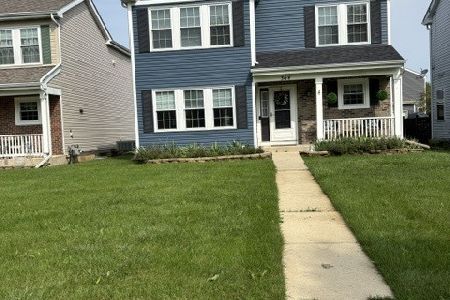
362 Ogden Falls Boulevard, Oswego, Illinois 60543
Sold
$124,000
3 beds / 1.1 baths / 1,400 ft2
Single Family / Built: 1997
4950
360 Ogden Falls Boulevard, Oswego, Illinois 60543
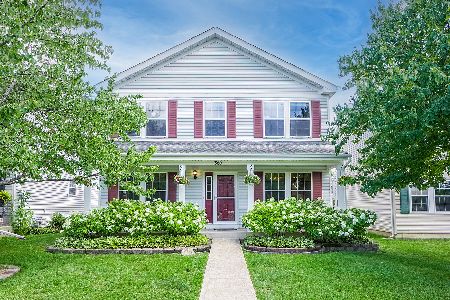
Sold
$266,000
3 beds / 1.1 baths / 1,565 ft2
Single Family / Built: 1997
1489
Contact Agent
Listing Provided By
Baird & Warner
