

3641 51st Street, West Elsdon, Chicago, Illinois 60632
Sorry, we are updating photos, please update this page in 15 minutes
$165,000
|
Sold
|
|
| Status: | Closed |
| Sqft: | 1,328 |
| Cost/Sqft: | $128 |
| Beds: | 3 |
| Baths: | 2 |
| Year Built: | 1948 |
| Property Taxes: | $3,171 |
| Days On Market: | 3752 |
| Lot Size: | 0,06 |
Description
Much Large Than It Looks!!! This property features Living Room with Hardwood Floors, Charming Kitchen, Separate Dining Area, 3 Bedrooms on the First Floor with Plenty of Closet Space, Den off of the Master Bedroom, Large Family Room in the Lower Level, 2 Car Garage, Cement Parking Pad in the Backyard with Space for 4 Cars, Storage Shed. Over Sized Lot is Fenced for the Summer Cookouts. Updates in the past 5 years include Furnace/Central Air/Hot Water Heater/Roof/Windows/Circuit Breakers. Walk to Orange Line & Archer Avenue.
Property Specifics
| Single Family | |
| — | |
| Ranch | |
| 1948 | |
| Full | |
| Frame, Stone, Concrete | |
| Asphalt | |
| — | |
| No | |
| 0.06 |
| Cook | |
| — | |
| 0 / Not Applicable | |
| None | |
| Lake Michigan, Public | |
| Public Sewer | |
| Central Air | |
| Natural Gas, Forced Air | |
| 09301658 | |
| 19113060040000 |
Property History
| DATE: | EVENT: | PRICE: | SOURCE: |
|---|---|---|---|
| 24 Jun, 2010 | Sold | $85,000 | MRED MLS |
| 5 Jun, 2010 | Under contract | $63,000 | MRED MLS |
| 21 May, 2010 | Listed for sale | $63,000 | MRED MLS |
| 7 Oct, 2016 | Sold | $165,000 | MRED MLS |
| 15 Aug, 2016 | Under contract | $169,900 | MRED MLS |
| 29 Jul, 2016 | Listed for sale | $169,900 | MRED MLS |
Sorry, we are updating photos, please update this page in 15 minutes
Room Specifics
All Bedroom Info:
Total Bedrooms: 3
Bedrooms Above Ground: 3
Bedrooms Below Ground: 0
Total Bedrooms: 3
Bedrooms Above Ground: 3
Bedrooms Below Ground: 0
Second Bedroom Info:
Dimensions: —
Location: —Dimensions: —
Floor Type: Wood Laminate
Third Bedroom Info:
Dimensions: —
Location: —Dimensions: —
Floor Type: Hardwood
Bathroom Info:
Full Bathrooms: 2
Partial Bathrooms: 0Full Bathrooms: 2
Bathroom Amenities: —
Bathroom in Basement: 1
Dining Room Info:
Dimensions: —
Location: —Dimensions: —
Floor Type: Ceramic Tile
Kitchen Info:
Dimensions: —
Location: —Dimensions: —
Floor Type: Wood Laminate
Features: Pantry-Closet
Laundry Room Info:
Dimensions: —
Location: —Dimensions: —
Floor Type: Other
Living Room Info:
Dimensions: —
Location: —Dimensions: —
Floor Type: Hardwood
Family Room Info:
Dimensions: —
Location: —Dimensions: —
Floor Type: Other
Additional Rooms Info:
Rooms: Den
Basement: FullRooms: Den
Other Specifics
| 2 | |
| Concrete Perimeter | |
| Garage | |
| — | |
| — | |
| — | |
| Storms/Screens | |
| Fenced Yard | |
| 50X109 | |
| — | |
| None | |
| Hardwood Floors, Wood Laminate Floors, First Floor Bedroom, First Floor Full Bath | |
| Range, Refrigerator, Washer, Dryer | |
| Not in DB | |
| Sidewalks, Street Lights, Street Paved | |
| — | |
| — |
Tax History
| Year | Property Taxes |
|---|---|
| 2010 | $2,815 |
| 2016 | $3,171 |
Contact Agent
Nearby Similar Homes
3717 51st Street, Chicago, Illinois 60632
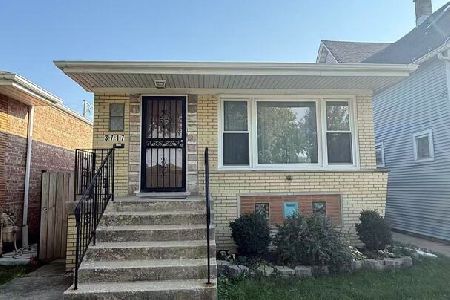
For Sale
$415,000
3 beds / 2.0 baths / 0 ft2
Single Family / Built: 1967
65
5157 Ridgeway Avenue, Chicago, Illinois 60632
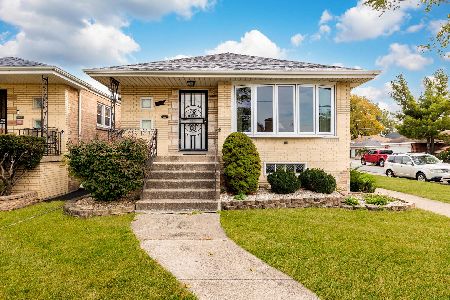
For Sale
$349,999
3 beds / 1.0 baths / 2,200 ft2
Single Family / Built: 1959
10
4851 Ridgeway Avenue, Chicago, Illinois 60632
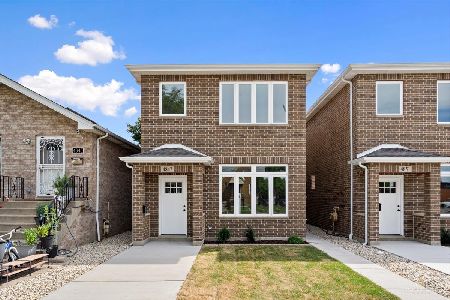
For Sale
$589,000
4 beds / 3.0 baths / 2,356 ft2
Single Family / Built: 2026
52
5229 Avers Avenue, Chicago, Illinois 60632
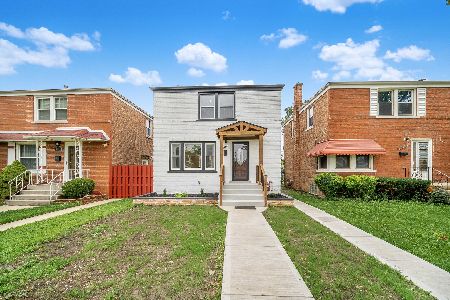
For Sale
$385,000
2 beds / 2.0 baths / 1,106 ft2
Single Family / Built: 1945
81
3748 54th Street, Chicago, Illinois 60632
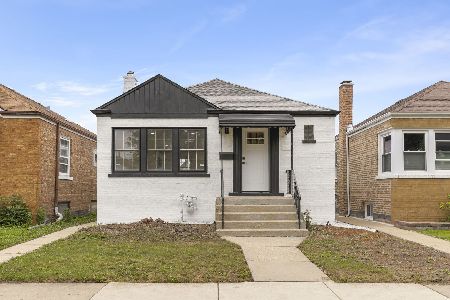
For Sale
$380,000
3 beds / 2.0 baths / 1,799 ft2
Single Family / Built: 1948
23
5201 Trumbull Avenue, Chicago, Illinois 60632
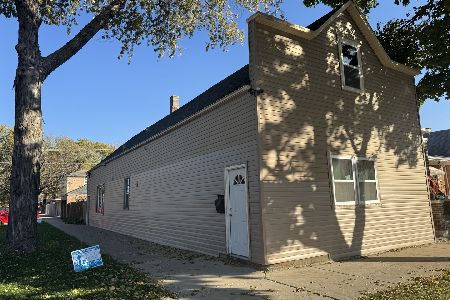
For Sale
$295,000
4 beds / 2.0 baths / 1,320 ft2
Single Family / Built: 1920
4
Nearby Sold Comparables
3641 51st Street, Chicago, Illinois 60632

Sold
$63,000
3 beds / 1.0 baths / 0 ft2
Single Family / Built: —
6013
3647 51 Street, Chicago, Illinois 60629
Sold
$89,000
2 beds / 1.0 baths / 0 ft2
Single Family / Built: 1949
6282
3637 51st Street, Chicago, Illinois 60632
Sold
$159,900
3 beds / 1.0 baths / 1,100 ft2
Single Family / Built: 1963
5316
3637 51st Street, Chicago, Illinois 60632
Sold
$159,900
3 beds / 1.0 baths / 1,100 ft2
Single Family / Built: 1963
4817
5114 Millard Avenue, Chicago, Illinois 60632
Sold
$54,900
2 beds / 1.0 baths / 620 ft2
Single Family / Built: 1890
2942
3653 51 Street, Chicago, Illinois 60632
Sold
$259,000
3 beds / 3.1 baths / 0 ft2
Single Family / Built: 2005
6662
Contact Agent
Listing Provided By
RE/MAX 10
