

3644 Belmont Avenue, Avondale, Chicago, Illinois 60618


$560,000
|
Sold
|
|
| Status: | Closed |
| Sqft: | 1,800 |
| Cost/Sqft: | $314 |
| Beds: | 3 |
| Baths: | 2 |
| Year Built: | 2021 |
| Property Taxes: | $0 |
| Days On Market: | 2041 |
| Lot Size: | 0,00 |
Description
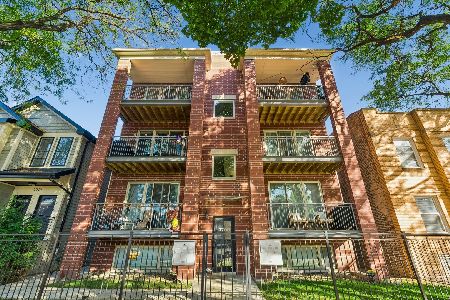
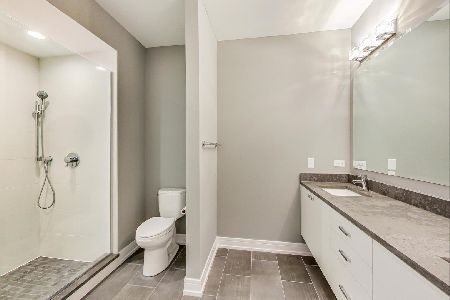
All Brick New Construction in Prime Avondale location, just 0.4 mile from CTA Blue Line and local stores, restaurants, gyms nearby and super easy access to I 90/94. Wider and longer than standard Chicago lot allows for much bigger units, rarely available. Penthouse unit approx. 1,800 sq.ft with private rooftop deck - Trex decking with outdoor fireplace and custom planting that create beautiful oasis combined with indoor Rec room. Only 3 units in the building with huge front balcony off the living room and tons of natural light, 10' island, pantry closet, premium appliances, hardwood floors, solid core doors and garage parking with Electric car charger capability included in price! Delivery 45 days. Photos are of the builders past projects, but represent a similar style.
Property Specifics
| Condos/Townhomes | |
| 3 | |
| — | |
| 2021 | |
| None | |
| Brick | |
| — | |
| — | |
| No | |
| — |
| Cook | |
| — | |
| 140 / Monthly | |
| Water, Electricity, Insurance, Scavenger, Snow Removal | |
| Lake Michigan | |
| Public Sewer | |
| Central Air | |
| Natural Gas, Forced Air | |
| 11041285 | |
| 13233310000000 |
Property History
| DATE: | EVENT: | PRICE: | SOURCE: |
|---|---|---|---|
| 15 Jul, 2021 | Sold | $560,000 | MRED MLS |
| 11 May, 2021 | Under contract | $565,000 | MRED MLS |
| 2 Apr, 2021 | Listed for sale | $565,000 | MRED MLS |


Room Specifics
Total Bedrooms: 3
Bedrooms Above Ground: 3
Bedrooms Below Ground: 0
Dimensions: —
Floor Type: Hardwood
Dimensions: —
Floor Type: Hardwood
Full Bathrooms: 2
Bathroom Amenities: Separate Shower, Double Sink
Bathroom in Basement: 0
Dimensions: —
Floor Type: Hardwood
Dimensions: —
Floor Type: Hardwood
Features: Eating Area-Breakfast Bar, Pantry-Closet
Dimensions: —
Floor Type: Ceramic Tile
Dimensions: —
Floor Type: Hardwood
Rooms: Balcony/Porch/Lanai, Loft, Deck
Other Specifics
| 1 | |
| — | |
| Garage | |
| — | |
| — | |
| — | |
| — | |
| — | |
| PER SURVEY | |
| — | |
| Full | |
| Hardwood Floors, Walk-In Closet(s), Open Floorplan | |
| Range, Microwave, Dishwasher, High End Refrigerator, Washer, Dryer, Stainless Steel Appliance(s) | |
| Not in DB | |
| — | |
| — | |
| — |
Tax History
| Year | Property Taxes |
|---|
Contact Agent
Nearby Similar Homes

Nearby Sold Comparables


Contact Agent
Listing Provided By
Fulton Grace Realty
