

3645 116th Street, Mount Greenwood, Chicago, Illinois 60803


$274,900
|
Sold
|
|
| Status: | Closed |
| Sqft: | 1,075 |
| Cost/Sqft: | $256 |
| Beds: | 4 |
| Baths: | 2 |
| Year Built: | 1949 |
| Property Taxes: | $4,532 |
| Days On Market: | 57 |
| Lot Size: | 0,00 |
Description
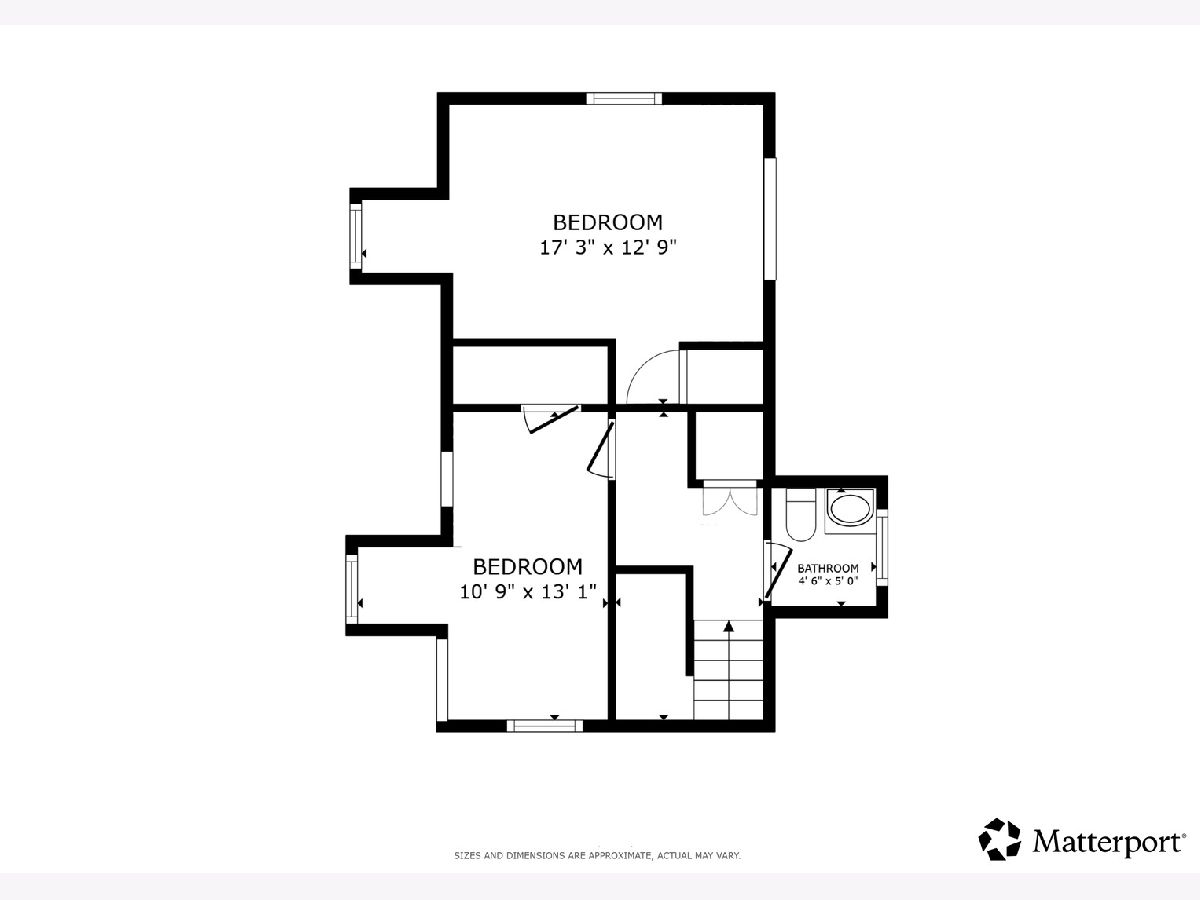
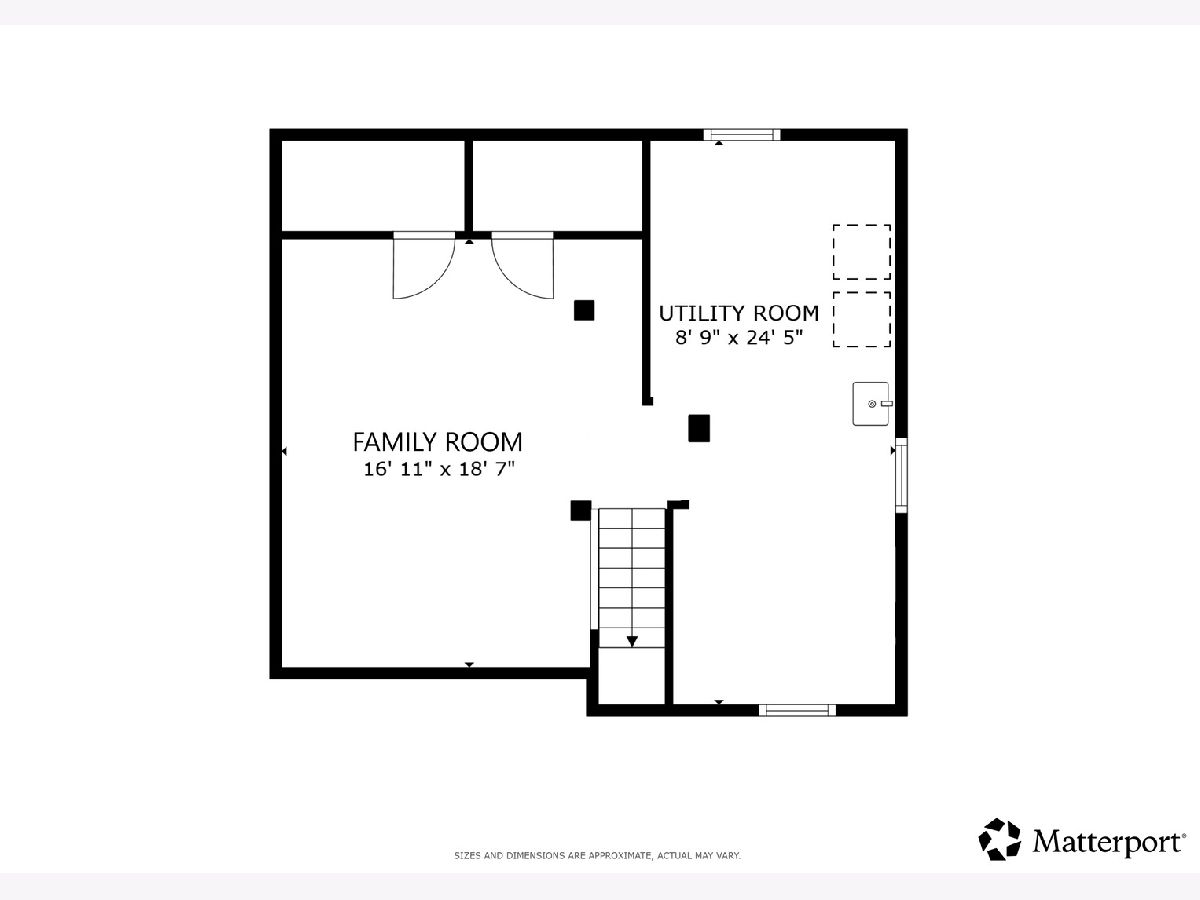
Welcome home to this beautifully updated Cape Cod offering the perfect blend of comfort & convenience. This light and bright home offers 4 bedrooms & 1.5 baths. The main level features a spacious living and dining room, an updated kitchen (2023) with stunning quartz countertops, tile backsplash & new stainless steel appliances, two generously sized bedrooms (both with ceiling fans), & a full bath with soaking tub. Upstairs, two additional bedrooms and a convenient half bath provide flexible space for bedrooms, a home office, or guest bedrooms. The partially finished basement adds even more living space with a comfortable family room plus an extra large laundry & utility room with plenty of room for storage. Outside, enjoy the fully fenced backyard and spacious brick paver patio, perfect for outdoor dining, or relaxing at the end of the day. No parking is included but street parking is easy and plentiful and the backyard offers space to add a garage if desired. Recent updates include: New water heater (2024), new furnace (2020), new windows, AC and roof (2016). Ideally located within blocks of Marquette Park & Mt. Greenwood Park, and minutes to grocery stores, restaurants, and shopping, with easy access to I-57 and I-294. This is the perfect place to start your next chapter.
Property Specifics
| Single Family | |
| — | |
| Cape Cod | |
| 1949 | |
| 2023 | |
| Partially Finished, Full | |
| Vinyl Siding | |
| — | |
| — | |
| No | |
| — |
| Cook | |
| — | |
| 0 / Not Applicable | |
| None | |
| Public | |
| Public Sewer | |
| Central Air | |
| Gas, Forced Air | |
| 12732415 | |
| 24233110480000 |
Nearby Schools
| NAME: | DISTRICT: | DISTANCE: | |
|---|---|---|---|
|
Grade School
Lawn Manor School |
125 | — | |
|
Middle School
Hamlin Upper Grade Center |
125 | Not in DB | |
|
Alternate Elementary School
Meadow Lane School |
— | Not in DB | |
Property History
| DATE: | EVENT: | PRICE: | SOURCE: |
|---|---|---|---|
| 29 Oct, 2026 | Sold | $274,900 | MRED MLS |
| 27 Sep, 2026 | Under contract | $274,900 | MRED MLS |
| 10 Sep, 2026 | Listed for sale | $274,900 | MRED MLS |
Some photos of this home have been virtually staged.



















Room Specifics
Total Bedrooms: 4
Bedrooms Above Ground: 4
Bedrooms Below Ground: 0
Dimensions: 13X9
Floor Type: Hardwood
Dimensions: 13X12
Floor Type: Hardwood
Dimensions: 17X13
Floor Type: Carpet
Dimensions: 11X13
Floor Type: Carpet
Full Bathrooms: 2
Bathroom Amenities: Soaking Tub
Bathroom in Basement: 0
Dimensions: COMBO
Floor Type: Hardwood
Dimensions: 13X11
Floor Type: Ceramic Tile
Features: Updated Kitchen
Dimensions: 9X24
Floor Type: Other
Dimensions: 14X13
Floor Type: Hardwood
Dimensions: 17X19
Floor Type: Carpet
Rooms: No additional rooms
Other Specifics
| — | |
| — | |
| — | |
| In Unit | |
| Hardwood, Carpet | |
| Patio | |
| Fenced | |
| — | |
| — | |
| 4762 | |
| — | |
| None | |
| 1st Floor Bedroom, 1st Floor Full Bath, Built-in Features, Dining Combo, Quartz Counters | |
| Range, Microwave, Dishwasher, Refrigerator, Washer, Dryer, Stainless Steel Appliance(s) | |
| Not in DB | |
| Park, Curbs, Sidewalks, Street Lights, Street Paved | |
| — | |
| — |
Tax History
| Year | Property Taxes |
|---|---|
| 2026 | $4,532 |
Contact Agent
Nearby Similar Homes

Nearby Sold Comparables



Contact Agent
Listing Provided By
Redfin Corporation
