

365 Ridge Avenue, Elmhurst, Illinois 60126
Subdivision > Crescent Park
Sorry, we are updating photos, please update this page in 15 minutes
$925,000
|
Sold
|
|
| Status: | Closed |
| Sqft: | 3,457 |
| Cost/Sqft: | $275 |
| Beds: | 4 |
| Baths: | 5 |
| Year Built: | 2004 |
| Property Taxes: | $16,155 |
| Days On Market: | 5866 |
| Lot Size: | 0,00 |
Description
Fabulous! Custom built home. Crescent Park location. Unique custom details such as Cove Mouldings, Maple floors, Custom lighting throughout. Kohler fixtures, ,Gourmet kitchen with top of the line appliances are a few of the unique features. Lower level (1635 sqft.) complete with pool room, bar room with climate control wine cellar & exercise room with adjoining bath.
Property Specifics
| Single Family | |
| — | |
| — | |
| 2004 | |
| Full | |
| Brick, Frame, Stone | |
| — | |
| — | |
| No | |
| — |
| Du Page | |
| Crescent Park | |
| 0 / Not Applicable | |
| None | |
| Lake Michigan | |
| Public Sewer | |
| Central Air | |
| Natural Gas, Forced Air | |
| 07663025 | |
| 0612211022 |
Nearby Schools
| NAME: | DISTRICT: | DISTANCE: | |
|---|---|---|---|
|
Grade School
Edison Elementary School |
205 | — | |
|
Middle School
Sandburg Middle School |
205 | Not in DB | |
|
High School
York Community High School |
205 | Not in DB | |
Property History
| DATE: | EVENT: | PRICE: | SOURCE: |
|---|---|---|---|
| 8 Apr, 2011 | Sold | $925,000 | MRED MLS |
| 24 Feb, 2011 | Under contract | $950,000 | MRED MLS |
| — | Last price change | $995,000 | MRED MLS |
| 24 Oct, 2010 | Listed for sale | $995,000 | MRED MLS |
Sorry, we are updating photos, please update this page in 15 minutes
Room Specifics
All Bedroom Info:
Total Bedrooms: 4
Bedrooms Above Ground: 4
Bedrooms Below Ground: 0
Total Bedrooms: 4
Bedrooms Above Ground: 4
Bedrooms Below Ground: 0
Second Bedroom Info:
Dimensions: —
Location: —Dimensions: —
Floor Type: Carpet
Third Bedroom Info:
Dimensions: —
Location: —Dimensions: —
Floor Type: Carpet
Fourth Bedroom Info:
Dimensions: —
Location: —Dimensions: —
Floor Type: Carpet
Bathroom Info:
Full Bathrooms: 5
Partial Bathrooms: 1Full Bathrooms: 5
Bathroom Amenities: Separate Shower, Double Sink
Bathroom in Basement: 1
Dining Room Info:
Dimensions: —
Location: —Dimensions: —
Floor Type: Hardwood
Kitchen Info:
Dimensions: —
Location: —Dimensions: —
Floor Type: Hardwood
Features: Island, Pantry-Butler, Pantry-Walk-in
Living Room Info:
Dimensions: —
Location: —Dimensions: —
Floor Type: Hardwood
Family Room Info:
Dimensions: —
Location: —Dimensions: —
Floor Type: Hardwood
Additional Rooms Info:
Rooms: Exercise Room, Game Room, Office, Recreation Room
Basement: FullRooms: Exercise Room, Game Room, Office, Recreation Room
Other Specifics
| 2 | |
| — | |
| Garage | |
| — | |
| — | |
| — | |
| Patio | |
| — | |
| 60X129 | |
| — | |
| Full | |
| Vaulted/Cathedral Ceilings, Bar-Wet | |
| Double Oven, Microwave, Dishwasher, Refrigerator, Bar Fridge, Washer, Dryer, Disposal | |
| Not in DB | |
| Sidewalks, Street Lights, Street Paved | |
| — | |
| Wood Burning, Gas Log |
Tax History
| Year | Property Taxes |
|---|---|
| 2011 | $16,155 |
Contact Agent
Nearby Similar Homes
515 Parkview Avenue, Elmhurst, Illinois 60126
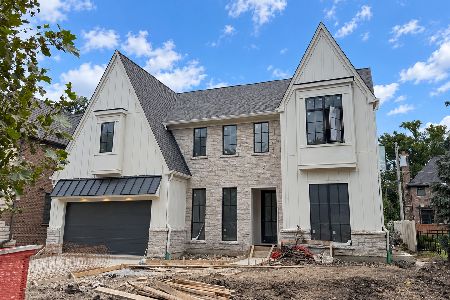
For Sale
$2,200,000
4 beds / 5.1 baths / 3,750 ft2
Single Family / Built: 2026
58
441 South Street, Elmhurst, Illinois 60126
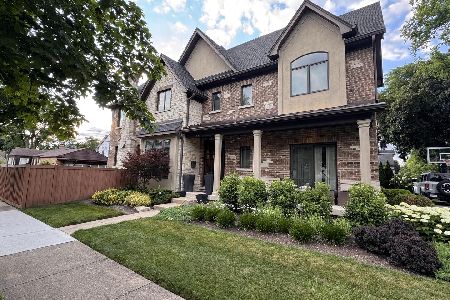
For Sale
$1,695,000
5 beds / 4.1 baths / 5,112 ft2
Single Family / Built: 2009
134
607 Cedar Avenue, Elmhurst, Illinois 60126
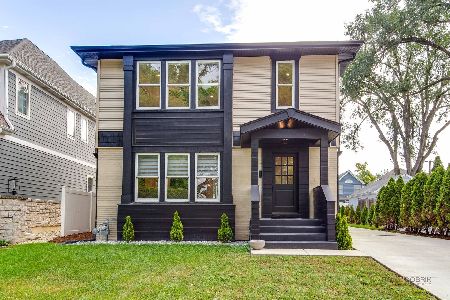
For Sale
$1,094,000
4 beds / 3.0 baths / 3,330 ft2
Single Family / Built: 1951
58
354 Huntington Lane, Elmhurst, Illinois 60126

Short Sale
$399,000
3 beds / 1.1 baths / 1,452 ft2
Single Family / Built: 1955
53
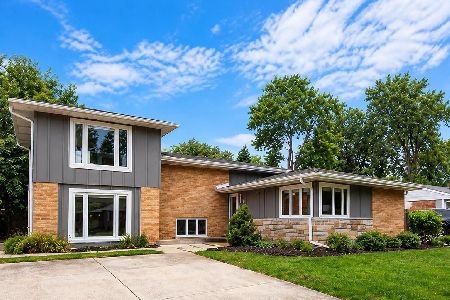
224 May Street, Elmhurst, Illinois 60126
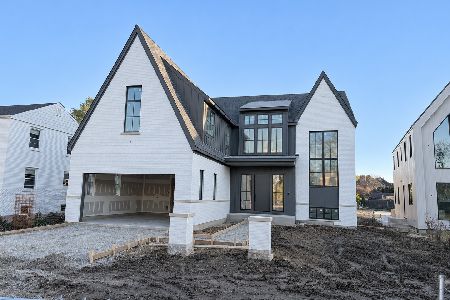
For Sale
$3,350,000
4 beds / 5.1 baths / 4,244 ft2
Single Family / Built: 2026
4
Nearby Sold Comparables
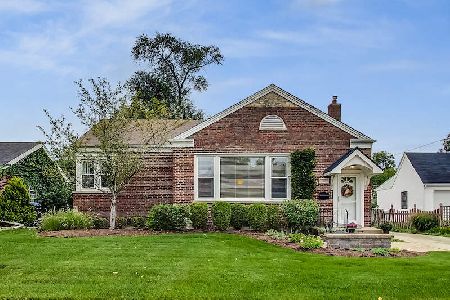
362 Parkview Avenue, Elmhurst, Illinois 60126

Sold
$479,000
3 beds / 2.0 baths / 1,936 ft2
Single Family / Built: 1950
6618
362 Parkview Avenue, Elmhurst, Illinois 60126
Sold
$490,000
3 beds / 2.0 baths / 1,936 ft2
Single Family / Built: 1950
3051
Contact Agent
Listing Provided By
Berkshire Hathaway HomeServices Prairie Path REALT
