

224 May Street, Elmhurst, Illinois 60126


$3,350,000
|
For Sale
|
|
| Status: | New |
| Sqft: | 4,244 |
| Cost/Sqft: | $789 |
| Beds: | 4 |
| Baths: | 6 |
| Year Built: | 2026 |
| Property Taxes: | $0 |
| Days On Market: | 3 |
| Lot Size: | 0,25 |
Description
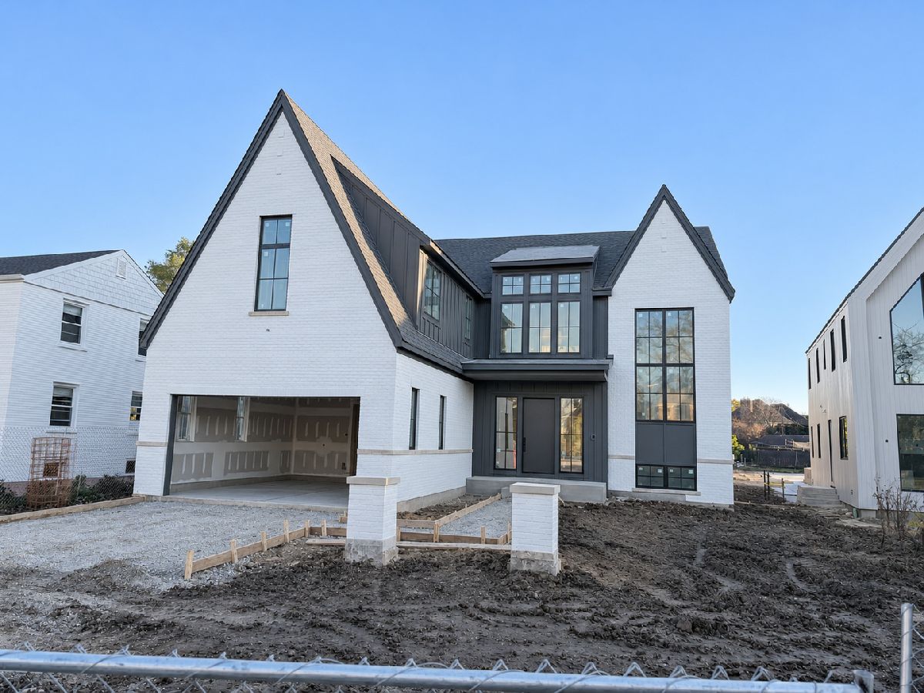
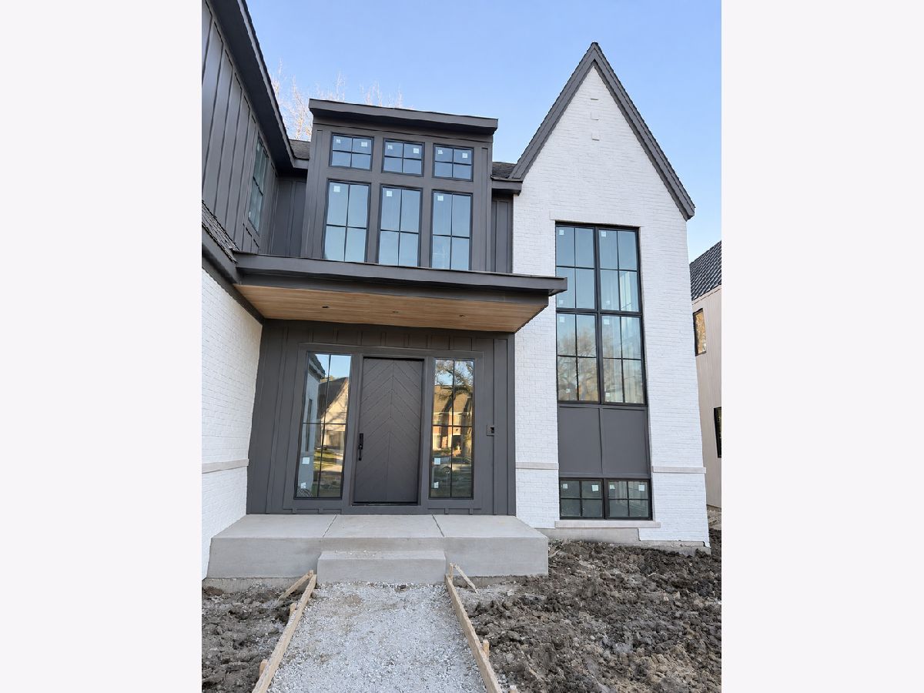
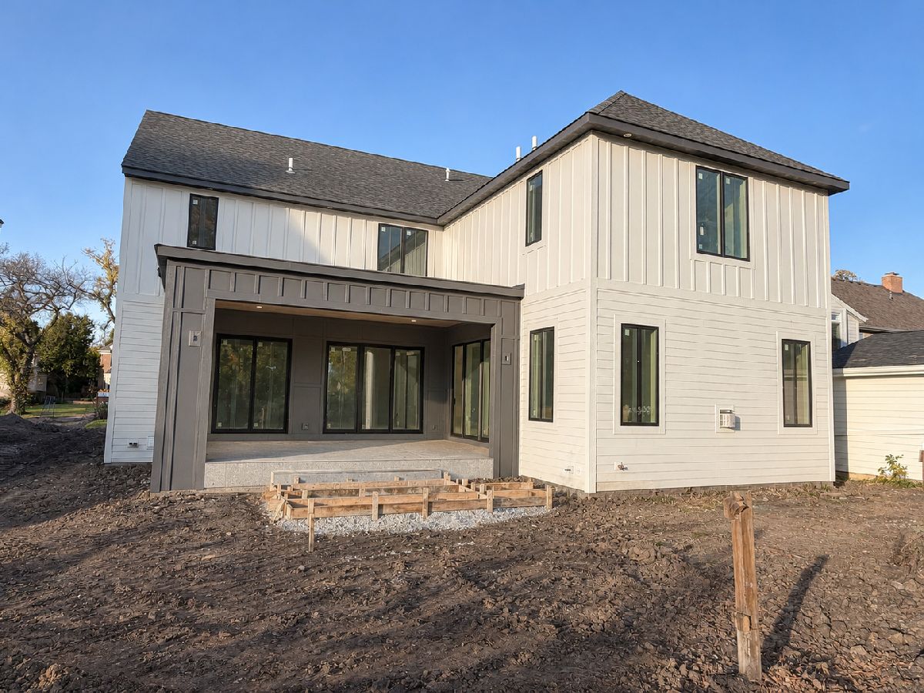
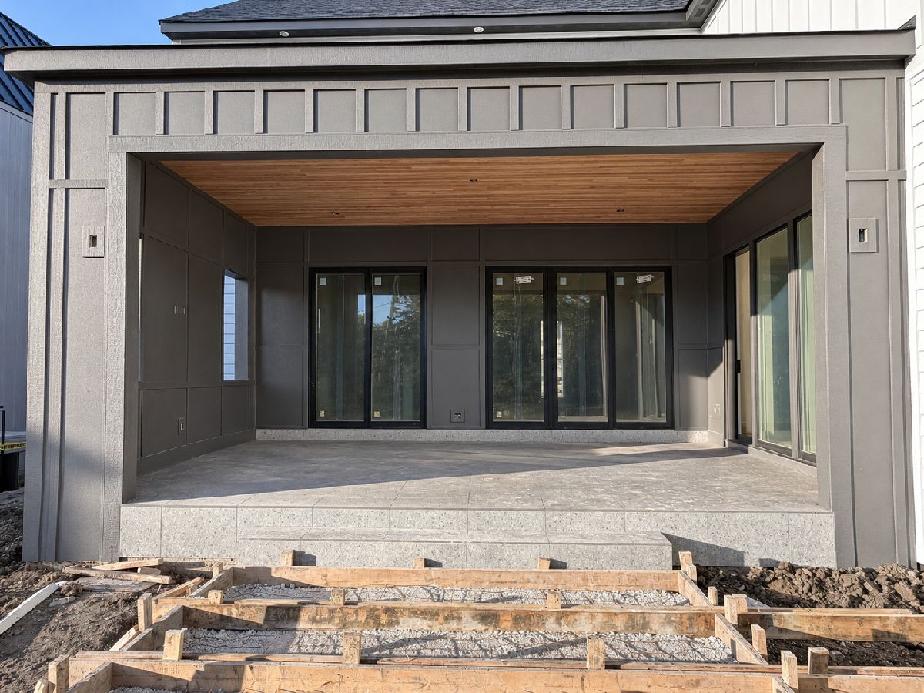
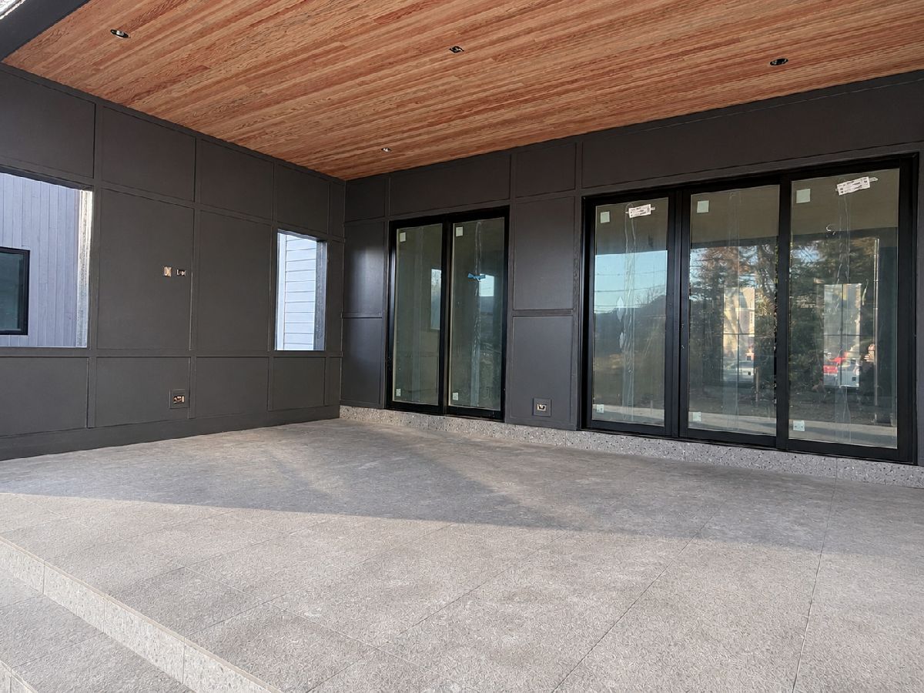
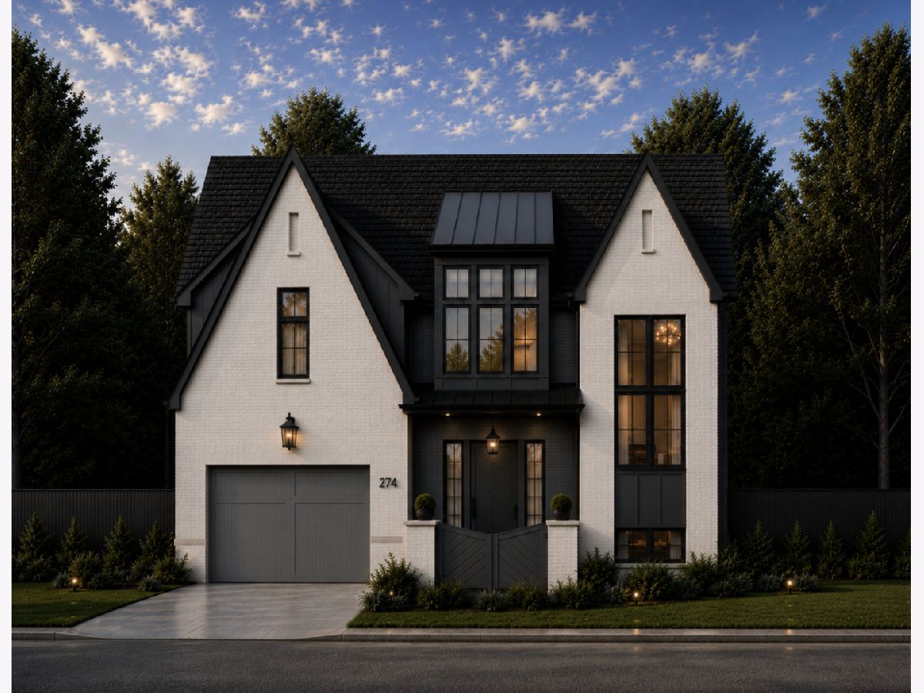
Drywall Complete - Picture taken 11/11 | Welcome to May Street-one of Elmhurst's most sought-after neighborhoods. This stunning new custom home by a trusted local builder sits on a 60-foot-wide (10,284 sq ft) interior lot, offering a park-like backyard and a 3-car garage. An inviting 15' x 5' covered front porch sets the tone. Inside, enjoy soaring 10-foot ceilings, a dramatic 18' x 12' open foyer, and a thoughtfully designed floor plan tailored for today's lifestyle. The main level features a private home office with black-framed glass doors and peaceful backyard views. The gourmet kitchen is the heart of the home, showcasing a scullery, oversized island, and sunny breakfast nook that flows seamlessly into the expansive family room with fireplace and access to a 23' x 15' covered porch (future screened porch option). The second level offers a spacious kids' loft, four generously sized bedrooms each with private baths, and a luxurious primary suite with a spa-like bath and an oversized walk-in closet. The finished basement includes a large recreation room, game room, full bar, exercise room or fifth bedroom, and abundant storage. All of this is located in the highly acclaimed Edison Elementary, Sandburg Middle, and York High School district-just steps from the Prairie Path and Elmhurst's vibrant "Third Uptown" dining and shopping scene, including South Town Dogs, Riley's, Mamma Maria's, and Jelly's Ice Cream
Property Specifics
| Single Family | |
| — | |
| Traditional | |
| 2026 | |
| Finished, Full | |
| Stone, Other | |
| Asphalt | |
| — | |
| No | |
| 0.25 |
| — | |
| — | |
| 0 / Not Applicable | |
| None | |
| Lake Michigan | |
| Public Sewer, Storm Sewer | |
| Central Air, Zoned | |
| Gas, Forced Air | |
| 12807047 | |
| 0612116017 |
Nearby Schools
| NAME: | DISTRICT: | DISTANCE: | |
|---|---|---|---|
|
Grade School
Edison Elementary School |
205 | — | |
|
Middle School
Sandburg Middle School |
205 | Not in DB | |
|
High School
York Community High School |
205 | Not in DB | |
Property History
| DATE: | EVENT: | PRICE: | SOURCE: |
|---|---|---|---|
| 11 Nov, 2026 | Listed for sale | $3,350,000 | MRED MLS |
Room Specifics
Total Bedrooms: 5
Bedrooms Above Ground: 4
Bedrooms Below Ground: 1
Dimensions: 20X17
Floor Type: Hardwood
Dimensions: 16X14
Floor Type: Hardwood
Dimensions: 15X13
Floor Type: Hardwood
Dimensions: 14X13
Floor Type: Hardwood
Full Bathrooms: 6
Bathroom Amenities: Separate Shower, Steam Shower, Double Sink, Soaking Tub
Bathroom in Basement: 1
Dimensions: 14X12
Floor Type: Hardwood
Dimensions: 20X16
Floor Type: Hardwood
Features: Eating Area-Breakfast Bar, Island, Pantry-Butler, Pantry-Closet, Pantry-Walk-in
Dimensions: 11X9
Floor Type: Ceramic Tile
Dimensions: 22X21
Floor Type: Hardwood
Rooms: Bedroom 5, Breakfast Room, Office, Recreation Room, Play Room, Exercise Room, Mud Room, Enclosed Porch, Foyer, Loft
Name: Bedroom 5
Dimensions: 16X13
Floor Type: Carpet
Name: Breakfast Room
Dimensions: 16X11
Floor Type: Hardwood
Name: Office
Dimensions: 15X13
Floor Type: Hardwood
Name: Recreation Room
Dimensions: 21X19
Floor Type: Carpet
Name: Play Room
Dimensions: 23X6
Floor Type: Carpet
Name: Exercise Room
Dimensions: 12X12
Floor Type: —
Name: Mud Room
Dimensions: 11X10
Floor Type: Ceramic Tile
Name: Enclosed Porch
Dimensions: 23X16
Floor Type: Other
Name: Foyer
Dimensions: 18X12
Floor Type: Hardwood
Name: Loft
Dimensions: 14X12
Floor Type: Hardwood
Other Specifics
| 3 | |
| Concrete Perimeter | |
| Concrete, Garage Door Opener, Garage Owned, Attached, Garage | |
| Upper Level, Gas Dryer Hookup, In Unit, Sink | |
| Hardwood | |
| Patio | |
| — | |
| Landscaped | |
| 60 X 190.9 X 66.8 X 151.9 | |
| — | |
| Full | |
| Cathedral Ceiling(s), Wet Bar, Walk-In Closet(s) | |
| Double Oven, Microwave, Dishwasher, Refrigerator, Bar Fridge, Disposal, Stainless Steel Appliance(s), Range Hood, Humidifier | |
| Not in DB | |
| Curbs, Sidewalks, Street Lights, Street Paved | |
| — | |
| Gas Log |
Tax History
| Year | Property Taxes |
|---|
Contact Agent
Nearby Similar Homes



Nearby Sold Comparables

Contact Agent
Listing Provided By
@properties Christie?s Internal Real Estate
