

3650 Old Bridge Lane, Elgin, Illinois 60124
Subdivision > Highland Woods
Sorry, we are updating photos, please update this page in 15 minutes
$690,000
|
Sold
|
|
| Status: | Closed |
| Sqft: | 5,395 |
| Cost/Sqft: | $146 |
| Beds: | 5 |
| Baths: | 4 |
| Year Built: | 2008 |
| Property Taxes: | $14,361 |
| Days On Market: | 6625 |
| Lot Size: | 0,00 |
Description
TOO MANY AMENITIES TO LIST HERE. CUSTOM CABINETRY; GRANITE COUNTER TOPS; TRAY CEILINGS; CRYSTAL CHANDELIER;ARCHED DOORWAYS; MAIN FLOOR MBR SUITE; DREAM KITCHEN WITH TWO-TIERED ISLAND; 2 DISHWASHERS, LOTS OF STORAGE, BUILT-IN DESK AREA, DOUBLE OVEN; WALK OUT BSMT WITH HEATED FLOOR/ BIG DECK OVERLOOKING POND, BRICK BUILT-IN GRILL ARE. BEAUTIFULLY LANDSCAPED, SPRINKLER SYSTEM ETC.
Property Specifics
| Single Family | |
| — | |
| — | |
| 2008 | |
| Full, Walkout | |
| Brick, Stone, Other | |
| — | |
| — | |
| Yes | |
| — |
| Kane | |
| Highland Woods | |
| 105 / Quarterly | |
| Exercise Facilities, Pool | |
| Public | |
| Public Sewer | |
| Central Air | |
| Natural Gas, Forced Air, Radiant | |
| 07014213 | |
| 0512152003 |
Nearby Schools
| NAME: | DISTRICT: | DISTANCE: | |
|---|---|---|---|
|
High School
Central High School |
301 | Not in DB | |
Property History
| DATE: | EVENT: | PRICE: | SOURCE: |
|---|---|---|---|
| 18 Jun, 2010 | Sold | $690,000 | MRED MLS |
| 4 May, 2010 | Under contract | $789,000 | MRED MLS |
| — | Last price change | $809,900 | MRED MLS |
| 4 Sep, 2008 | Listed for sale | $1,200,000 | MRED MLS |
| 11 Dec, 2020 | Sold | $647,500 | MRED MLS |
| 20 Nov, 2020 | Under contract | $675,000 | MRED MLS |
| 19 Nov, 2020 | Listed for sale | $675,000 | MRED MLS |
Sorry, we are updating photos, please update this page in 15 minutes
Room Specifics
All Bedroom Info:
Total Bedrooms: 5
Bedrooms Above Ground: 5
Bedrooms Below Ground: 0
Total Bedrooms: 5
Bedrooms Above Ground: 5
Bedrooms Below Ground: 0
Second Bedroom Info:
Dimensions: —
Location: —Dimensions: —
Floor Type: Carpet
Third Bedroom Info:
Dimensions: —
Location: —Dimensions: —
Floor Type: Carpet
Fourth Bedroom Info:
Dimensions: —
Location: —Dimensions: —
Floor Type: Carpet
Bathroom Info:
Full Bathrooms: 4
Partial Bathrooms: —Full Bathrooms: 4
Bathroom Amenities: Whirlpool, Separate Shower, Double Sink
Bathroom in Basement: 0
Dining Room Info:
Dimensions: —
Location: —Dimensions: —
Floor Type: Hardwood
Kitchen Info:
Dimensions: —
Location: —Dimensions: —
Floor Type: Hardwood
Features: Eating Area-Breakfast Bar, Eating Area-Table Space, Island, Pantry-Walk-in
Laundry Room Info:
Dimensions: —
Location: —Dimensions: —
Floor Type: Other
Family Room Info:
Dimensions: —
Location: —Dimensions: —
Floor Type: Hardwood
Additional Rooms Info:
Rooms: Bedroom 5, Breakfast Room, Den, Library, Other Room, Play Room, Utility Room-1st Floor
Basement: Full, WalkoutRooms: Bedroom 5, Breakfast Room, Den, Library, Other Room, Play Room, Utility Room-1st Floor
Other Specifics
| 3 | |
| — | |
| Garage | |
| — | |
| — | |
| — | |
| Deck, Patio | |
| Water View | |
| 143X93X141X107 | |
| — | |
| Full | |
| First Floor Bedroom | |
| Double Oven, Dishwasher | |
| Not in DB | |
| Clubhouse, Pool | |
| — | |
| Gas Log |
Tax History
| Year | Property Taxes |
|---|---|
| 2010 | $14,361 |
| 2020 | $20,758 |
Contact Agent
Nearby Similar Homes
3667 Peregrine Way, Elgin, Illinois 60124
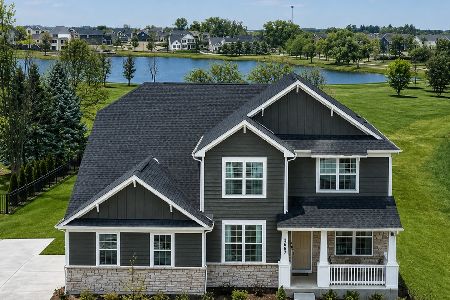
For Sale
$719,900
4 beds / 3.1 baths / 3,400 ft2
Single Family / Built: 2025
73
3601 Wetlands Drive, Elgin, Illinois 60124
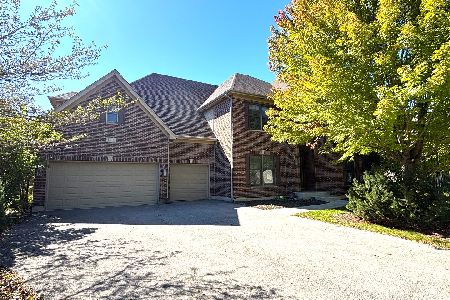
For Sale
$599,900
5 beds / 3.1 baths / 4,700 ft2
Single Family / Built: 2008
22
3674 Broadleaf Avenue, Elgin, Illinois 60124

For Sale
$1,190,000
6 beds / 5.2 baths / 7,260 ft2
Single Family / Built: 2007
45
3605 Harmony Circle, Elgin, Illinois 60124
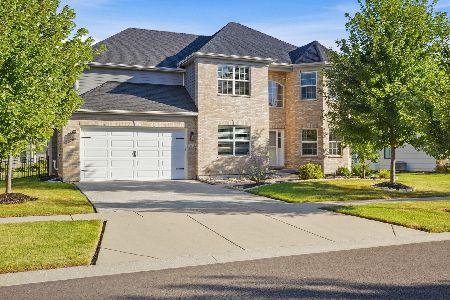
For Sale
$735,000
5 beds / 4.1 baths / 3,339 ft2
Single Family / Built: 2019
38
3635 Ancient Oak Drive, Elgin, Illinois 60124
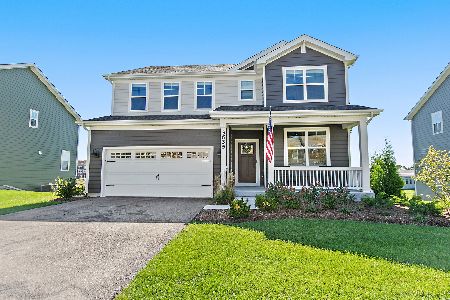
For Sale
$650,000
4 beds / 2.1 baths / 2,932 ft2
Single Family / Built: 2024
28
3687 Peregrine Way, Elgin, Illinois 60124
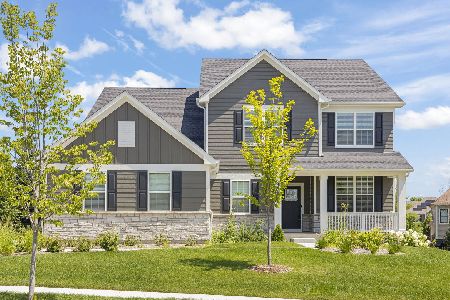
For Sale
$729,900
4 beds / 2.1 baths / 3,300 ft2
Single Family / Built: 2025
54
Nearby Sold Comparables
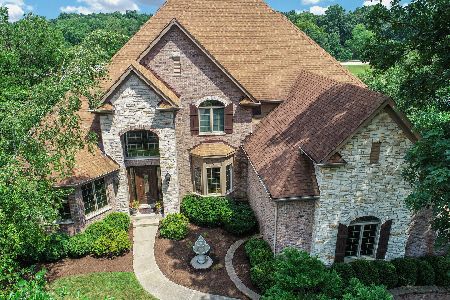
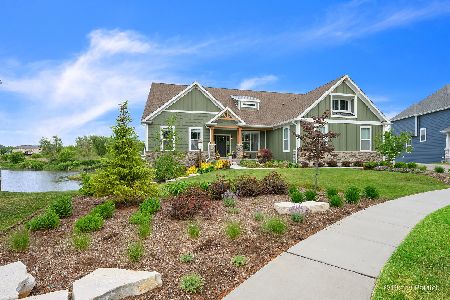
3653 Old Bridge Lane, Elgin, Illinois 60124
Sold
$900,000
4 beds / 3.2 baths / 6,600 ft2
Single Family / Built: 2021
416
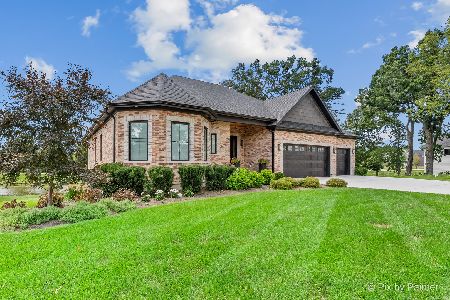
3656 Old Bridge Lane, Elgin, Illinois 60124
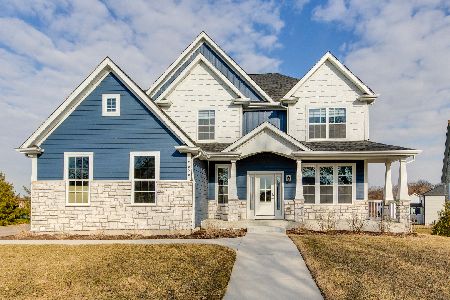
Sold
$729,900
5 beds / 3.0 baths / 3,223 ft2
Single Family / Built: 2023
249
714 Betony Circle, Elgin, Illinois 60124

Sold
$660,579
3 beds / 2.0 baths / 0 ft2
Single Family / Built: 2024
675
3662 Old Bridge Lane, Elgin, Illinois 60124
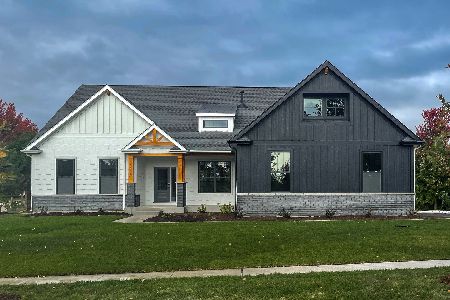
Sold
$759,990
4 beds / 2.0 baths / 2,371 ft2
Single Family / Built: —
292
Contact Agent
Listing Provided By
Berkshire Hathaway HomeServices Starck Real Estate
