

3601 Wetlands Drive, Elgin, Illinois 60124


$599,900
|
For Sale
|
|
| Status: | Re-activated |
| Sqft: | 4,700 |
| Cost/Sqft: | $128 |
| Beds: | 5 |
| Baths: | 4 |
| Year Built: | 2008 |
| Property Taxes: | $15,948 |
| Days On Market: | 8 |
| Lot Size: | 0,27 |
Description
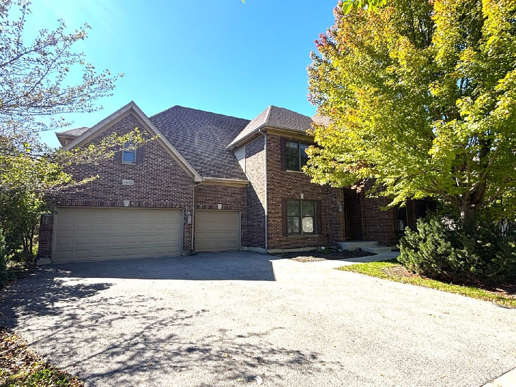
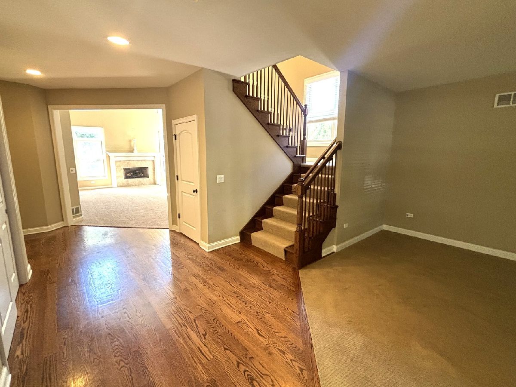
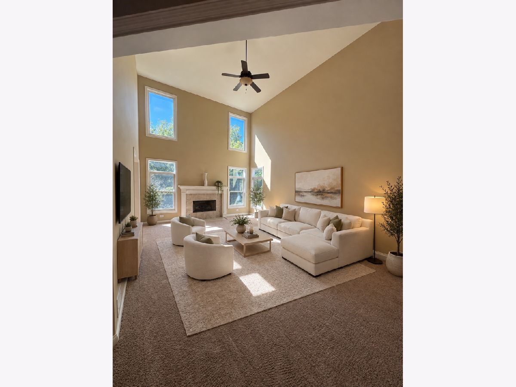
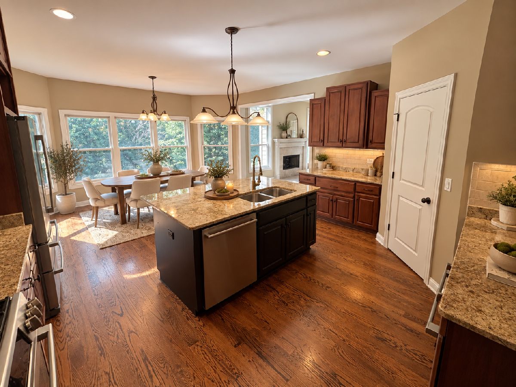
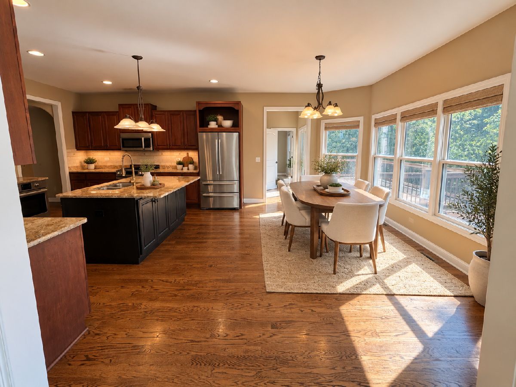
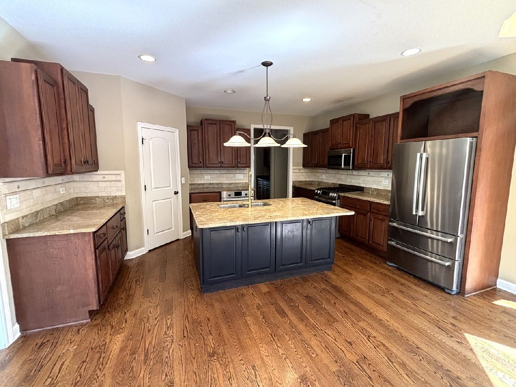
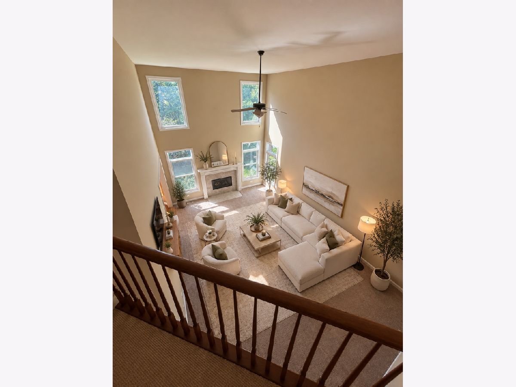
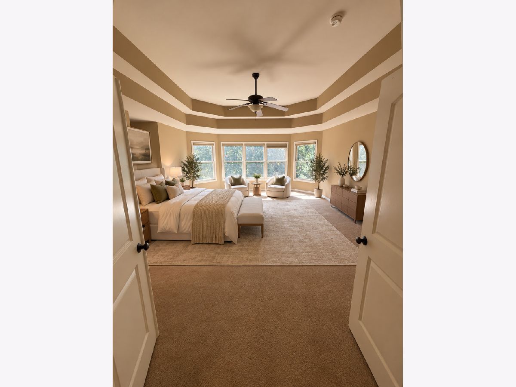
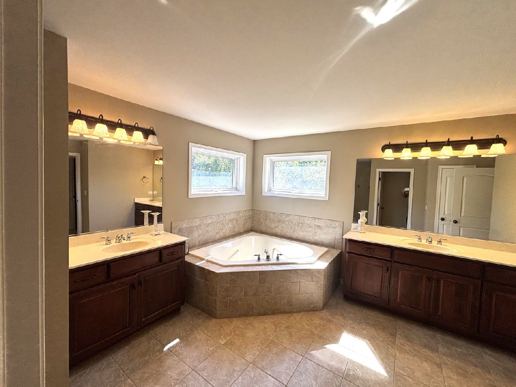
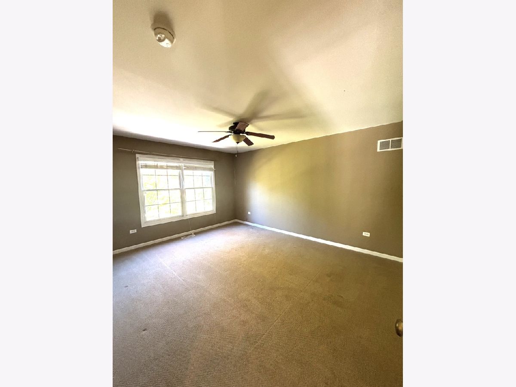
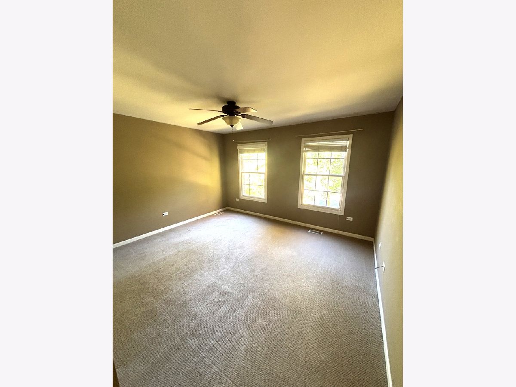
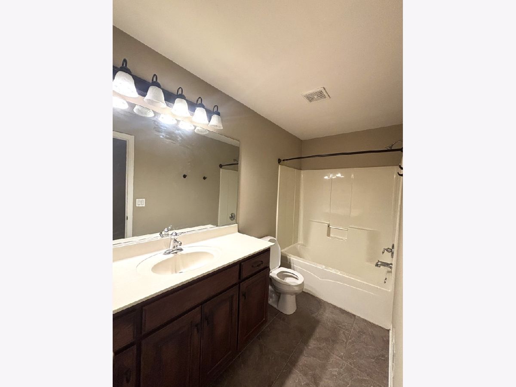
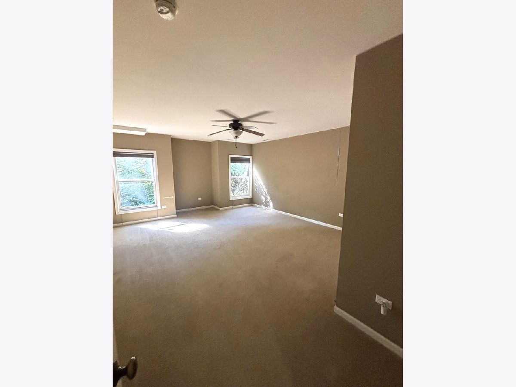
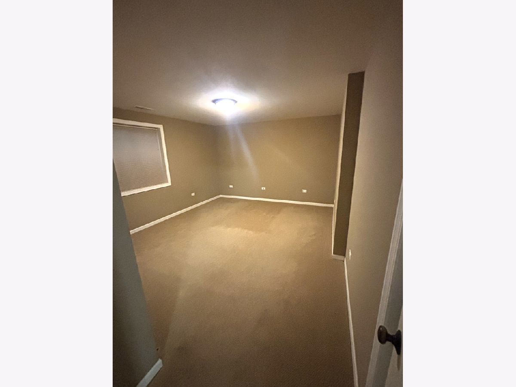
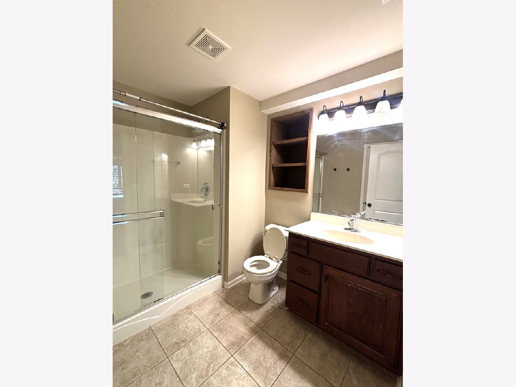
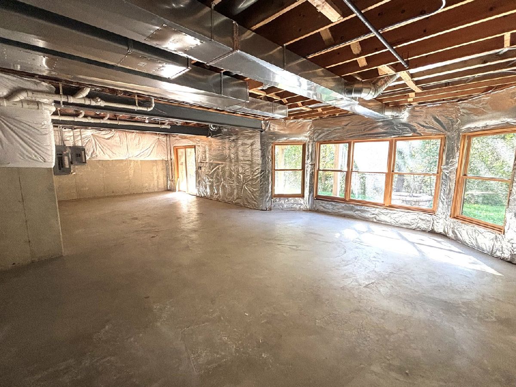
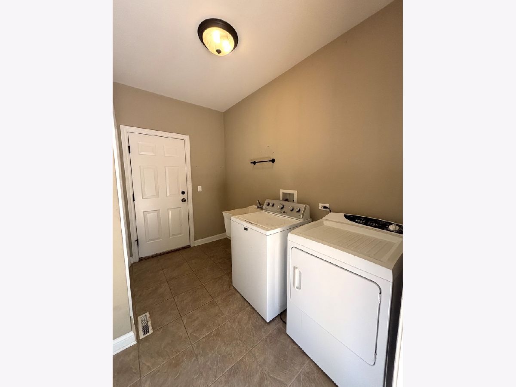
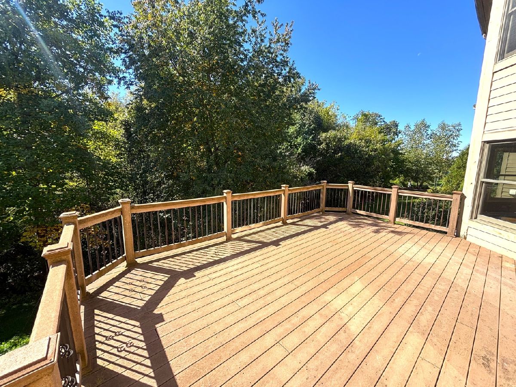
Beautiful Custom 2 Story Home in Highland Woods! 4500+ sqft of living space! Open floor plan with vaulted ceilings, and tons of natural light make this home one of a kind! Massive eat-in chef's kitchen features granite countertops, SS appliances, and tons of cabinet space! First floor office is great for remote workers! Private master suite features vaulted tray ceilings, his and her walk-in closets, along with spa like master bath! 5 bedrooms with 3.5 baths and this home checks all the boxes! Full walk out basement features 2 extra bedrooms along with full bath! Massive deck off kitchen leads to brick paver patio along with your private retreat with no homes behind you! Attached 3 car epoxied garage also is extra deep for all your storage needs!
Property Specifics
| Single Family | |
| — | |
| — | |
| 2008 | |
| — | |
| MEREDITH | |
| No | |
| 0.27 |
| Kane | |
| Highland Woods | |
| 42 / Monthly | |
| — | |
| — | |
| — | |
| 12776299 | |
| 0512150002 |
Nearby Schools
| NAME: | DISTRICT: | DISTANCE: | |
|---|---|---|---|
|
Grade School
Country Trails Elementary School |
301 | — | |
|
Middle School
Prairie Knolls Middle School |
301 | Not in DB | |
|
High School
Central High School |
301 | Not in DB | |
Property History
| DATE: | EVENT: | PRICE: | SOURCE: |
|---|---|---|---|
| 21 Mar, 2018 | Sold | $445,000 | MRED MLS |
| 31 Dec, 2017 | Under contract | $450,000 | MRED MLS |
| — | Last price change | $444,500 | MRED MLS |
| 13 Oct, 2017 | Listed for sale | $444,500 | MRED MLS |
| 5 Mar, 2025 | Under contract | $0 | MRED MLS |
| 18 Feb, 2025 | Listed for sale | $0 | MRED MLS |
| 3 Oct, 2026 | Listed for sale | $599,900 | MRED MLS |
Room Specifics
Total Bedrooms: 5
Bedrooms Above Ground: 5
Bedrooms Below Ground: 0
Dimensions: —
Floor Type: —
Dimensions: —
Floor Type: —
Dimensions: —
Floor Type: —
Dimensions: —
Floor Type: —
Full Bathrooms: 4
Bathroom Amenities: Separate Shower,Double Sink,Soaking Tub
Bathroom in Basement: 1
Rooms: —
Basement Description: —
Other Specifics
| 3 | |
| — | |
| — | |
| — | |
| — | |
| 94 X 127 X 95 X 124 | |
| — | |
| — | |
| — | |
| — | |
| Not in DB | |
| — | |
| — | |
| — | |
| — |
Tax History
| Year | Property Taxes |
|---|---|
| 2018 | $18,173 |
| 2026 | $15,948 |
Contact Agent
Nearby Similar Homes

Nearby Sold Comparables

Contact Agent
Listing Provided By
Signature Realty Group LLC
