

3650 Provence Drive, St Charles, Illinois 60175


$363,000
|
Sold
|
|
| Status: | Closed |
| Sqft: | 3,220 |
| Cost/Sqft: | $116 |
| Beds: | 4 |
| Baths: | 3 |
| Year Built: | 2001 |
| Property Taxes: | $8,039 |
| Days On Market: | 2249 |
| Lot Size: | 0,28 |
Description
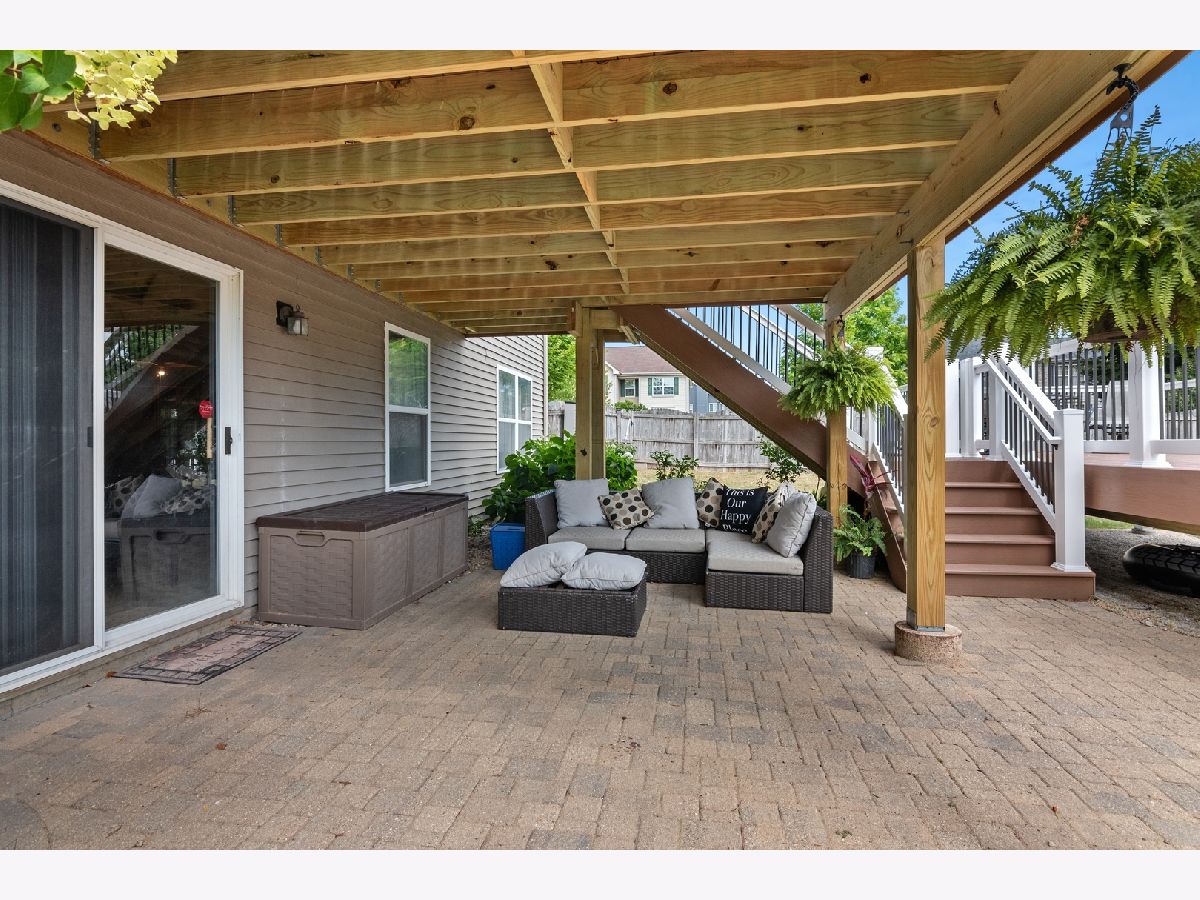
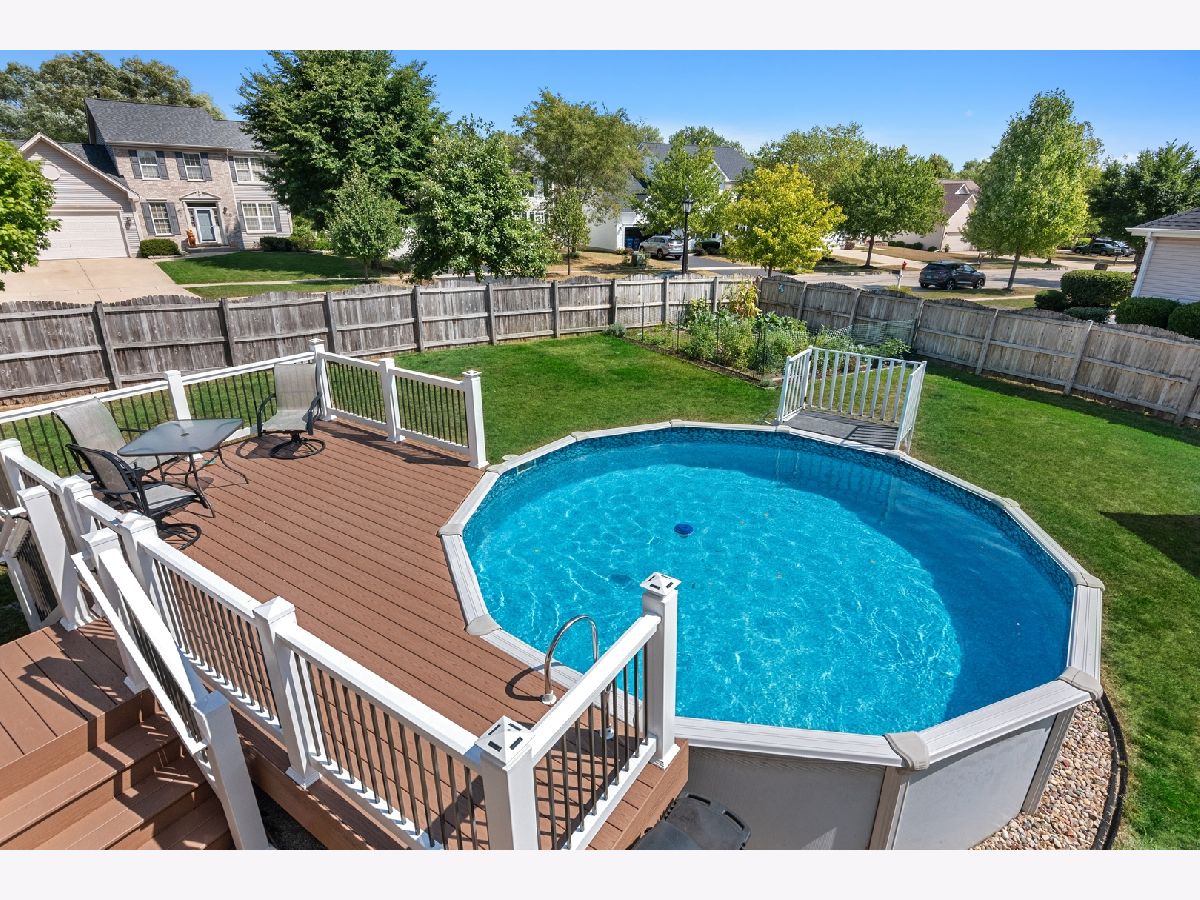
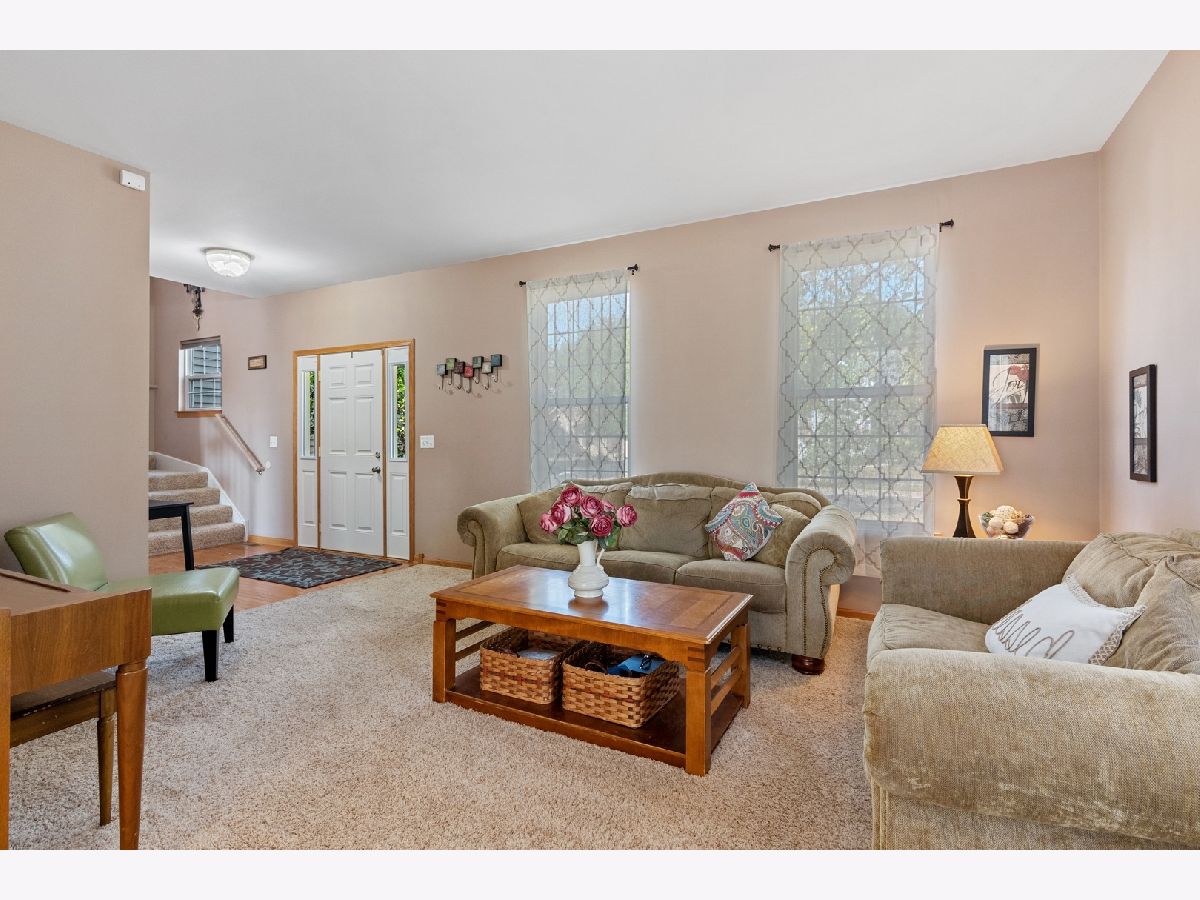
Beautiful four bedroom, two and half bath home on an oversized corner lot in coveted Renaux Manor subdivision. Large family room w/gas start fireplace and vaulted ceiling is open to Kitchen with newer stainless steel appliances, granite counter tops, and closet pantry. Hardwood floors in foyer, powder bath and kitchen. Nine ft ceilings through main level. First floor laundry for convenience. Luxury master bedroom w/vaulted ceiling, walk-in closet, and full bath w/double sinks, separate shower and soaker tub. Full walkout basement has rough in plumbing and is waiting for you to finish! Over sized yard with privacy fence, brick paver patio, and multi-level large vinyl deck adjacent to above ground pool make this a fantastic yard for entertaining! Backyard also has organic garden with perennial herbs for those gardeners and cooks. Plus an attached 2 1/2 car garage. Convenient location. Close to downtown St Charles, schools & shopping.
Property Specifics
| Single Family | |
| — | |
| — | |
| 2001 | |
| Full, Walkout | |
| Vinyl Siding | |
| Asphalt | |
| — | |
| No | |
| 0.28 |
| Kane | |
| — | |
| 318 / Annual | |
| None | |
| Public | |
| Public Sewer | |
| Central Air | |
| Natural Gas, Forced Air | |
| 10839341 | |
| 0930231001 |
Nearby Schools
| NAME: | DISTRICT: | DISTANCE: | |
|---|---|---|---|
|
High School
St Charles East High School |
303 | Not in DB | |
Property History
| DATE: | EVENT: | PRICE: | SOURCE: |
|---|---|---|---|
| 28 Jun, 2018 | Sold | $335,000 | MRED MLS |
| 27 May, 2018 | Under contract | $337,500 | MRED MLS |
| 17 May, 2018 | Listed for sale | $337,500 | MRED MLS |
| 4 Dec, 2020 | Sold | $363,000 | MRED MLS |
| 13 Oct, 2020 | Under contract | $375,000 | MRED MLS |
| — | Last price change | $380,000 | MRED MLS |
| 4 Sep, 2020 | Listed for sale | $380,000 | MRED MLS |



Room Specifics
Total Bedrooms: 4
Bedrooms Above Ground: 4
Bedrooms Below Ground: 0
Dimensions: —
Floor Type: Carpet
Dimensions: —
Floor Type: Carpet
Full Bathrooms: 3
Bathroom Amenities: Whirlpool, Separate Shower, Double Sink
Bathroom in Basement: 0
Dimensions: —
Floor Type: Carpet
Dimensions: —
Floor Type: Hardwood
Features: Eating Area-Table Space, Island, Pantry-Closet
Dimensions: —
Floor Type: Carpet
Dimensions: —
Floor Type: Carpet
Rooms: No additional rooms
Other Specifics
| 2.5 | |
| — | |
| Garage | |
| — | |
| — | |
| — | |
| Deck, Patio, Brick Paver Patio, Above Ground Pool | |
| Fenced Yard | |
| 86X77X87X61X136 | |
| — | |
| Full | |
| Vaulted/Cathedral Ceilings, First Floor Laundry | |
| Range, Microwave, Dishwasher, Refrigerator, Washer, Dryer, Disposal | |
| Not in DB | |
| — | |
| — | |
| Gas Starter |
Tax History
| Year | Property Taxes |
|---|---|
| 2018 | $7,826 |
| 2020 | $8,039 |
Contact Agent
Nearby Similar Homes
Nearby Sold Comparables

Contact Agent
Listing Provided By
Compass
