

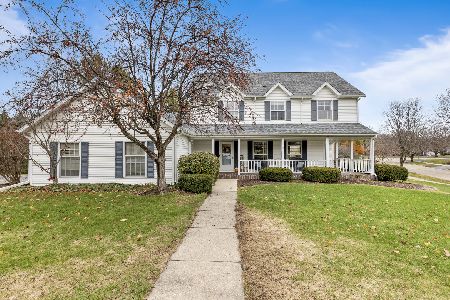
3656 Zermatt Court, Rockford, Illinois 61114
Sorry, we are updating photos, please update this page in 15 minutes
$222,500
|
Sold
|
|
| Status: | Closed |
| Sqft: | 3,940 |
| Cost/Sqft: | $66 |
| Beds: | 4 |
| Baths: | 4 |
| Year Built: | 1987 |
| Property Taxes: | $9,871 |
| Days On Market: | 5880 |
| Lot Size: | 0,06 |
Description
WOW! SUPRISING 2 STORY FOYER OPEN TO STEP DOWN LIVING ROOM WITH ATRIUM DOORS TO DECK. 1ST FLOOR MASTER SUITE HAS DBL W-IN CLST, DBL VANITY, W/P TUB, MANY SKYLITES, KIT W/UPGRADE APPL, HICKORY CABS, ICE MAKER, SNACK BAR OPEN TO HEARTH ROOM & BRKFST RM, 6 PNL DOORS, FIN WALKOUT L/L, VARIED CEILING HEIGHTS, LG COMPOSITE DECK, NEW GFA 90 IN 08, R/O SYS, CENT VAC, CEDAR CLST, SOFTENER, SPRINKLER SYS, GAR FRIG/TRACTOR NEG.
Property Specifics
| Single Family | |
| — | |
| Traditional | |
| 1987 | |
| Full, Walkout | |
| Aluminum/Vinyl/Steel Siding | |
| Asphalt | |
| — | |
| No | |
| 0.06 |
| Winnebago | |
| — | |
| 0 / Not Applicable | |
| None | |
| Public | |
| Public Sewer | |
| Central Air | |
| Natural Gas, Forced Air | |
| 07654603 | |
| 1205476014 |
Property History
| DATE: | EVENT: | PRICE: | SOURCE: |
|---|---|---|---|
| 15 Jun, 2011 | Sold | $222,500 | MRED MLS |
| 18 Apr, 2011 | Under contract | $260,000 | MRED MLS |
| — | Last price change | $275,000 | MRED MLS |
| 12 Oct, 2010 | Listed for sale | $275,000 | MRED MLS |
| — | Last price change | $499,000 | MRED MLS |
| 30 Sep, 2026 | Listed for sale | $499,000 | MRED MLS |
Sorry, we are updating photos, please update this page in 15 minutes
Room Specifics
All Bedroom Info:
Total Bedrooms: 4
Bedrooms Above Ground: 4
Bedrooms Below Ground: 0
Total Bedrooms: 4
Bedrooms Above Ground: 4
Bedrooms Below Ground: 0
Second Bedroom Info:
Dimensions: —
Location: —Dimensions: —
Floor Type: Carpet
Third Bedroom Info:
Dimensions: —
Location: —Dimensions: —
Floor Type: Carpet
Fourth Bedroom Info:
Dimensions: —
Location: —Dimensions: —
Floor Type: Carpet
Bathroom Info:
Full Bathrooms: 4
Partial Bathrooms: 1Full Bathrooms: 4
Bathroom Amenities: —
Bathroom in Basement: 1
Dining Room Info:
Dimensions: —
Location: —Dimensions: —
Floor Type: Carpet
Kitchen Info:
Dimensions: —
Location: —Dimensions: —
Floor Type: Ceramic Tile
Features: Eating Area-Breakfast Bar, Eating Area-Table Space
Living Room Info:
Dimensions: —
Location: —Dimensions: —
Floor Type: Carpet
Family Room Info:
Dimensions: —
Location: —Dimensions: —
Floor Type: Carpet
Additional Rooms Info:
Rooms: Foyer, Recreation Room, Utility Room-1st Floor
Basement: Full, WalkoutRooms: Foyer, Recreation Room, Utility Room-1st Floor
Other Specifics
| 3 | |
| Concrete Perimeter | |
| Garage | |
| — | |
| — | |
| — | |
| Deck, Patio | |
| Dimensions to Center of Road, Fenced Yard | |
| 79X187X238X160 | |
| Unfinished | |
| Yes | |
| Vaulted/Cathedral Ceilings, Skylight(s), First Floor Bedroom | |
| Microwave, Dishwasher, Refrigerator, Freezer, Disposal | |
| Not in DB | |
| Sidewalks, Street Lights, Street Paved | |
| — | |
| — |
Tax History
| Year | Property Taxes |
|---|---|
| 2011 | $9,871 |
| — | $12,229 |
Contact Agent
Nearby Similar Homes
3686 Stubai Trail, Rockford, Illinois 61114
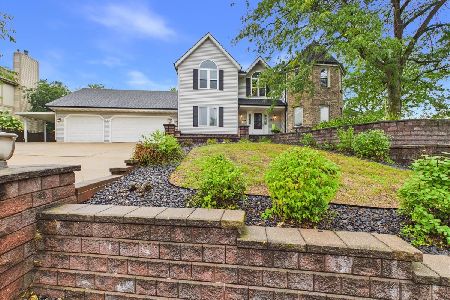
For Sale
$354,900
4 beds / 2.2 baths / 3,374 ft2
Single Family / Built: 1988
54
5025 Wilderness Trail, Rockford, Illinois 61114
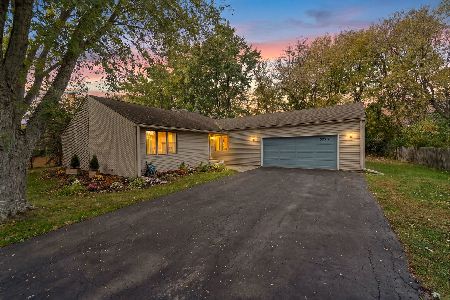
For Sale
$279,900
3 beds / 2.0 baths / 1,792 ft2
Single Family / Built: 1982
26
4555 Cinnamon Court, Rockford, Illinois 61114
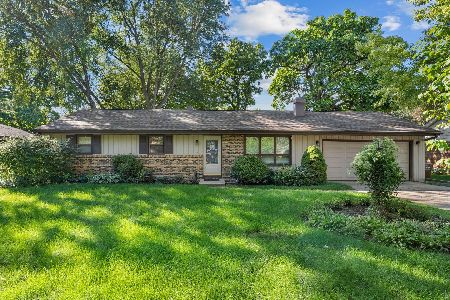
For Sale
$244,900
3 beds / 2.0 baths / 1,372 ft2
Single Family / Built: 1968
6
Nearby Sold Comparables
3628 Zermatt Court, Rockford, Illinois 61114

Sold
$229,900
3 beds / 4.0 baths / 4,000 ft2
Single Family / Built: 1988
4305
4755 Crested Butte Trail, Rockford, Illinois 61114
Sold
$229,900
4 beds / 3.0 baths / 4,000 ft2
Single Family / Built: 1988
5679
4815 Crested Butte Trail, Rockford, Illinois 61114
Sold
$229,000
4 beds / 3.0 baths / 4,171 ft2
Single Family / Built: 1988
3715
4744 Innsbruck Drive, Rockford, Illinois 61114
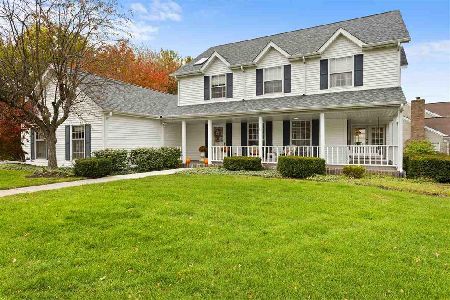
Sold
$242,500
5 beds / 3.1 baths / 2,332 ft2
Single Family / Built: 1987
2220
4744 Innsbruck Drive, Rockford, Illinois 61114
Sold
$369,900
5 beds / 3.1 baths / 2,556 ft2
Single Family / Built: 1987
724
3639 Zermatt Court, Rockford, Illinois 61114
Sold
$179,900
4 beds / 2.2 baths / 3,100 ft2
Single Family / Built: 1987
4806
Contact Agent
Listing Provided By
Dickerson & Nieman Realtors
