

366 Bertram Drive, Yorkville, Illinois 60560
Subdivision > Bristol Bay
Sorry, we are updating photos, please update this page in 15 minutes
$168,000
|
Sold
|
|
| Status: | Closed |
| Sqft: | 1,682 |
| Cost/Sqft: | $107 |
| Beds: | 3 |
| Baths: | 2 |
| Year Built: | 2011 |
| Property Taxes: | $0 |
| Days On Market: | 5417 |
| Lot Size: | 0,00 |
Description
NEW CONSTRUCTION RANCH HOME. INCLUDES HUGE, DEEP POURED BASEMENT WITH ROUGH-IN PLUMBING. ADDITIONAL FEATURES INCLUDE IMPRESSSIVE VOLUME CEILING IN KITCHEN, DINING ROOM AND GREAT ROOM, UPGRADED INTERIOR FINISHES, LUXURY BATH, MAPLE CABINETS, STAINLESS STEEL APPLIANCES AND MUCH, MUCH MORE. AVAILABLE IMMEDIATELY. HOME SITE 1037
Property Specifics
| Single Family | |
| — | |
| Ranch | |
| 2011 | |
| Full | |
| Vinyl Siding | |
| Asphalt | |
| PINEHURST | |
| No | |
| — |
| Kendall | |
| Bristol Bay | |
| 0 / Not Applicable | |
| None | |
| Public | |
| Public Sewer | |
| Central Air | |
| Natural Gas, Forced Air | |
| 07973169 | |
| 0204427011 |
Nearby Schools
| NAME: | DISTRICT: | DISTANCE: | |
|---|---|---|---|
|
Grade School
Bristol Bay Elementary School |
115 | — | |
|
Middle School
Yorkville Middle School |
115 | Not in DB | |
|
High School
Yorkville High School |
115 | Not in DB | |
Property History
| DATE: | EVENT: | PRICE: | SOURCE: |
|---|---|---|---|
| 30 Mar, 2012 | Sold | $168,000 | MRED MLS |
| 10 Mar, 2012 | Under contract | $179,900 | MRED MLS |
| 11 Jan, 2012 | Listed for sale | $179,900 | MRED MLS |
| 20 Nov, 2023 | Sold | $330,000 | MRED MLS |
| 27 Oct, 2023 | Under contract | $329,900 | MRED MLS |
| 23 Oct, 2023 | Listed for sale | $329,900 | MRED MLS |
Sorry, we are updating photos, please update this page in 15 minutes
Room Specifics
All Bedroom Info:
Total Bedrooms: 3
Bedrooms Above Ground: 3
Bedrooms Below Ground: 0
Total Bedrooms: 3
Bedrooms Above Ground: 3
Bedrooms Below Ground: 0
Second Bedroom Info:
Dimensions: —
Location: —Dimensions: —
Floor Type: Carpet
Third Bedroom Info:
Dimensions: —
Location: —Dimensions: —
Floor Type: Carpet
Bathroom Info:
Full Bathrooms: 2
Partial Bathrooms: 0Full Bathrooms: 2
Bathroom Amenities: —
Bathroom in Basement: 0
Dining Room Info:
Dimensions: —
Location: —Dimensions: —
Floor Type: Carpet
Kitchen Info:
Dimensions: —
Location: —Dimensions: —
Floor Type: Vinyl
Features: Eating Area-Breakfast Bar, Pantry-Closet
Laundry Room Info:
Dimensions: —
Location: —Dimensions: —
Floor Type: Vinyl
Living Room Info:
Dimensions: —
Location: —Dimensions: —
Floor Type: Carpet
Family Room Info:
Dimensions: —
Location: —Dimensions: —
Floor Type: Carpet
Additional Rooms Info:
Rooms: No additional rooms
Basement: FullRooms: No additional rooms
Other Specifics
| 2 | |
| Concrete Perimeter | |
| Garage | |
| — | |
| — | |
| — | |
| — | |
| Park Adjacent | |
| 75X140 | |
| — | |
| Full | |
| — | |
| Range, Microwave, Dishwasher, Refrigerator, Washer, Dryer, Disposal, Stainless Steel Appliance(s) | |
| Not in DB | |
| Clubhouse, Pool, Sidewalks, Street Lights, Street Paved | |
| — | |
| — |
Tax History
| Year | Property Taxes |
|---|---|
| 2023 | $8,748 |
Contact Agent
Nearby Similar Homes
224 Burnett Street, Yorkville, Illinois 60560
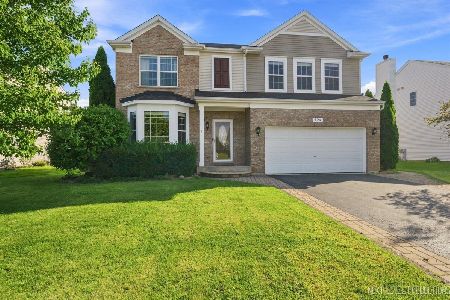
For Sale
$399,900
4 beds / 3.1 baths / 2,135 ft2
Single Family / Built: 2006
13
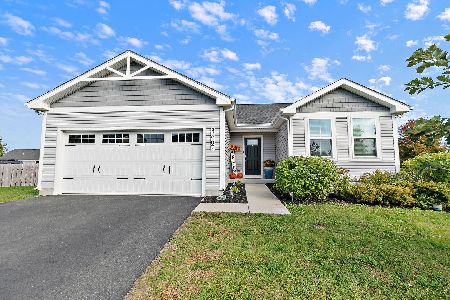
3385 Silver City Court, Montgomery, Illinois 60538
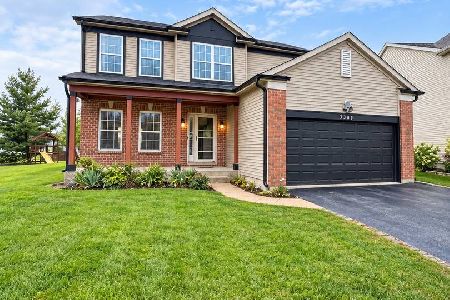
For Sale
$419,900
4 beds / 2.1 baths / 2,342 ft2
Single Family / Built: 2006
49
Nearby Sold Comparables



Contact Agent
Listing Provided By
Pulte Homes Corp. and Del Webb Communities of Illi
