

367 Prairie Meadow Lane, Vernon Hills, Illinois 60061
Subdivision > Olde Grove Farm
Sorry, we are updating photos, please update this page in 15 minutes
$288,000
|
Sold
|
|
| Status: | Closed |
| Sqft: | 1,682 |
| Cost/Sqft: | $178 |
| Beds: | 3 |
| Baths: | 4 |
| Year Built: | 1995 |
| Property Taxes: | $7,649 |
| Days On Market: | 4598 |
| Lot Size: | 0,00 |
Description
Spacious & Stunning Townhome in Sought After Stevenson HSD*2 Story Living Room w/ Wood Burning Fireplace*Large Kitchen w/ Pantry + Room for Table & Breakfast Bar Makes Cooking Fun & Entertaining Easy* 2nd Flr Lndry*Master w/ 2 walk-in closets*Finished Base w/ Full Bath Offers Many Options*Gorgeous HW Floors & Neutral Colors Make This One Stand Out*Schools, Parks, Shopping, Transportation All Nearby*Welcome Home
Property Specifics
| Condos/Townhomes | |
| 2 | |
| — | |
| 1995 | |
| Full | |
| Brick, Cedar | |
| Asphalt | |
| BEAUTIFUL | |
| No | |
| — |
| Lake | |
| Olde Grove Farm | |
| 283 / Monthly | |
| Parking, Insurance, Exterior Maintenance, Lawn Care, Snow Removal | |
| Public | |
| Public Sewer | |
| Central Air | |
| Natural Gas, Forced Air | |
| 08566905 | |
| 15072230280000 |
Nearby Schools
| NAME: | DISTRICT: | DISTANCE: | |
|---|---|---|---|
|
Grade School
Country Meadows Elementary Schoo |
96 | — | |
|
Middle School
Woodlawn Middle School |
96 | Not in DB | |
|
High School
Adlai E Stevenson High School |
125 | Not in DB | |
Property History
| DATE: | EVENT: | PRICE: | SOURCE: |
|---|---|---|---|
| 21 Aug, 2014 | Sold | $288,000 | MRED MLS |
| 16 Jun, 2014 | Under contract | $299,900 | MRED MLS |
| — | Last price change | $310,900 | MRED MLS |
| 25 Mar, 2014 | Listed for sale | $310,900 | MRED MLS |
Sorry, we are updating photos, please update this page in 15 minutes
Room Specifics
All Bedroom Info:
Total Bedrooms: 3
Bedrooms Above Ground: 3
Bedrooms Below Ground: 0
Total Bedrooms: 3
Bedrooms Above Ground: 3
Bedrooms Below Ground: 0
Second Bedroom Info:
Dimensions: —
Location: —Dimensions: —
Floor Type: Hardwood
Third Bedroom Info:
Dimensions: —
Location: —Dimensions: —
Floor Type: Hardwood
Bathroom Info:
Full Bathrooms: 4
Partial Bathrooms: 1Full Bathrooms: 4
Bathroom Amenities: Whirlpool, Separate Shower, Double Sink
Bathroom in Basement: 1
Dining Room Info:
Dimensions: —
Location: —Dimensions: —
Floor Type: Hardwood
Kitchen Info:
Dimensions: —
Location: —Dimensions: —
Floor Type: Marble
Features: Eating Area-Breakfast Bar, Eating Area-Table Space, Pantry-Closet
Living Room Info:
Dimensions: —
Location: —Dimensions: —
Floor Type: Hardwood
Family Room Info:
Dimensions: —
Location: —Dimensions: —
Floor Type: Ceramic Tile
Additional Rooms Info:
Rooms: Eating Area, Office, Storage
Basement: FullRooms: Eating Area, Office, Storage
Other Specifics
| 2 | |
| Concrete Perimeter | |
| Garage | |
| — | |
| — | |
| — | |
| Patio, Storms/Screens | |
| Common Grounds, Cul-De-Sac | |
| COMMON | |
| — | |
| Full | |
| Vaulted/Cathedral Ceilings, Hardwood Floors, Second Floor Laundry | |
| Range, Microwave, Dishwasher, Refrigerator, Washer, Dryer, Stainless Steel Appliance(s) | |
| Not in DB | |
| — | |
| — | |
| Gas Starter |
Tax History
| Year | Property Taxes |
|---|---|
| 2014 | $7,649 |
Contact Agent
Nearby Similar Homes
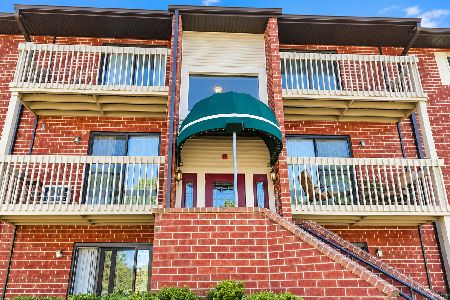
980 Lakeside Drive, Vernon Hills, Illinois 60061
For Sale
$189,000
1 beds / 1.0 baths / 785 ft2
Condos/Townhomes / Built: 1991
47
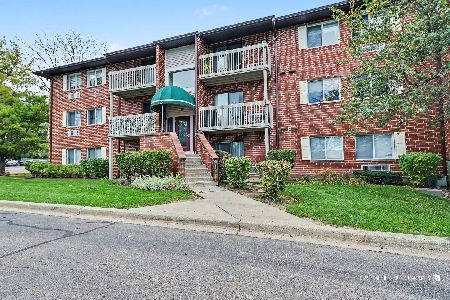
960 Lakeside Drive, Vernon Hills, Illinois 60061
For Sale
$205,900
2 beds / 1.0 baths / 840 ft2
Condos/Townhomes / Built: 1995
10
Nearby Sold Comparables
369 Prairie Meadow Lane, Vernon Hills, Illinois 60061

Sold
$338,800
3 beds / 2.1 baths / 2,046 ft2
Condos/Townhomes / Built: 1995
2693
363 Prairie Meadow Lane, Vernon Hills, Illinois 60061
Sold
$285,000
3 beds / 3.1 baths / 1,682 ft2
Condos/Townhomes / Built: 1995
4479
365 Prairie Meadow Lane, Vernon Hills, Illinois 60061
Sold
$349,900
3 beds / 3.1 baths / 1,682 ft2
Condos/Townhomes / Built: 1995
3090
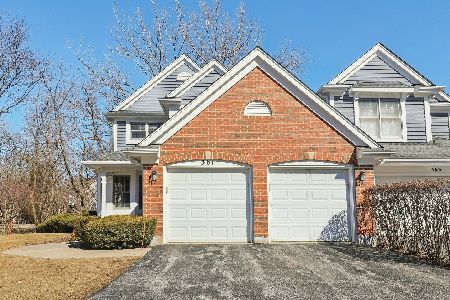
361 Prairie Meadow Lane, Vernon Hills, Illinois 60061
Sold
$435,000
3 beds / 2.2 baths / 2,046 ft2
Condos/Townhomes / Built: 1995
598
361 Prairie Meadow Lane, Vernon Hills, Illinois 60061
Sold
$249,900
3 beds / 2.2 baths / 2,046 ft2
Condos/Townhomes / Built: 1995
5393
361 Prairie Meadow Lane, Vernon Hills, Illinois 60061
Sold
$275,000
3 beds / 2.2 baths / 2,046 ft2
Condos/Townhomes / Built: 1995
4146
Contact Agent
Listing Provided By
Weichert Realtors-McKee Real Estate
