

3673 Congressional Parkway, Elgin, Illinois 60124
Subdivision > Bowes Creek Country Club
Sorry, we are updating photos, please update this page in 15 minutes
$338,862
|
Sold
|
|
| Status: | Closed |
| Sqft: | 3,082 |
| Cost/Sqft: | $110 |
| Beds: | 4 |
| Baths: | 3 |
| Year Built: | 2013 |
| Property Taxes: | $0 |
| Days On Market: | 4826 |
| Lot Size: | 0,23 |
Description
NEW Under Construction ~ Westport Manor ~ Home Site #240. Build your dream home with TOLL BROTHERS! Luxury living in Elgin! 18-hole championship golf course in community. Burlington School Dist 301. Dynamic and superior Westport floorplan with over 3000 sq ft, plus full basement. Gorgeous new home at an incredible value! Addtl homesites available. Photos are of similar home. Don't miss out on this great home!
Property Specifics
| Single Family | |
| — | |
| Colonial | |
| 2013 | |
| Full | |
| Cedar, Stone, Other | |
| Asphalt | |
| WESTPORT MANOR | |
| No | |
| 0.23 |
| Kane | |
| Bowes Creek Country Club | |
| 421 / Annual | |
| Other | |
| Public | |
| Public Sewer | |
| Central Air | |
| Natural Gas, Forced Air | |
| 08421230 | |
| 0525300006 |
Nearby Schools
| NAME: | DISTRICT: | DISTANCE: | |
|---|---|---|---|
|
Grade School
Howard B Thomas Grade School |
301 | — | |
|
Middle School
Prairie Knolls Middle School |
301 | Not in DB | |
|
High School
Central High School |
301 | Not in DB | |
Property History
| DATE: | EVENT: | PRICE: | SOURCE: |
|---|---|---|---|
| 18 Dec, 2013 | Sold | $338,862 | MRED MLS |
| 16 Sep, 2013 | Under contract | $337,748 | MRED MLS |
| — | Last price change | $334,995 | MRED MLS |
| 15 Aug, 2013 | Listed for sale | $334,995 | MRED MLS |
Sorry, we are updating photos, please update this page in 15 minutes
Room Specifics
All Bedroom Info:
Total Bedrooms: 4
Bedrooms Above Ground: 4
Bedrooms Below Ground: 0
Total Bedrooms: 4
Bedrooms Above Ground: 4
Bedrooms Below Ground: 0
Second Bedroom Info:
Dimensions: —
Location: —Dimensions: —
Floor Type: Carpet
Third Bedroom Info:
Dimensions: —
Location: —Dimensions: —
Floor Type: Carpet
Fourth Bedroom Info:
Dimensions: —
Location: —Dimensions: —
Floor Type: Carpet
Bathroom Info:
Full Bathrooms: 3
Partial Bathrooms: 1Full Bathrooms: 3
Bathroom Amenities: Separate Shower, Double Sink, Soaking Tub
Bathroom in Basement: 0
Dining Room Info:
Dimensions: —
Location: —Dimensions: —
Floor Type: Hardwood
Kitchen Info:
Dimensions: —
Location: —Dimensions: —
Floor Type: Hardwood
Features: Eating Area-Table Space, Pantry-Closet
Laundry Room Info:
Dimensions: —
Location: —Dimensions: —
Floor Type: Vinyl
Living Room Info:
Dimensions: —
Location: —Dimensions: —
Floor Type: Carpet
Family Room Info:
Dimensions: —
Location: —Dimensions: —
Floor Type: Carpet
Additional Rooms Info:
Rooms: Den, Play Room
Basement: FullRooms: Den, Play Room
Other Specifics
| 3 | |
| Concrete Perimeter | |
| Garage | |
| — | |
| — | |
| — | |
| Storms/Screens | |
| — | |
| 80X152X80X147 | |
| Unfinished | |
| Full | |
| Hardwood Floors, Second Floor Laundry | |
| Range, Microwave, Dishwasher, Disposal, Stainless Steel Appliance(s) | |
| Not in DB | |
| Sidewalks, Street Lights, Street Paved, Other | |
| — | |
| Heatilator |
Tax History
| Year | Property Taxes |
|---|
Contact Agent
Nearby Similar Homes
3654 Thornhill Drive, Elgin, Illinois 60124
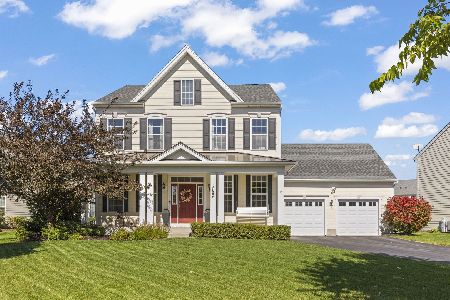
For Sale
$525,000
3 beds / 2.1 baths / 2,687 ft2
Single Family / Built: 2013
24
3640 Tournament Drive, Elgin, Illinois 60124
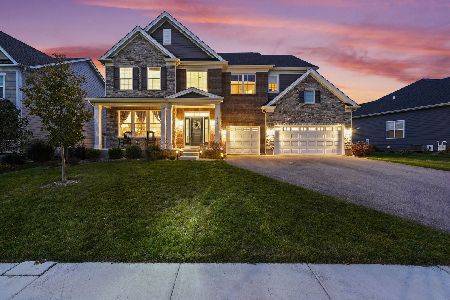
For Sale
$749,990
5 beds / 3.1 baths / 3,266 ft2
Single Family / Built: 2024
4
3615 Tournament Drive, Elgin, Illinois 60124
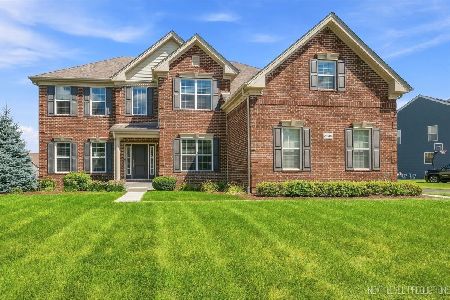
For Sale
$695,000
4 beds / 2.1 baths / 3,217 ft2
Single Family / Built: 2018
38
3626 Emerald Road, Elgin, Illinois 60124
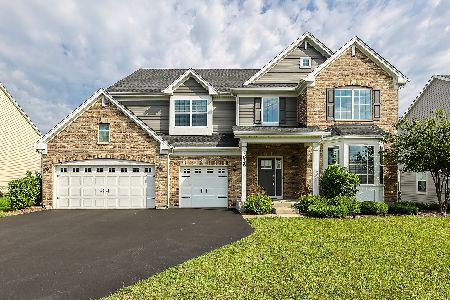
For Sale
$595,000
4 beds / 2.1 baths / 3,562 ft2
Single Family / Built: 2021
10
Nearby Sold Comparables
3675 Congressional Parkway, Elgin, Illinois 60124

Sold
$263,995
4 beds / 2.1 baths / 2,423 ft2
Single Family / Built: 2015
4286
3675 Congressional Parkway, Elgin, Illinois 60124
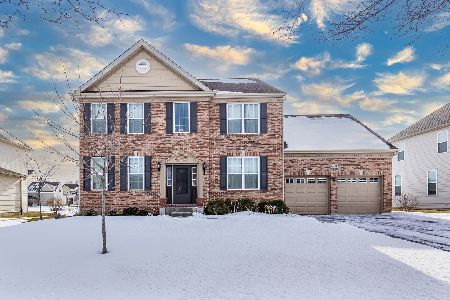
Sold
$379,000
4 beds / 2.1 baths / 2,423 ft2
Single Family / Built: 2015
2091
3675 Congressional Parkway, Elgin, Illinois 60124
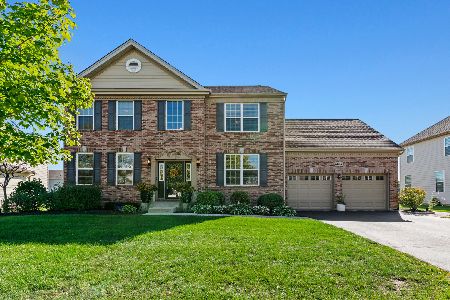
Sold
$549,500
4 beds / 2.2 baths / 2,423 ft2
Single Family / Built: 2015
759
3671 Congressional Parkway, Elgin, Illinois 60124
Sold
$342,995
4 beds / 3.1 baths / 3,100 ft2
Single Family / Built: 2015
4232
3672 Congressional Drive, Elgin, Illinois 60124
Sold
$274,995
4 beds / 2.1 baths / 2,500 ft2
Single Family / Built: 2015
4398
3670 Shaughnessy Drive, Elgin, Illinois 60124
Sold
$338,943
5 beds / 2.1 baths / 2,888 ft2
Single Family / Built: 2014
4716
Contact Agent
Listing Provided By
Homesmart Connect LLC
