

3671 Congressional Parkway, Elgin, Illinois 60124
Subdivision > Bowes Creek Country Club
Sorry, we are updating photos, please update this page in 15 minutes
$319,678
|
Sold
|
|
| Status: | Closed |
| Sqft: | 3,100 |
| Cost/Sqft: | $111 |
| Beds: | 4 |
| Baths: | 4 |
| Year Built: | 2015 |
| Property Taxes: | $0 |
| Days On Market: | 4232 |
| Lot Size: | 0,24 |
Description
Home Site 241 ~ Parker Manor by TOLL BROTHERS ~ 3,100 SqFt of luxury living in Elgin! 18 hole Championship golf course + restaurant in community. Burlington Schools #301. Parker Floorplan features elegant foyer, formal living & dining room, sunny kitchen + breakfast area, and spacious family room. Huge 3rd floor loft w/ a sloped ceiling.
Property Specifics
| Single Family | |
| — | |
| Colonial | |
| 2015 | |
| Full | |
| Brick, Cedar, Other | |
| Asphalt | |
| PARKER MANOR | |
| No | |
| 0.24 |
| Kane | |
| Bowes Creek Country Club | |
| 421 / Annual | |
| Other | |
| Public | |
| Public Sewer | |
| Central Air | |
| Natural Gas, Forced Air | |
| 08880657 | |
| 0525300006 |
Nearby Schools
| NAME: | DISTRICT: | DISTANCE: | |
|---|---|---|---|
|
Grade School
Howard B Thomas Grade School |
301 | — | |
|
Middle School
Prairie Knolls Middle School |
301 | Not in DB | |
|
High School
Central High School |
301 | Not in DB | |
|
Alternate Junior High School
Central Middle School |
— | Not in DB | |
Property History
| DATE: | EVENT: | PRICE: | SOURCE: |
|---|---|---|---|
| 31 Aug, 2015 | Sold | $319,678 | MRED MLS |
| 3 Apr, 2015 | Under contract | $342,995 | MRED MLS |
| 1 Apr, 2015 | Listed for sale | $342,995 | MRED MLS |
Sorry, we are updating photos, please update this page in 15 minutes
Room Specifics
All Bedroom Info:
Total Bedrooms: 4
Bedrooms Above Ground: 4
Bedrooms Below Ground: 0
Total Bedrooms: 4
Bedrooms Above Ground: 4
Bedrooms Below Ground: 0
Second Bedroom Info:
Dimensions: —
Location: —Dimensions: —
Floor Type: Carpet
Third Bedroom Info:
Dimensions: —
Location: —Dimensions: —
Floor Type: Carpet
Fourth Bedroom Info:
Dimensions: —
Location: —Dimensions: —
Floor Type: Carpet
Bathroom Info:
Full Bathrooms: 4
Partial Bathrooms: 1Full Bathrooms: 4
Bathroom Amenities: Separate Shower, Double Sink, Soaking Tub
Bathroom in Basement: 0
Dining Room Info:
Dimensions: —
Location: —Dimensions: —
Floor Type: Hardwood
Kitchen Info:
Dimensions: —
Location: —Dimensions: —
Floor Type: Hardwood
Features: Eating Area-Table Space, Pantry-Closet
Laundry Room Info:
Dimensions: —
Location: —Dimensions: —
Floor Type: Vinyl
Living Room Info:
Dimensions: —
Location: —Dimensions: —
Floor Type: Hardwood
Family Room Info:
Dimensions: —
Location: —Dimensions: —
Floor Type: Hardwood
Additional Rooms Info:
Rooms: Bonus Room, Walk In Closet
Basement: FullRooms: Bonus Room, Walk In Closet
Other Specifics
| 2 | |
| Concrete Perimeter | |
| Garage | |
| — | |
| — | |
| — | |
| Porch, Storms/Screens | |
| — | |
| 85 X 130 X 43 X 61 X 85 | |
| Finished | |
| Full | |
| Hardwood Floors, First Floor Laundry | |
| Double Oven, Microwave, Dishwasher, Disposal, Stainless Steel Appliance(s) | |
| Not in DB | |
| Sidewalks, Street Lights, Street Paved, Other | |
| — | |
| — |
Tax History
| Year | Property Taxes |
|---|
Contact Agent
Nearby Similar Homes
3654 Thornhill Drive, Elgin, Illinois 60124
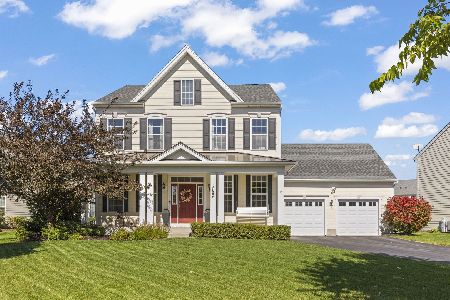
For Sale
$525,000
3 beds / 2.1 baths / 2,687 ft2
Single Family / Built: 2013
24
3640 Tournament Drive, Elgin, Illinois 60124
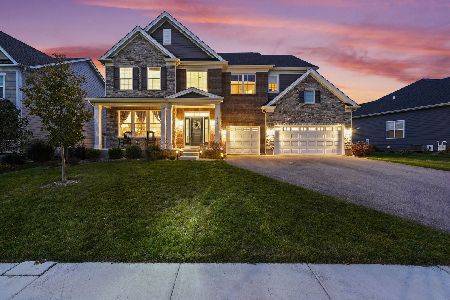
For Sale
$749,990
5 beds / 3.1 baths / 3,266 ft2
Single Family / Built: 2024
4
3615 Tournament Drive, Elgin, Illinois 60124
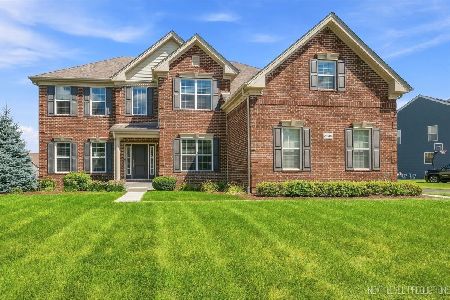
For Sale
$695,000
4 beds / 2.1 baths / 3,217 ft2
Single Family / Built: 2018
38
3626 Emerald Road, Elgin, Illinois 60124
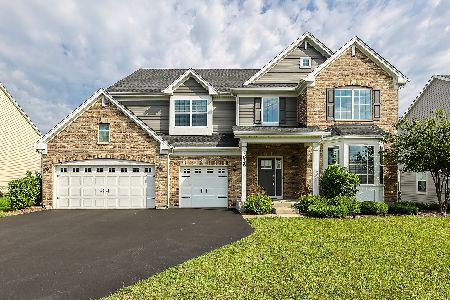
For Sale
$595,000
4 beds / 2.1 baths / 3,562 ft2
Single Family / Built: 2021
10
3617 Emerald Road, Elgin, Illinois 60124
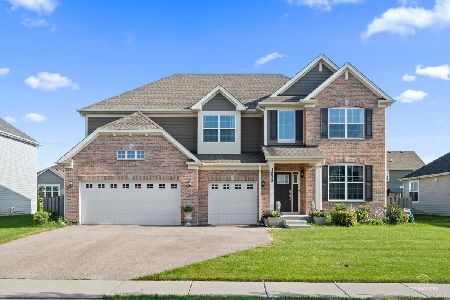
For Sale
$594,000
5 beds / 2.1 baths / 3,300 ft2
Single Family / Built: 2020
54
Nearby Sold Comparables
3669 Congressional Parkway, Elgin, Illinois 60124
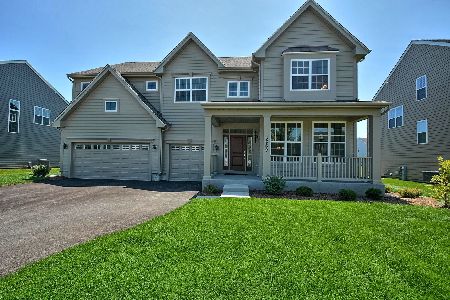
Sold
$425,000
4 beds / 3.0 baths / 3,309 ft2
Single Family / Built: 2017
2321
3673 Congressional Parkway, Elgin, Illinois 60124

Sold
$337,748
4 beds / 2.1 baths / 3,082 ft2
Single Family / Built: 2013
4826
3670 Congressional Drive, Elgin, Illinois 60124
Sold
$249,995
4 beds / 2.1 baths / 2,423 ft2
Single Family / Built: 2014
4495
3670 Shaughnessy Drive, Elgin, Illinois 60124
Sold
$338,943
5 beds / 2.1 baths / 2,888 ft2
Single Family / Built: 2014
4716
3668 Shaugnessy Drive, Elgin, Illinois 60124
Sold
$249,995
4 beds / 2.1 baths / 2,423 ft2
Single Family / Built: 2014
4533
3675 Congressional Parkway, Elgin, Illinois 60124
Sold
$263,995
4 beds / 2.1 baths / 2,423 ft2
Single Family / Built: 2015
4286
Contact Agent
Listing Provided By
Homesmart Connect LLC
