

368 Katherine Drive, Hainesville, Illinois 60030
Subdivision > Deer Point Trails
Sorry, we are updating photos, please update this page in 15 minutes
$151,000
|
Sold
|
|
| Status: | Closed |
| Sqft: | 2,120 |
| Cost/Sqft: | $73 |
| Beds: | 4 |
| Baths: | 3 |
| Year Built: | 1994 |
| Property Taxes: | $8,797 |
| Days On Market: | 5467 |
| Lot Size: | 0,00 |
Description
3% Credit for Closing Costs! Back on market, financing fell thru*Taxes submitted for appeal* Bright & sparkling clean! Large, fenced lot, front porch & huge deck. Hardwood flooring in LR,DR, & FR. Kitchen inc walk-in pantry, breakfast bar & eating area. FR w/ fireplace. Huge Master suite. Three walk-in closets, skylights, fresh paint throughout. Large BR's full bmt Newer siding, roof, & water heater. Incredible Value
Property Specifics
| Single Family | |
| — | |
| Traditional | |
| 1994 | |
| Full | |
| Aluminum Siding, Vinyl Siding, Steel Siding | |
| — | |
| — | |
| No | |
| — |
| Lake | |
| Deer Point Trails | |
| 0 / Not Applicable | |
| None | |
| Public | |
| Public Sewer | |
| Central Air | |
| Natural Gas, Forced Air | |
| 07943055 | |
| 06273130140000 |
Nearby Schools
| NAME: | DISTRICT: | DISTANCE: | |
|---|---|---|---|
|
Grade School
Prairieview School |
46 | — | |
Property History
| DATE: | EVENT: | PRICE: | SOURCE: |
|---|---|---|---|
| 5 Mar, 2012 | Sold | $151,000 | MRED MLS |
| 17 Jan, 2012 | Under contract | $155,000 | MRED MLS |
| — | Last price change | $164,500 | MRED MLS |
| 11 Nov, 2011 | Listed for sale | $164,500 | MRED MLS |
Sorry, we are updating photos, please update this page in 15 minutes
Room Specifics
All Bedroom Info:
Total Bedrooms: 4
Bedrooms Above Ground: 4
Bedrooms Below Ground: 0
Total Bedrooms: 4
Bedrooms Above Ground: 4
Bedrooms Below Ground: 0
Second Bedroom Info:
Dimensions: —
Location: —Dimensions: —
Floor Type: Carpet
Third Bedroom Info:
Dimensions: —
Location: —Dimensions: —
Floor Type: Carpet
Fourth Bedroom Info:
Dimensions: —
Location: —Dimensions: —
Floor Type: Carpet
Bathroom Info:
Full Bathrooms: 3
Partial Bathrooms: 1Full Bathrooms: 3
Bathroom Amenities: —
Bathroom in Basement: 0
Dining Room Info:
Dimensions: —
Location: —Dimensions: —
Floor Type: Hardwood
Kitchen Info:
Dimensions: —
Location: —Dimensions: —
Floor Type: Ceramic Tile
Features: Eating Area-Breakfast Bar, Eating Area-Table Space, Pantry-Walk-in
Living Room Info:
Dimensions: —
Location: —Dimensions: —
Floor Type: Carpet
Family Room Info:
Dimensions: —
Location: —Dimensions: —
Floor Type: Hardwood
Additional Rooms Info:
Rooms: Breakfast Room, Deck, Foyer
Basement: FullRooms: Breakfast Room, Deck, Foyer
Other Specifics
| 2 | |
| Concrete Perimeter | |
| Garage | |
| — | |
| — | |
| — | |
| Deck, Porch | |
| Fenced Yard, Landscaped | |
| 120X78 | |
| Pull Down Stair | |
| Full | |
| Skylight(s), Hardwood Floors | |
| Range, Microwave, Dishwasher, Refrigerator, Washer, Dryer | |
| Not in DB | |
| — | |
| — | |
| Wood Burning, Attached Fireplace Doors/Screen, Gas Starter |
Tax History
| Year | Property Taxes |
|---|---|
| 2012 | $8,797 |
Contact Agent
Nearby Similar Homes
382 Deer Crossing Court, Hainesville, Illinois 60030
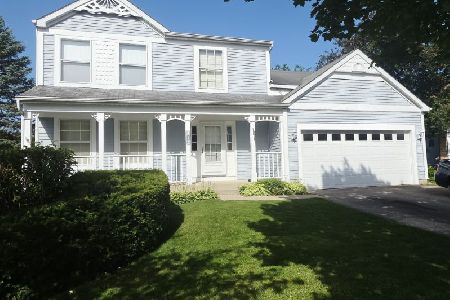
For Sale
$399,900
4 beds / 2.1 baths / 2,120 ft2
Single Family / Built: 1995
35
105 Brittany Lane, Hainesville, Illinois 60030
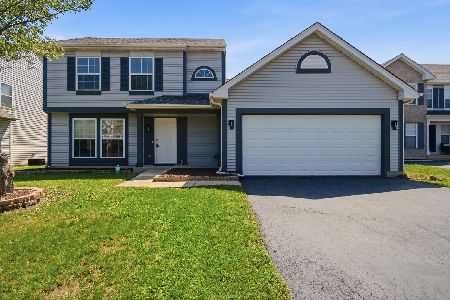
For Sale
$359,000
3 beds / 2.1 baths / 1,699 ft2
Single Family / Built: 1997
71
34017 Lakeside Drive, Grayslake, Illinois 60030
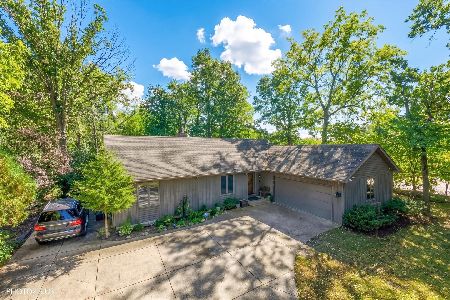
For Sale
$485,800
3 beds / 3.0 baths / 2,950 ft2
Single Family / Built: 1986
22
Nearby Sold Comparables
367 Buck Drive, Hainesville, Illinois 60030

Sold
$135,000
3 beds / 2.0 baths / 1,842 ft2
Single Family / Built: 1994
5825
367 Buck Drive, Hainesville, Illinois 60030
Sold
$180,000
3 beds / 2.0 baths / 1,842 ft2
Single Family / Built: 1994
4096
367 Katherine Drive, Hainesville, Illinois 60030
Sold
$173,500
3 beds / 2.0 baths / 1,244 ft2
Single Family / Built: 1994
4273
367 Katherine Drive, Hainesville, Illinois 60030
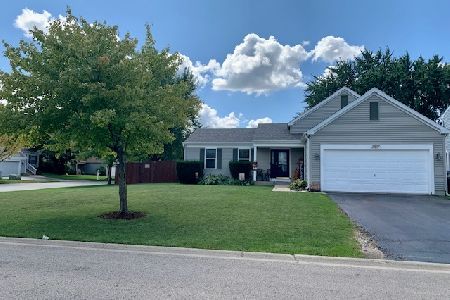
Sold
$299,000
5 beds / 2.0 baths / 1,244 ft2
Single Family / Built: 1994
1142
367 Katherine Drive, Hainesville, Illinois 60030
Sold
$245,000
3 beds / 2.0 baths / 1,842 ft2
Single Family / Built: 1994
7176
Contact Agent
Listing Provided By
Baird & Warner
