

368 Ridge Avenue, Winnetka, Illinois 60093


$3,495,000
|
Sold
|
|
| Status: | Closed |
| Sqft: | 8,500 |
| Cost/Sqft: | $411 |
| Beds: | 6 |
| Baths: | 8 |
| Year Built: | 2013 |
| Property Taxes: | $50,554 |
| Days On Market: | 1284 |
| Lot Size: | 0,48 |
Description
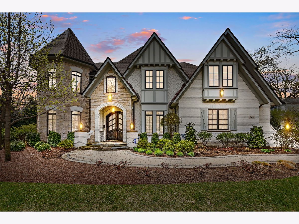
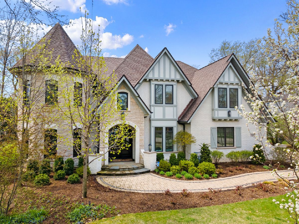
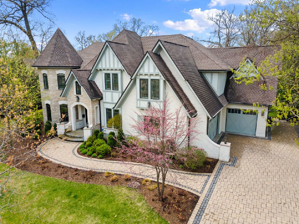
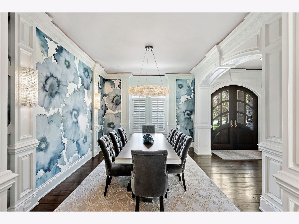
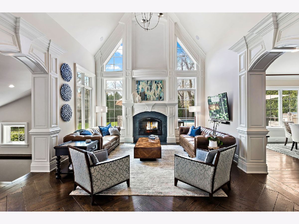
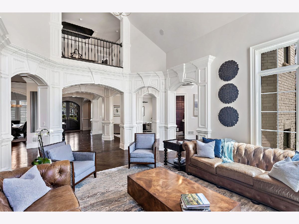
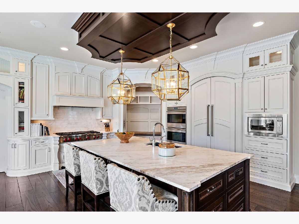
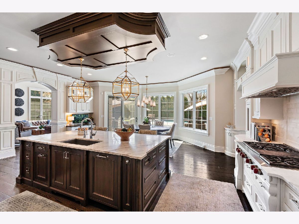
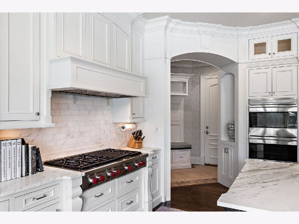
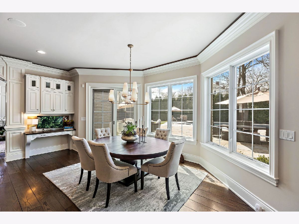
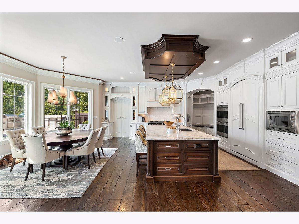
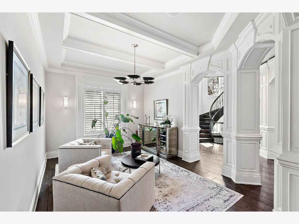
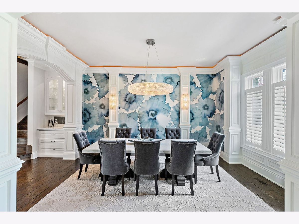
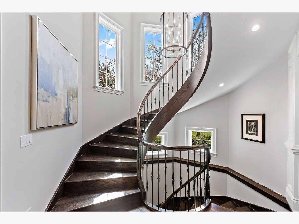
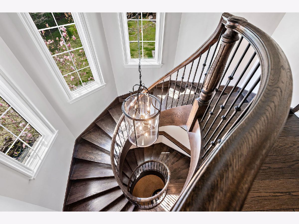
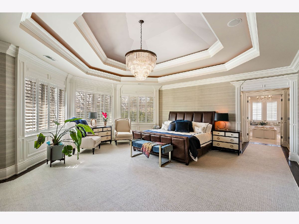
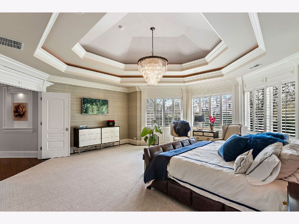
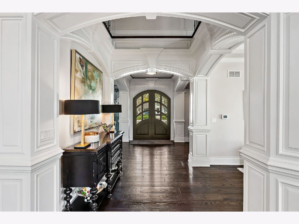
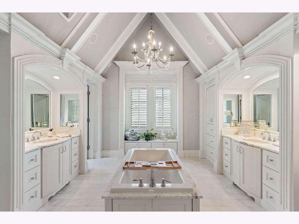
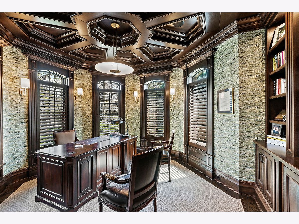
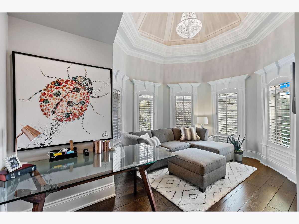
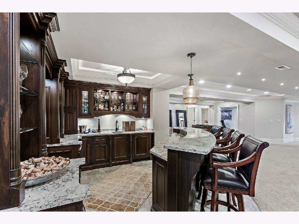
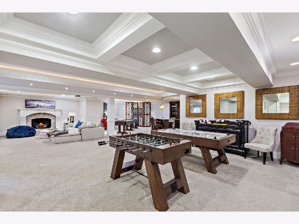
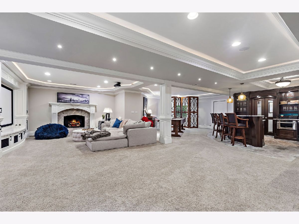
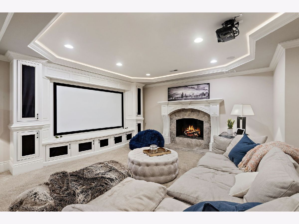
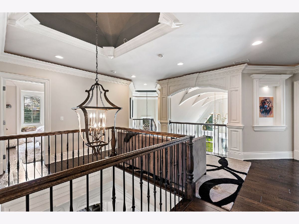
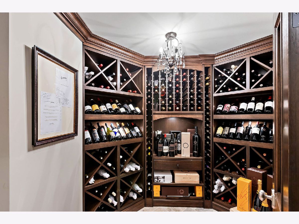
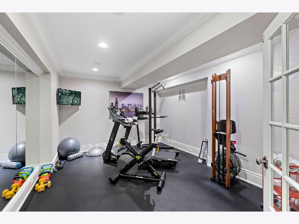
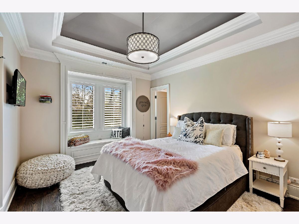
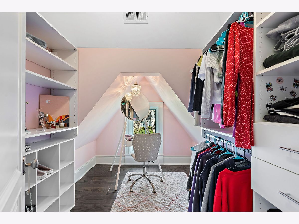
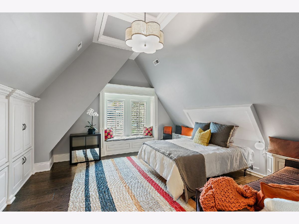
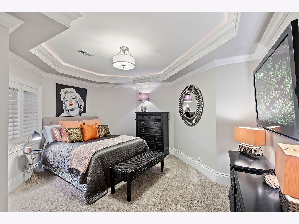
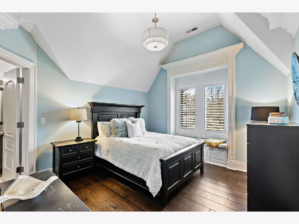
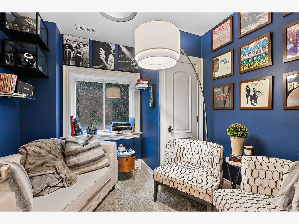
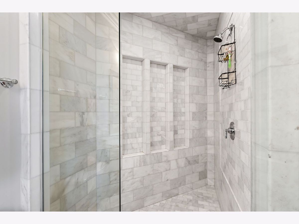
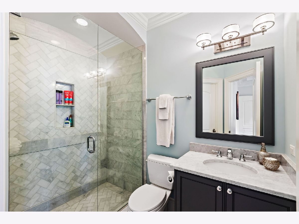
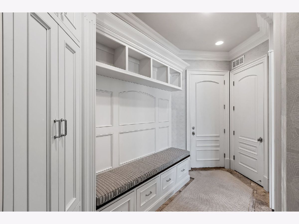
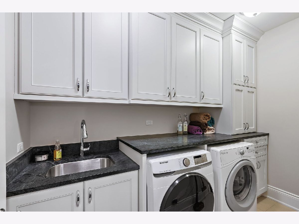
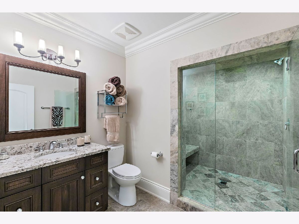
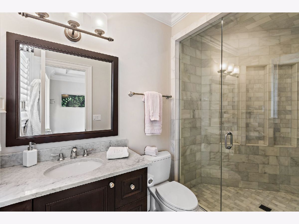
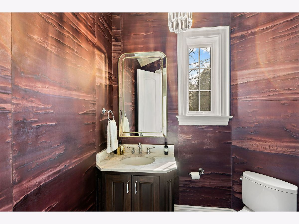
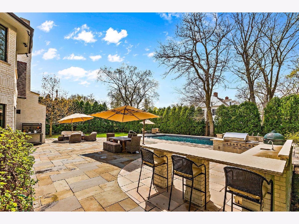
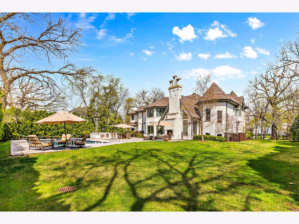
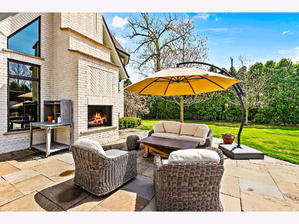
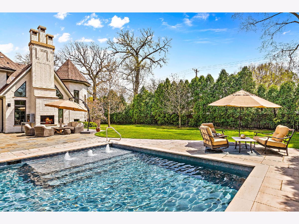
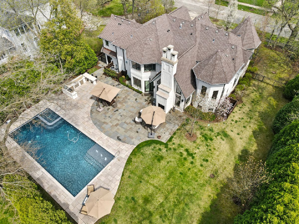
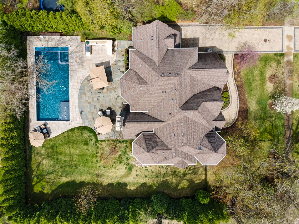
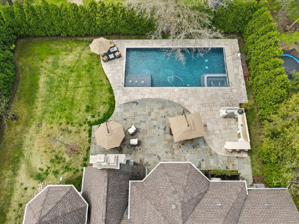
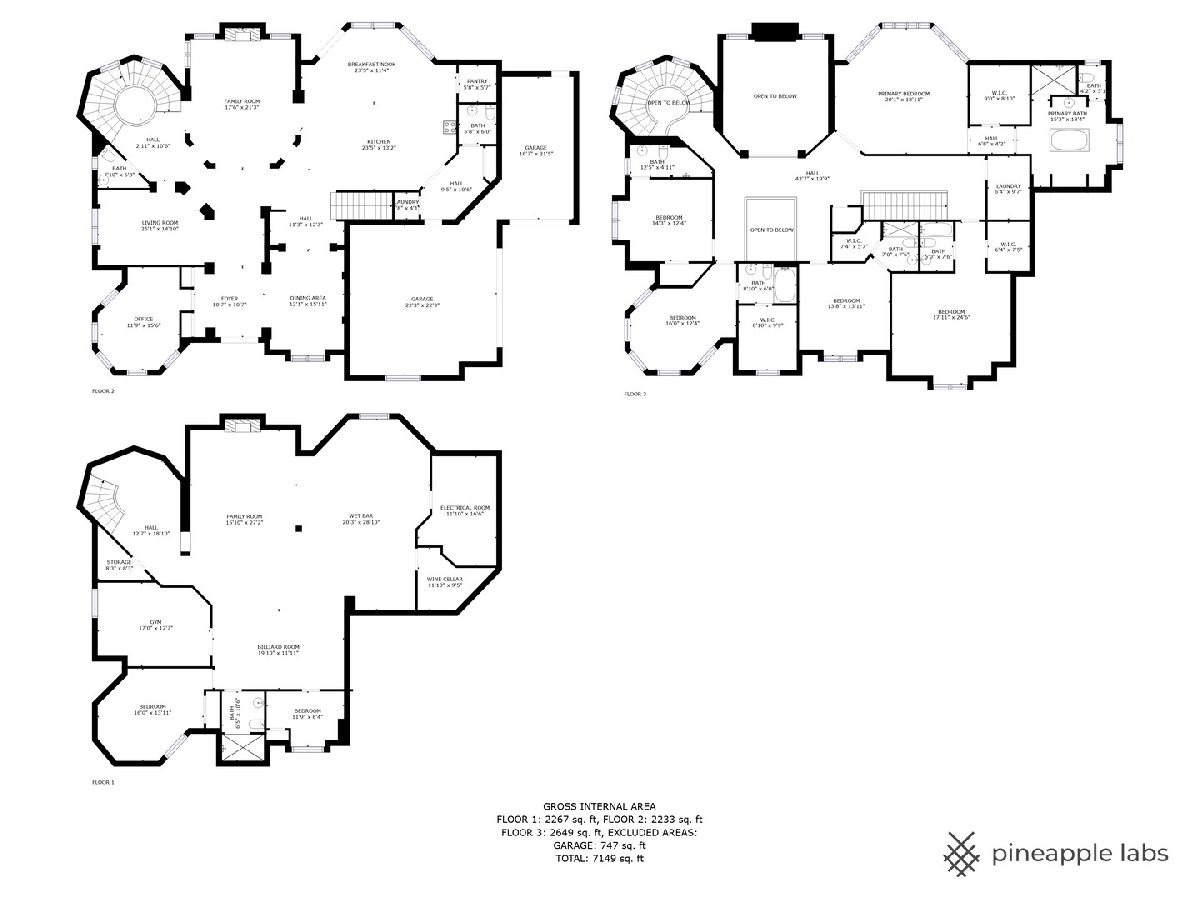
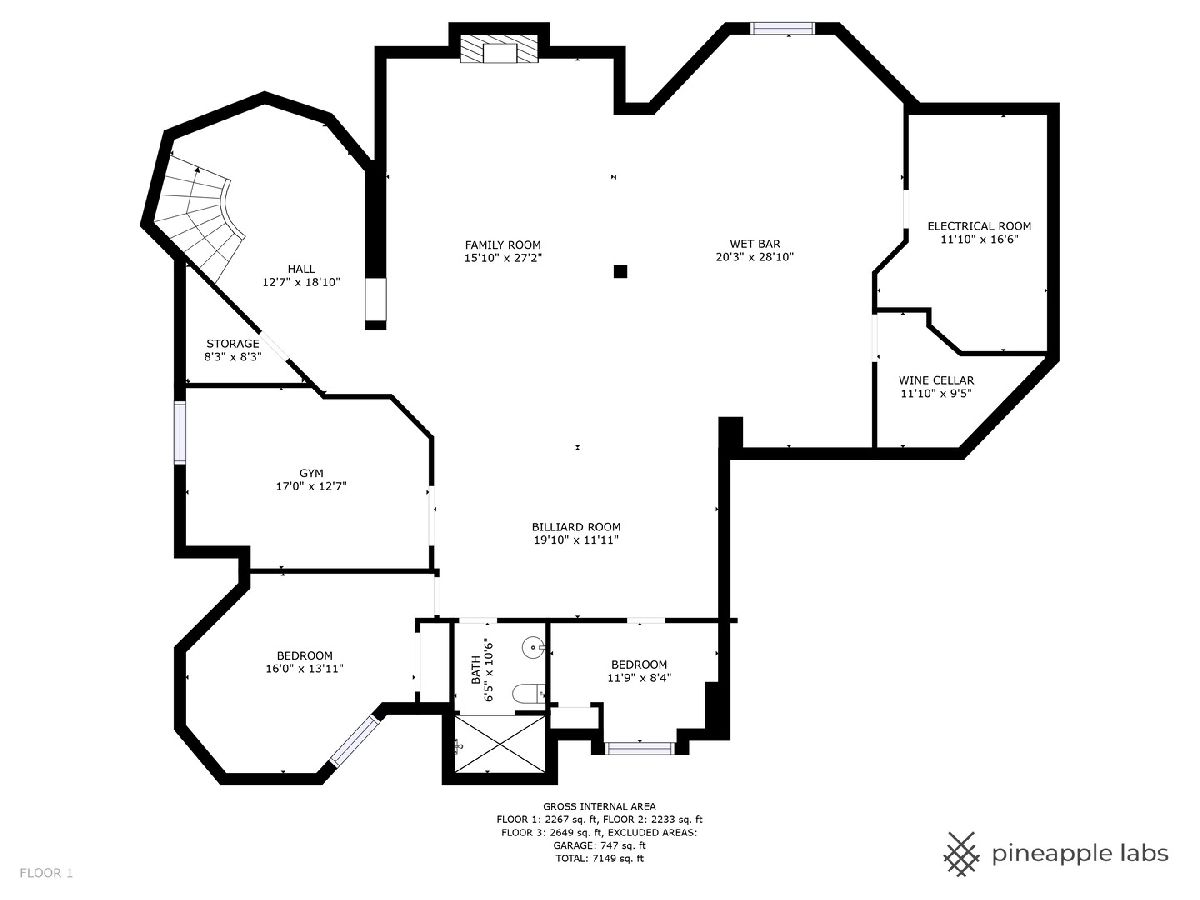
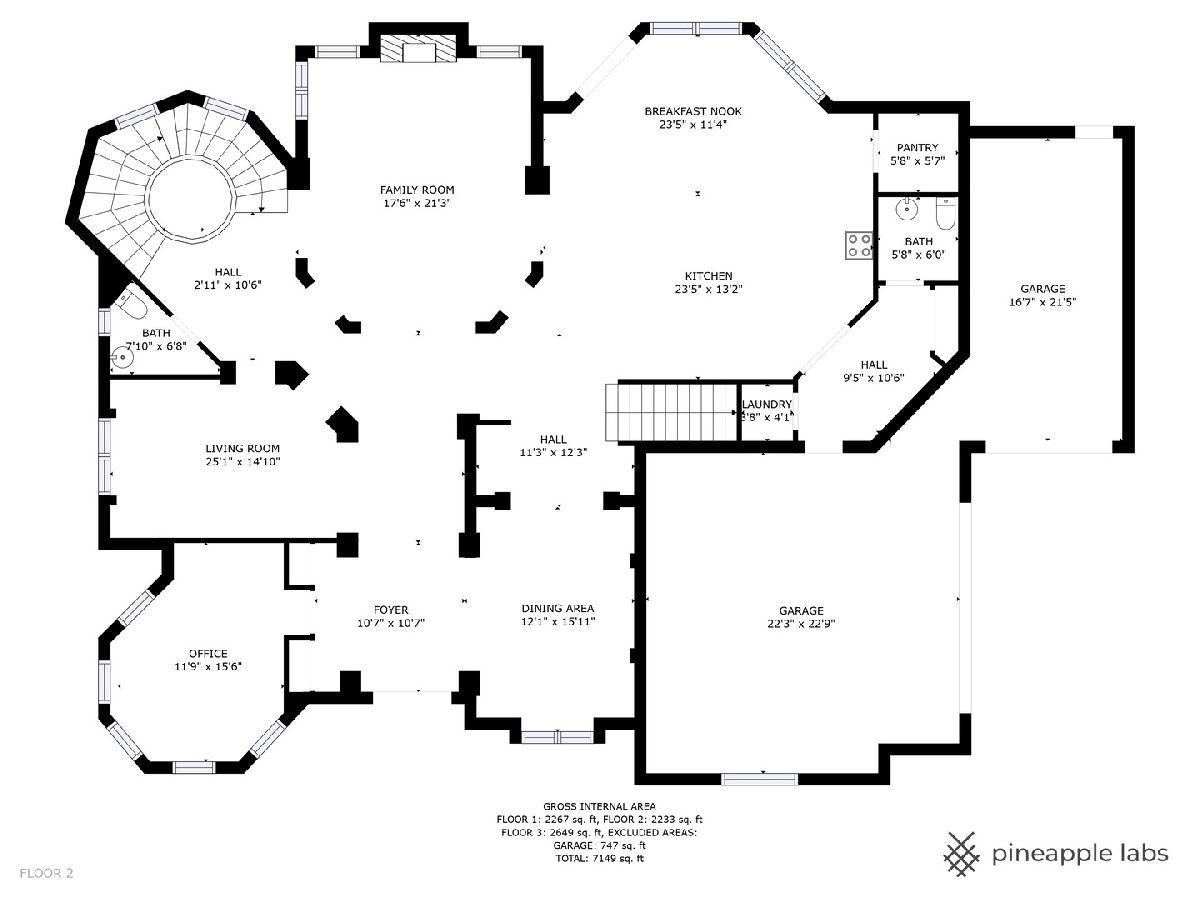
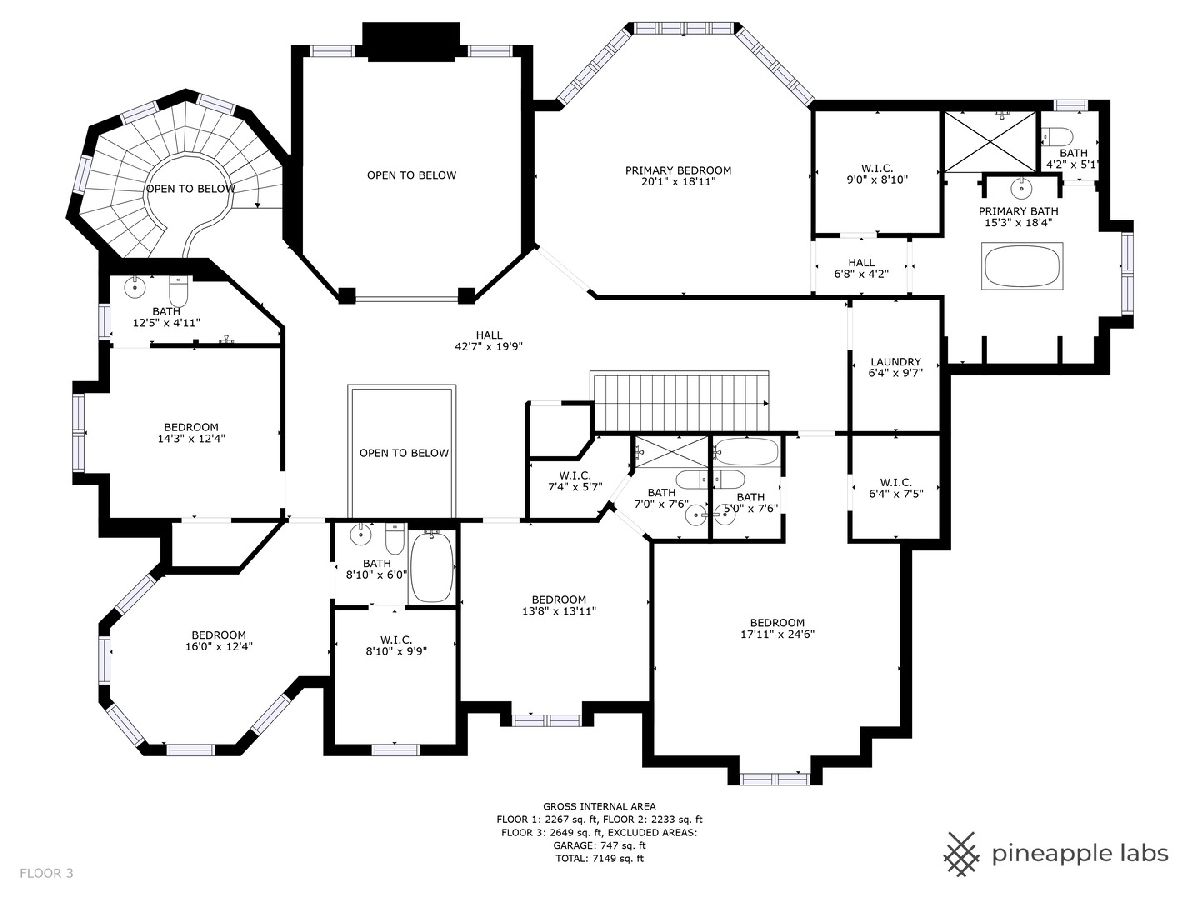
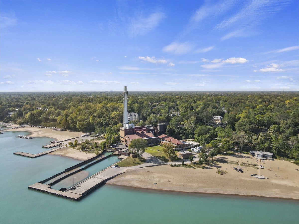
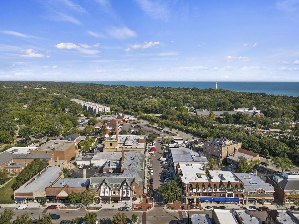
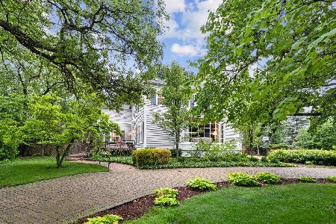
Craftsmanship is at its finest with this home boasting over 8500 square feet of living space, with six spacious bedrooms and six full and two half bathrooms. Notable architectural details are found throughout the home, including gorgeous hardwood floors, unparalleled molding and trim work, and an open floor plan that creates a seamless flow between rooms, and an architecturally stunning spiral staircase that connects all floors. The huge gourmet kitchen is a chef's dream, with a spacious breakfast room overlooking the beautiful bluestone patio surrounding the saline pool with an outdoor kitchen and fireplace. The soaring family room is perfect for entertaining guests, while the first-floor office provides a comfortable and private workspace. The incredible primary suite is a true retreat, while all other bedrooms are also en suite, providing comfort and privacy for all residents. The lower level includes a wine cellar, bar, exercise, media, recreation, play, and storage rooms. With two laundry rooms, this home offers convenient and practical living for busy families. Climate, entertainment, and lighting are controlled through the Elan system, while a Sonos system controls the interior and exterior sound that allows owners to control all these features via their smart devise. Additionally, there is a large yard and a three-car attached heated garage as well as a full house generator. Located just blocks from downtown Winnetka, the Metra, and schools. This home offers the perfect combination of luxury and convenience, and has been meticulously maintained with many recent updates.
Property Specifics
| Single Family | |
| — | |
| — | |
| 2013 | |
| — | |
| Brick, Stone | |
| — | |
| — | |
| No | |
| 0.48 |
| Cook | |
| — | |
| 0 / Not Applicable | |
| — | |
| — | |
| — | |
| — | |
| — | |
| 11768476 | |
| 05202280080000 |
Nearby Schools
| NAME: | DISTRICT: | DISTANCE: | |
|---|---|---|---|
|
Grade School
Crow Island Elementary School |
36 | — | |
|
Middle School
The Skokie School |
36 | Not in DB | |
|
High School
New Trier Twp H.s. Northfield/wi |
203 | Not in DB | |
|
Alternate Junior High School
Carleton W Washburne School |
— | Not in DB | |
Property History
| DATE: | EVENT: | PRICE: | SOURCE: |
|---|---|---|---|
| 20 Sep, 2011 | Sold | $625,000 | MRED MLS |
| 18 Aug, 2011 | Under contract | $625,000 | MRED MLS |
| 7 Aug, 2011 | Listed for sale | $625,000 | MRED MLS |
| 18 Oct, 2013 | Sold | $2,575,000 | MRED MLS |
| 6 Sep, 2013 | Under contract | $2,795,000 | MRED MLS |
| 6 Sep, 2013 | Listed for sale | $2,795,000 | MRED MLS |
| 13 Apr, 2018 | Sold | $2,700,000 | MRED MLS |
| 9 Jul, 2017 | Under contract | $2,799,000 | MRED MLS |
| — | Last price change | $2,995,000 | MRED MLS |
| 3 Apr, 2017 | Listed for sale | $2,995,000 | MRED MLS |
| 26 Jun, 2023 | Sold | $3,495,000 | MRED MLS |
| 28 Apr, 2023 | Under contract | $3,495,000 | MRED MLS |
| 26 Apr, 2023 | Listed for sale | $3,495,000 | MRED MLS |
Room Specifics
Total Bedrooms: 6
Bedrooms Above Ground: 6
Bedrooms Below Ground: 0
Full Bathrooms: 8
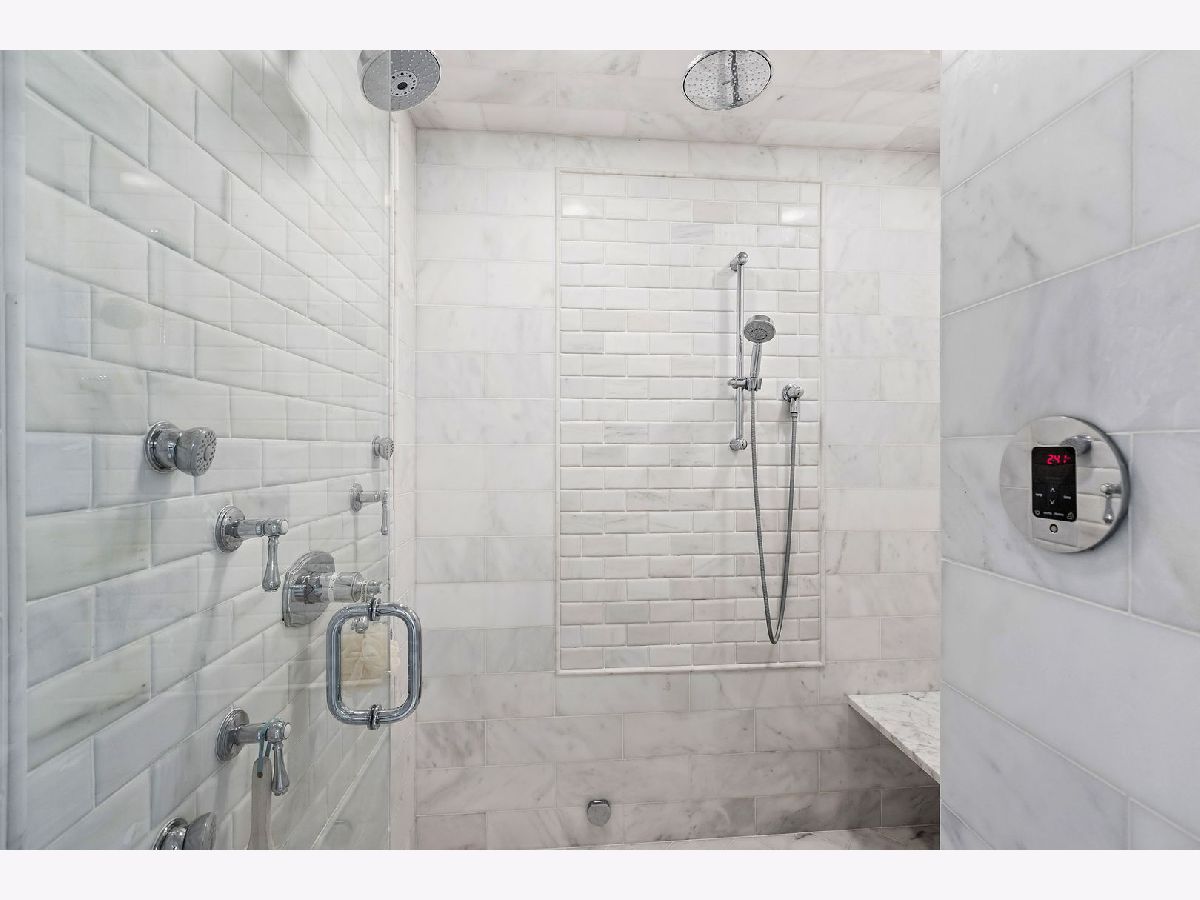
Bathroom Amenities: Whirlpool, Separate Shower, Steam Shower, Double Sink, Soaking Tub
Bathroom in Basement: 1
Rooms: —
Other Specifics
| 3 | |
| — | |
| Garage | |
| — | |
| — | |
| — | |
| — | |
| — | |
| 125 X 170 X 125 X 169 | |
| — | |
| — | |
| — | |
| — | |
| Not in DB | |
| — | |
| — | |
| — |
Tax History
| Year | Property Taxes |
|---|---|
| 2011 | $19,555 |
| 2018 | $49,663 |
| 2023 | $50,554 |
Contact Agent
Nearby Similar Homes
Nearby Sold Comparables

Contact Agent
Listing Provided By
Coldwell Banker Realty
