

368 Ridge Avenue, Winnetka, Illinois 60093
Sorry, we are updating photos, please update this page in 15 minutes
$2,700,000
|
Sold
|
|
| Status: | Closed |
| Sqft: | 8,500 |
| Cost/Sqft: | $329 |
| Beds: | 5 |
| Baths: | 8 |
| Year Built: | 2013 |
| Property Taxes: | $49,663 |
| Days On Market: | 3498 |
| Lot Size: | 0,48 |
Property Specifics
| Single Family | |
| — | |
| Tudor | |
| 2013 | |
| Full | |
| Brick, Stone | |
| Asphalt | |
| — | |
| No | |
| 0.48 |
| Cook | |
| — | |
| 0 / Not Applicable | |
| None | |
| Public | |
| Public Sewer | |
| Central Air, Zoned | |
| Natural Gas, Forced Air, Zoned | |
| 09583379 | |
| 05202280080000 |
Nearby Schools
| NAME: | DISTRICT: | DISTANCE: | |
|---|---|---|---|
|
Grade School
Crow Island Elementary School |
36 | — | |
|
Middle School
The Skokie School |
36 | Not in DB | |
|
High School
New Trier Twp H.s. Northfield/wi |
203 | Not in DB | |
|
Alternate Junior High School
Carleton W Washburne School |
— | Not in DB | |
Property History
| DATE: | EVENT: | PRICE: | SOURCE: |
|---|---|---|---|
| 20 Sep, 2011 | Sold | $625,000 | MRED MLS |
| 18 Aug, 2011 | Under contract | $625,000 | MRED MLS |
| 7 Aug, 2011 | Listed for sale | $625,000 | MRED MLS |
| 18 Oct, 2013 | Sold | $2,575,000 | MRED MLS |
| 6 Sep, 2013 | Under contract | $2,795,000 | MRED MLS |
| 6 Sep, 2013 | Listed for sale | $2,795,000 | MRED MLS |
| 13 Apr, 2018 | Sold | $2,700,000 | MRED MLS |
| 9 Jul, 2017 | Under contract | $2,799,000 | MRED MLS |
| — | Last price change | $2,995,000 | MRED MLS |
| 3 Apr, 2017 | Listed for sale | $2,995,000 | MRED MLS |
| 26 Jun, 2023 | Sold | $3,495,000 | MRED MLS |
| 28 Apr, 2023 | Under contract | $3,495,000 | MRED MLS |
| 26 Apr, 2023 | Listed for sale | $3,495,000 | MRED MLS |
Sorry, we are updating photos, please update this page in 15 minutes
Room Specifics
All Bedroom Info:
Total Bedrooms: 6
Bedrooms Above Ground: 5
Bedrooms Below Ground: 1
Total Bedrooms: 6
Bedrooms Above Ground: 5
Bedrooms Below Ground: 1
Second Bedroom Info:
Dimensions: —
Location: —Dimensions: —
Floor Type: Hardwood
Third Bedroom Info:
Dimensions: —
Location: —Dimensions: —
Floor Type: Hardwood
Fourth Bedroom Info:
Dimensions: —
Location: —Dimensions: —
Floor Type: Hardwood
Bathroom Info:
Full Bathrooms: 8
Partial Bathrooms: 2Full Bathrooms: 8
Bathroom Amenities: Whirlpool, Separate Shower, Steam Shower, Double Sink, Soaking Tub
Bathroom in Basement: 1
Dining Room Info:
Dimensions: —
Location: —Dimensions: —
Floor Type: Hardwood
Kitchen Info:
Dimensions: —
Location: —Dimensions: —
Floor Type: Hardwood
Features: Eating Area-Breakfast Bar, Eating Area-Table Space, Island, Pantry-Butler, Pantry-Walk-in
Laundry Room Info:
Dimensions: —
Location: —Dimensions: —
Floor Type: Travertine
Living Room Info:
Dimensions: —
Location: —Dimensions: —
Floor Type: Hardwood
Family Room Info:
Dimensions: —
Location: —Dimensions: —
Floor Type: Hardwood
Additional Rooms Info:
Rooms: Bedroom 5, Bedroom 6, Breakfast Room, Exercise Room, Foyer, Media Room, Mud Room, Office, Play Room, Recreation Room, Storage, Other Room
Basement: FullRooms: Bedroom 5, Bedroom 6, Breakfast Room, Exercise Room, Foyer, Media Room, Mud Room, Office, Play Room, Recreation Room, Storage, Other Room
Other Specifics
| 3 | |
| Concrete Perimeter | |
| Garage | |
| — | |
| — | |
| — | |
| Patio, Brick Paver Patio, Storms/Screens, Fire Pit | |
| Fenced Yard, Landscaped | |
| 125 X 170 X 125 X 169 | |
| — | |
| Full | |
| Vaulted/Cathedral Ceilings, Bar-Wet, Hardwood Floors, Heated Floors, First Floor Laundry, Second Floor Laundry | |
| Double Oven, Microwave, Dishwasher, High End Refrigerator, Bar Fridge, Washer, Dryer, Disposal, Wine Refrigerator | |
| Not in DB | |
| Park, Tennis Court(s), Lake, Curbs, Sidewalks, Street Paved | |
| — | |
| Gas Starter |
Tax History
| Year | Property Taxes |
|---|---|
| 2011 | $19,555 |
| 2018 | $49,663 |
| 2023 | $50,554 |
Contact Agent
Nearby Similar Homes
381 Linden Street, Winnetka, Illinois 60093
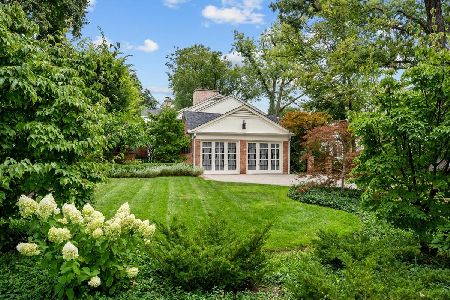
For Sale
$1,750,000
4 beds / 3.0 baths / 2,786 ft2
Single Family / Built: 1954
10
510 Ash Street, Winnetka, Illinois 60093
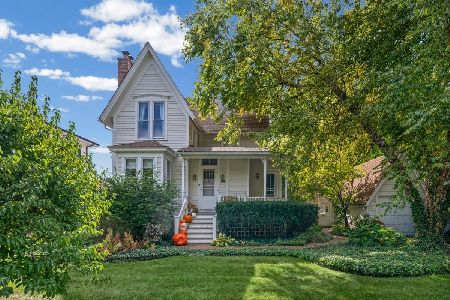
For Sale
$1,995,000
5 beds / 3.0 baths / 3,000 ft2
Single Family / Built: —
18
592 Provident Avenue, Winnetka, Illinois 60093
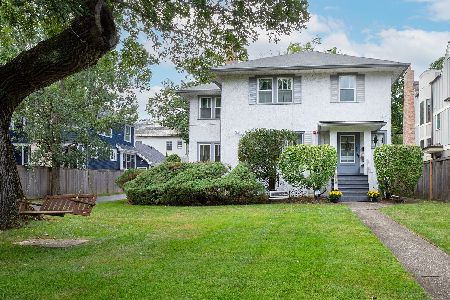
For Sale
$1,100,000
4 beds / 1.1 baths / 2,308 ft2
Single Family / Built: 1911
50
252 Myrtle Street, Winnetka, Illinois 60093
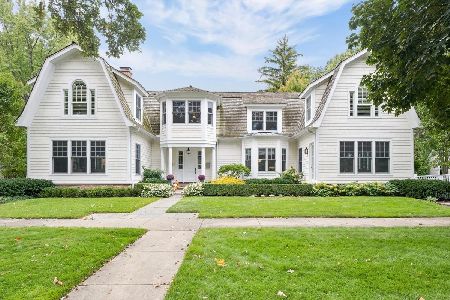
For Sale
$2,699,900
4 beds / 4.2 baths / 5,243 ft2
Single Family / Built: 2007
35
Nearby Sold Comparables
368 Ridge Avenue, Winnetka, Illinois 60093

Sold
$625,000
4 beds / 4.1 baths / 0 ft2
Single Family / Built: 1868
5564
368 Ridge Avenue, Winnetka, Illinois 60093
Sold
$2,795,000
5 beds / 6.2 baths / 8,500 ft2
Single Family / Built: 2013
4803
368 Ridge Avenue, Winnetka, Illinois 60093
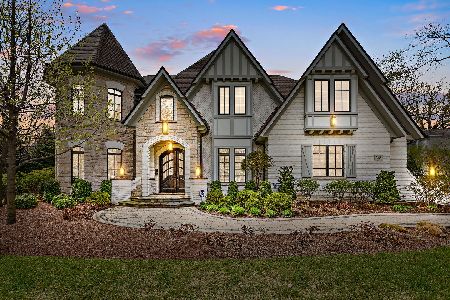
Sold
$3,495,000
6 beds / 6.2 baths / 8,500 ft2
Single Family / Built: 2013
1284
382 Ridge Avenue, Winnetka, Illinois 60093
Sold
$999,000
6 beds / 3.2 baths / 0 ft2
Single Family / Built: 1928
5505
382 Ridge Avenue, Winnetka, Illinois 60093
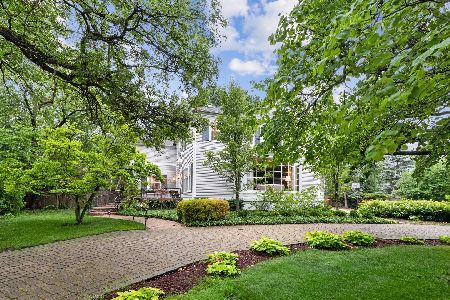
Sold
$1,449,000
6 beds / 3.2 baths / 5,500 ft2
Single Family / Built: 1928
1579
369 Ridge Avenue, Winnetka, Illinois 60093
Sold
$649,000
4 beds / 2.1 baths / 0 ft2
Single Family / Built: 1888
2710
Contact Agent
Listing Provided By
The Hudson Company
